
192 Mckinley Dr, York, PA 17403
Local realty services provided by:ERA Valley Realty
192 Mckinley Dr,York, PA 17403
$649,900
- 4 Beds
- 3 Baths
- 4,417 sq. ft.
- Single family
- Active
Upcoming open houses
- Sun, Nov 1501:00 pm - 03:00 pm
Listed by: david price
Office: coldwell banker realty
MLS#:PAYK2114844
Source:BRIGHTMLS
Price summary
- Price:$649,900
- Price per sq. ft.:$147.14
About this home
Nestled on a serene 2.08-acre cul-de-sac lot, this exquisite raised ranch home offers a perfect blend of luxury and comfort in a tranquil rural setting.
The property boasts a spacious interior featuring four inviting bedrooms and two and a half bathrooms, complete with a jetted tub and a walk-in shower. The traditional floor plan is enhanced by built-ins, tile, and luxury laminate flooring, creating a warm atmosphere throughout. You can gather around one of the two wood-burning fireplaces on chilly evenings or entertain guests in the spacious family room. Enjoy soaking up the sunshine in the sunroom, and take advantage of the convenience offered by both main and lower-floor laundry facilities. A dedicated nursery off the primary bedroom also provides excellent potential to expand.
The heart of the home includes a charming breakfast and conservatory area, ideal for casual dining and morning coffee while overlooking a breathtaking orchard filled with local wildlife. Step outside to discover your own private oasis. The fenced, heated in-ground pool invites relaxation and entertainment, while the surrounding cleared yard offers ample space for outdoor activities. With scenic vistas of mature trees and woods, this property provides a peaceful retreat from the hustle and bustle of everyday life. Additionally, the attached three-car garage and long driveway ensure plenty of parking convenience for you and your guests. Located in a secluded rural area, this home delivers the exclusive lifestyle you've been dreaming of by beautifully combining luxury living with the splendor of nature....
Contact an agent
Home facts
- Year built:1979
- Subdivision & Development:LEADER HEIGHTS
- Listing ID #:PAYK2114844
- Updated:November 10, 2026 at 02:51 PM
Rooms and interior
- Bedrooms:4
- Total bathrooms:3
- Full bathrooms:2
- Half bathrooms:1
- Dining Description:Dining Room
- Kitchen Description:Breakfast Area, Built-In Microwave, Built-Ins, Carpet, Dishwasher, Oven - Single, Refrigerator
- Bedroom Description:Additional Bedroom, Carpet, Primary Bedroom, Walk In Closet(s)
- Living area:4,417 sq. ft.
Heating and cooling
- Cooling:Central A/C
- Heating:Hot Water, Oil
Structure and exterior
- Year built:1979
- Building area:4,417 sq. ft.
- Lot area:2.08 Acres
- Lot Features:Cleared, Front Yard, Rural, Secluded
- Architectural Style:Raised Ranch/Rambler
- Construction Materials:Block, Frame, Stick Built, Wood Siding
- Exterior Features:Outbuilding(s)
- Foundation Description:Permanent, Slab
- Levels:2 Stories
Utilities
- Water:Public
- Sewer:On Site Septic
Finances and disclosures
- Price:$649,900
- Price per sq. ft.:$147.14
- Tax amount:$9,921 (2026)
Features and amenities
- Laundry features:Dryer, Laundry, Washer
- Amenities:200+ Amp Service, Built-Ins, Cable TV, Carpet, Ceiling Fan(s), Phone
- Pool features:Fenced, Heated, In Ground
Parking
- Parking description:Attached Garage, Garage - Front Entry, Off Street
- Garage:Yes
- Garage spaces:3
New listings near 192 Mckinley Dr
- Coming Soon
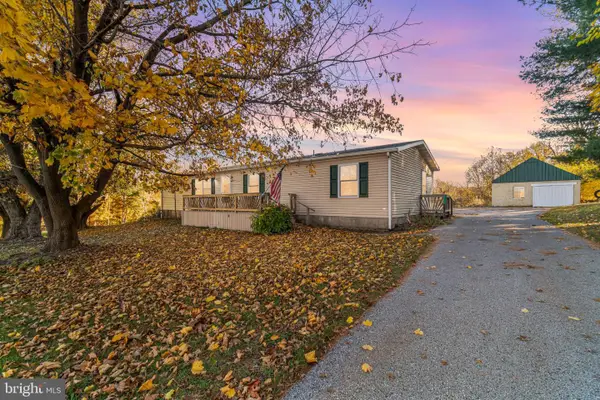 $349,900Coming Soon3 beds 2 baths1,440 sq. ft.
3795 Bear Rd, YORK, PA 17406
MLS# PAYK2115044Listed by: RE/MAX PINNACLE - Coming Soon
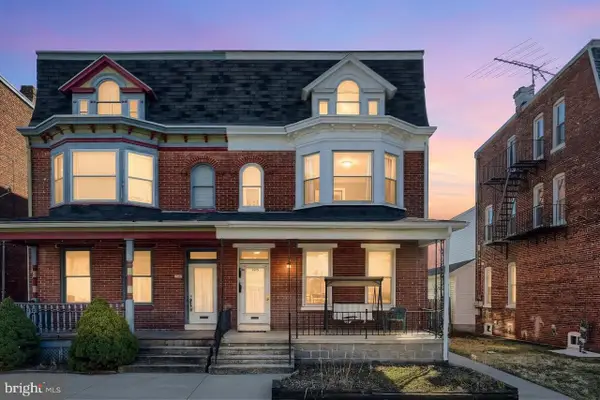 $254,900Coming Soon4 beds -- baths2,292 sq. ft.
730 Pennsylvania Ave, YORK, PA 17404
MLS# PAYK2115016Listed by: PRIME HOME REAL ESTATE, LLC - Coming SoonOpen Sun, 11am to 1pm
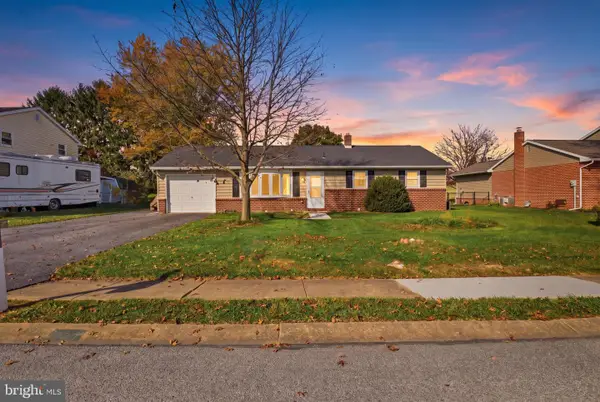 $239,900Coming Soon3 beds 2 baths1,092 sq. ft.
220 Lena Dr, YORK, PA 17408
MLS# PAYK2115038Listed by: KELLER WILLIAMS KEYSTONE REALTY - Coming SoonOpen Sat, 10am to 12pm
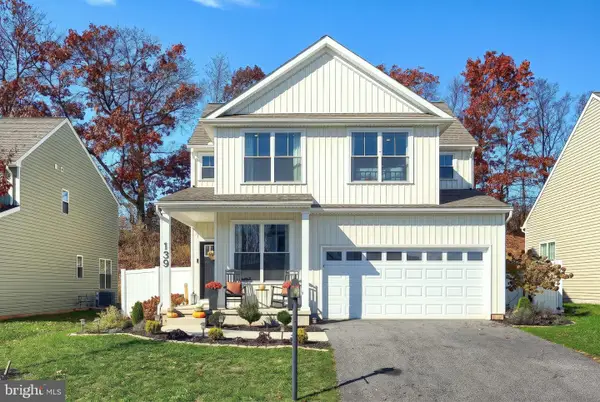 $399,900Coming Soon3 beds 3 baths2,022 sq. ft.
139 Eli Dr, YORK, PA 17404
MLS# PAYK2114994Listed by: CUMMINGS & CO. REALTORS - Coming Soon
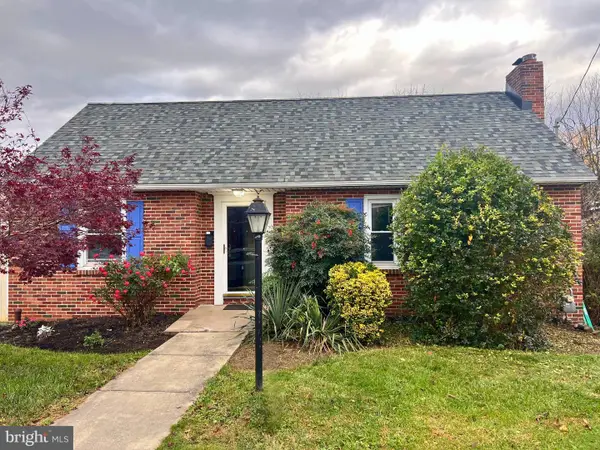 Coming Soon3 beds 1 baths2,039 sq. ft.
151 S Prospect St, YORK, PA 17406
MLS# PAYK2114980Listed by: IRON VALLEY REAL ESTATE OF YORK COUNTY - Coming SoonOpen Sun, 1 to 3pm
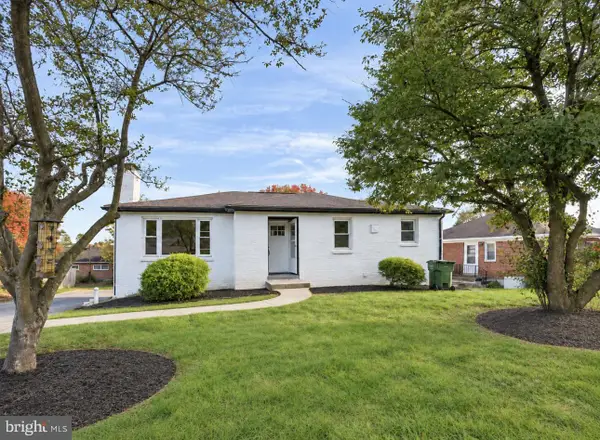 $319,995Coming Soon3 beds 2 baths2,188 sq. ft.
416 Corbin Rd, YORK, PA 17403
MLS# PAYK2114890Listed by: KELLER WILLIAMS KEYSTONE REALTY - Coming Soon
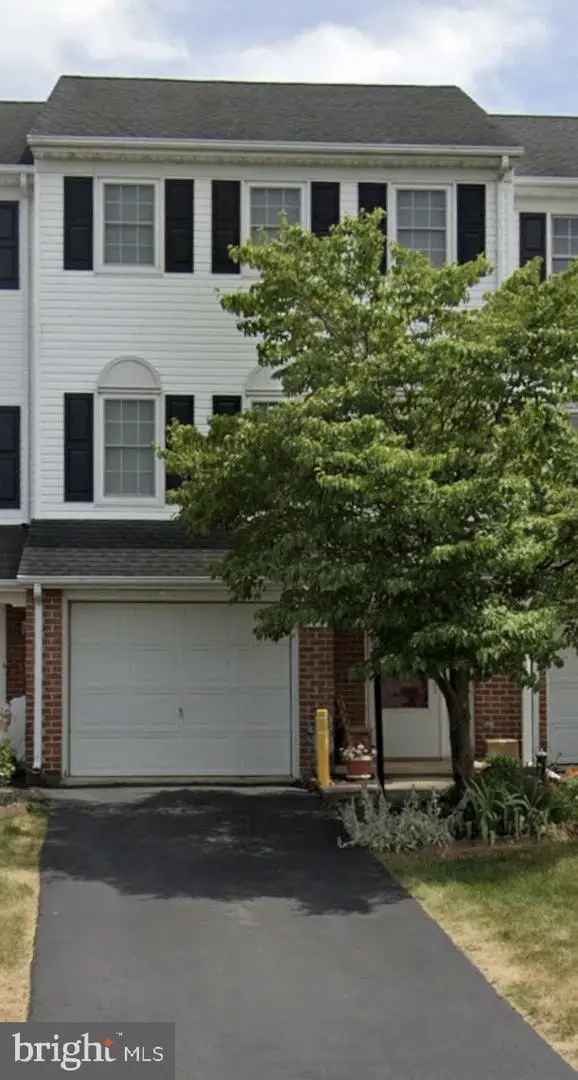 $249,900Coming Soon3 beds 2 baths1,560 sq. ft.
695 Robin Hill Cir, YORK, PA 17404
MLS# PAYK2114974Listed by: IRON VALLEY REAL ESTATE OF YORK COUNTY - Coming Soon
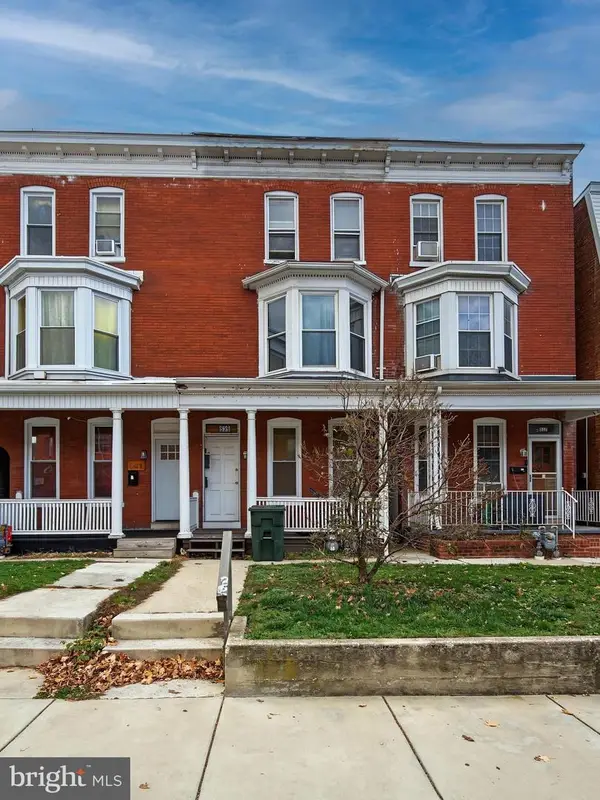 $199,500Coming Soon5 beds -- baths1,746 sq. ft.
839 Linden Ave, YORK, PA 17404
MLS# PAYK2110572Listed by: INCH & CO. REAL ESTATE, LLC - Coming Soon
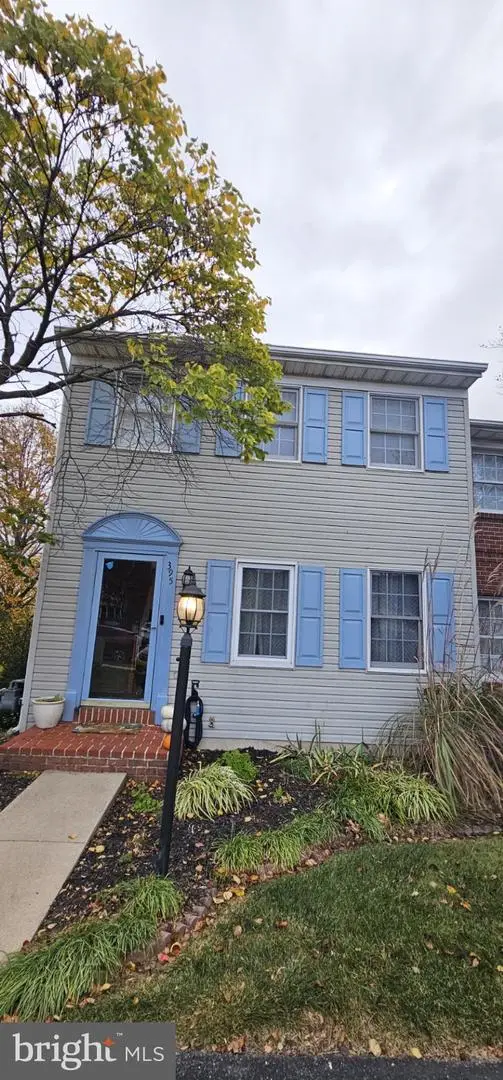 $240,000Coming Soon3 beds 2 baths1,700 sq. ft.
395 Robin Hill Cir, YORK, PA 17404
MLS# PAYK2114948Listed by: JOY DANIELS REAL ESTATE GROUP, LTD - Coming Soon
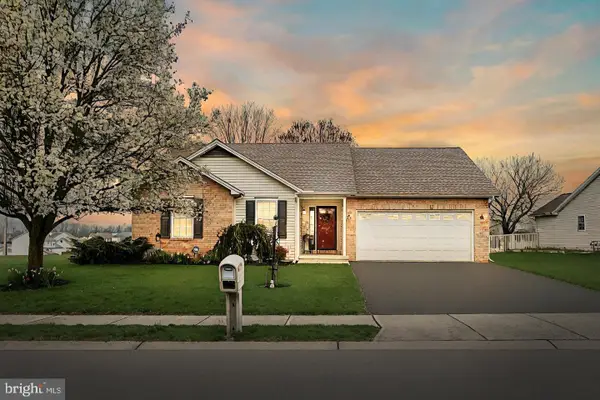 $335,000Coming Soon3 beds 2 baths1,394 sq. ft.
2155 Nena Dr, YORK, PA 17408
MLS# PAYK2114760Listed by: BERKSHIRE HATHAWAY HOMESERVICES HOMESALE REALTY


Protect your home and budget from life's surprises with an Assurant Home Warranty, backed by a partner that supports you through every step of homeownership. Explore Plans.
© 2023 - 2026 ERA Franchise Systems LLC. All rights reserved. ERA Franchise Systems LLC fully supports the principles of the Fair Housing Act and the Equal Opportunity Act. ERA, ERA Real Estate powered, and their respective logos are registered service marks of ERA Franchise Systems LLC. Each office is independently owned and operated.