
3795 Bear Rd, York, PA 17406
Local realty services provided by:ERA Central Realty Group
3795 Bear Rd,York, PA 17406
$349,900
- 3 Beds
- 2 Baths
- 1,440 sq. ft.
- Mobile / Manufactured
- Coming Soon
Listed by: nathan r krotzer
Office: re/max pinnacle
MLS#:PAYK2115044
Source:BRIGHTMLS
Price summary
- Price:$349,900
- Price per sq. ft.:$242.99
About this home
A place to call home today, with the potential to build something more tomorrow!
If you've been looking for a property where you can enjoy some space, pursue your hobbies, or perhaps build a business of your own, this property could be your solution. What makes this property especially interesting isn't necessarily the home itself, but the land, outbuildings, and possibilities that come with its industrial zoning.
The residence is a modern double-wide manufactured home offering three bedrooms including a master bedroom with its own private bath and walk in closet. The spacious 16' x 22' living room gives you plenty of room to entertain. The home also offers some important modern conveniences and maintenance improvements, including 200-amp electrical service, a natural gas furnace and water heater, central air conditioning, and a roof replaced in 2020.
But much of the appeal of this property is found outside.
A 17' x 12' covered and enclosed rear patio gives you a place to relax and enjoy the outdoors. Beyond that, the property offers two outbuildings, including a 24' x 36' two-car garage that could serve as a workshop, storage space, or a place to enjoy your hobbies. The current owner even used part of this building as a game room. A second 18' x 18' outbuilding provides additional storage.
And if you enjoy spending time outdoors, there's plenty to appreciate here. A stream runs through the property, and you'll find grapevine, raspberries, and a variety of fruit trees, including apple, pear, and peach. Imagine spending an afternoon tending the garden or gathering with friends around the pavilion and raised deck. It's a setting that gives you room to enjoy the property beyond the walls of the home.
Now, here's where things get especially interesting.
The property is zoned industrial, opening the door to a variety of potential business uses. Depending on the nature of your plans and applicable township requirements, permitted uses may include manufacturing and processing, warehousing, wholesale operations, transportation, offices, commercial services, and more. Perhaps you're a tradesperson looking for a place to operate your business, someone who needs workshop and storage space, or an entrepreneur thinking about what you might build in the future. This property offers possibilities worth exploring.
And despite the space and potential here, you're not far from everyday conveniences. East Manchester Village Center is less than ten minutes away, with Giant for groceries, Planet Fitness, Wine & Spirits, and a variety of restaurants. Head toward North York and you'll find even more shopping and dining options, including Sprouts Farmers Market, Old Navy, and other retailers, all around ten minutes from home.
If you've been looking for more than just a place to live—a property where your hobbies, business ambitions, and outdoor lifestyle might all come together—schedule your showing today at 3795 Bear Road....
Contact an agent
Home facts
- Year built:2003
- Subdivision & Development:MANCHESTER TWP
- Listing ID #:PAYK2115044
- Updated:November 11, 2026 at 04:48 AM
Rooms and interior
- Bedrooms:3
- Total bathrooms:2
- Full bathrooms:2
- Flooring:Carpet, Laminated, Vinyl
- Dining Description:Dining Area
- Bathrooms Description:Full Bath, Primary Bath(s), Primary Bathroom
- Kitchen Description:Carpet, Kitchen - Eat-In, Pantry
- Bedroom Description:Carpet, Entry Level Bedroom, Primary Bedroom, Walk In Closet(s)
- Living area:1,440 sq. ft.
Heating and cooling
- Cooling:Central A/C
- Heating:Forced Air, Natural Gas
Structure and exterior
- Roof:Asphalt
- Year built:2003
- Building area:1,440 sq. ft.
- Lot area:5.84 Acres
- Lot Features:Rural, Stream/Creek, Trees/Wooded
- Architectural Style:Modular/Pre-Fabricated
- Construction Materials:Vinyl Siding
- Exterior Features:Enclosed, Outbuilding(s), Porch(es)
- Levels:1 Story
Utilities
- Water:Well
- Sewer:On Site Septic
Finances and disclosures
- Price:$349,900
- Price per sq. ft.:$242.99
- Tax amount:$4,484 (2026)
Features and amenities
- Laundry features:Laundry
- Amenities:200+ Amp Service, Carpet, Ceiling Fan(s)
Parking
- Parking description:Asphalt Driveway, Detached Garage, Oversized
- Garage:Yes
- Garage spaces:2
New listings near 3795 Bear Rd
- Coming SoonOpen Sun, 1 to 3pm
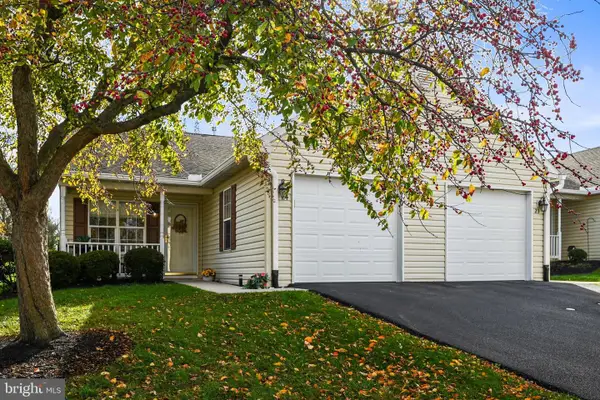 $230,000Coming Soon2 beds 2 baths1,104 sq. ft.
24 Hagarman Dr #24, YORK, PA 17408
MLS# PAYK2115062Listed by: IRON VALLEY REAL ESTATE OF CENTRAL PA - Coming Soon
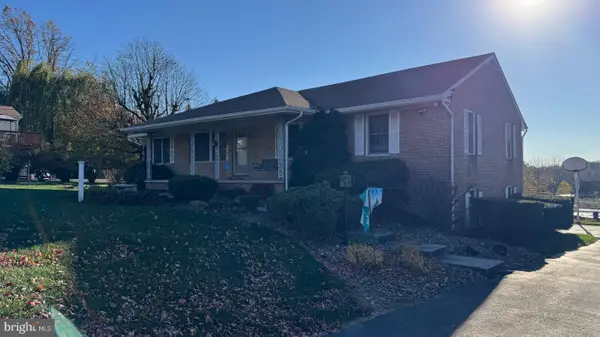 $399,900Coming Soon3 beds 3 baths2,891 sq. ft.
980 Locust Grove Rd, YORK, PA 17402
MLS# PAYK2115150Listed by: KELLER WILLIAMS KEYSTONE REALTY - Coming Soon
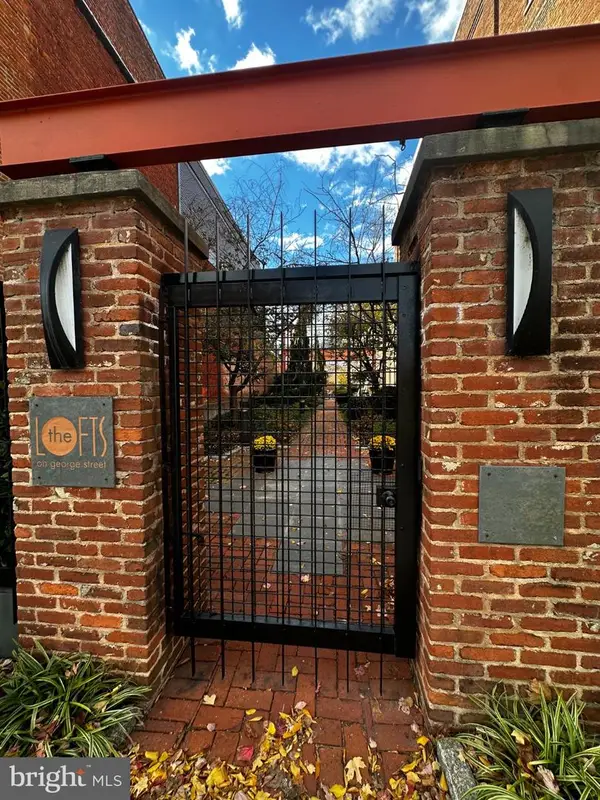 $294,900Coming Soon1 beds 2 baths1,840 sq. ft.
232 N George St #101, YORK, PA 17401
MLS# PAYK2115070Listed by: IRON VALLEY REAL ESTATE OF YORK COUNTY - Coming Soon
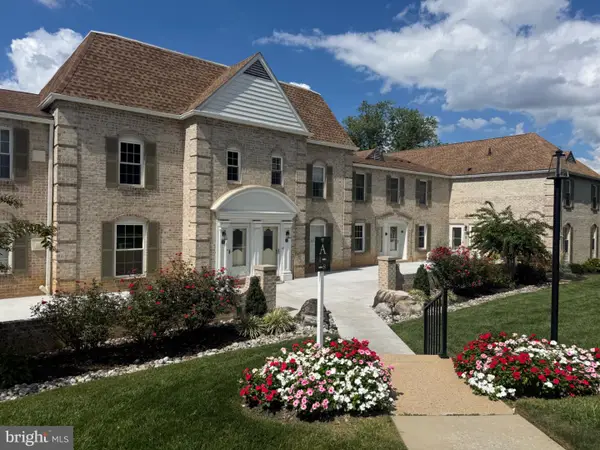 $249,900Coming Soon3 beds 3 baths1,416 sq. ft.
1000 Country Club Rd #6, YORK, PA 17403
MLS# PAYK2113556Listed by: HOWARD HANNA REAL ESTATE SERVICES-YORK - Coming Soon
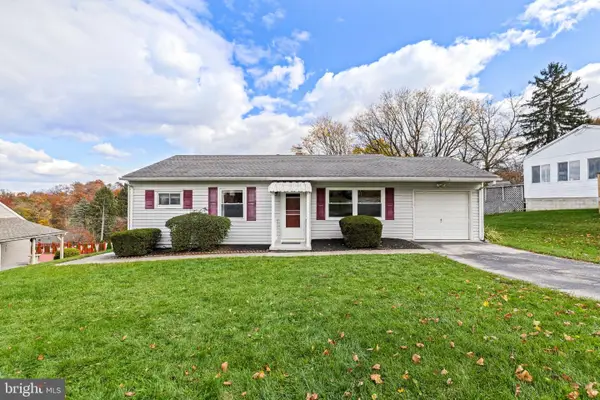 $229,000Coming Soon2 beds 1 baths1,454 sq. ft.
27 Circle Dr, YORK, PA 17402
MLS# PAYK2114590Listed by: RE/MAX DISTINCTIVE REAL ESTATE, INC. - Coming Soon
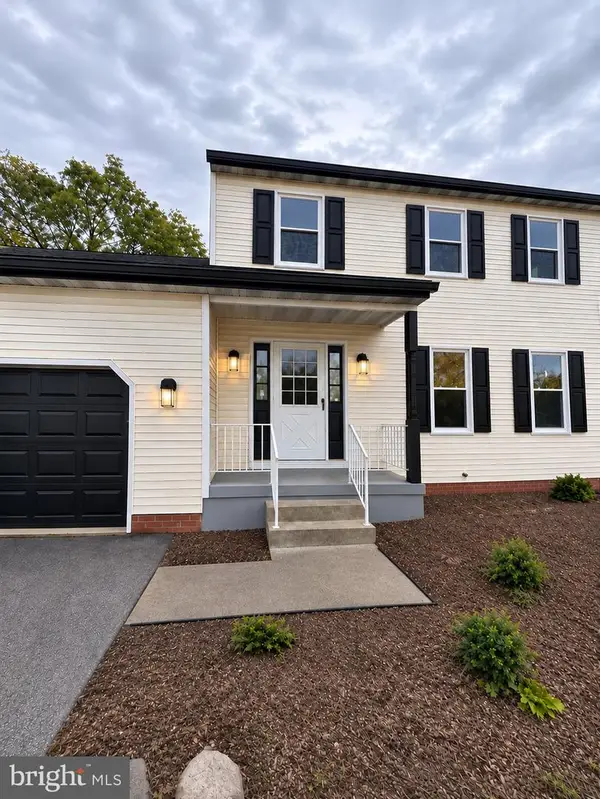 $350,000Coming Soon3 beds 3 baths1,858 sq. ft.
1641 Rainbow Cir, YORK, PA 17408
MLS# PAYK2115092Listed by: KELLER WILLIAMS KEYSTONE REALTY - Coming Soon
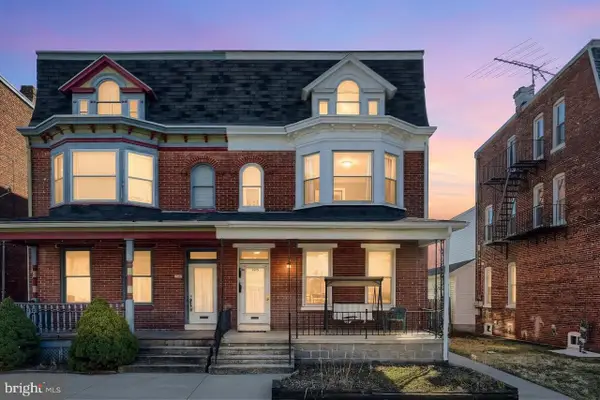 $254,900Coming Soon4 beds -- baths2,292 sq. ft.
730 Pennsylvania Ave, YORK, PA 17404
MLS# PAYK2115016Listed by: PRIME HOME REAL ESTATE, LLC - Coming SoonOpen Sun, 11am to 1pm
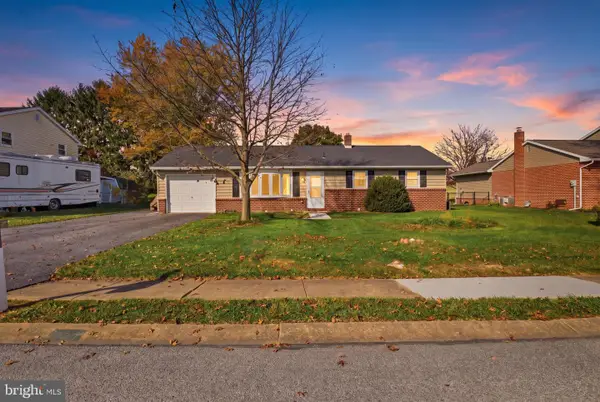 $239,900Coming Soon3 beds 2 baths1,092 sq. ft.
220 Lena Dr, YORK, PA 17408
MLS# PAYK2115038Listed by: KELLER WILLIAMS KEYSTONE REALTY - Coming SoonOpen Sat, 10am to 12pm
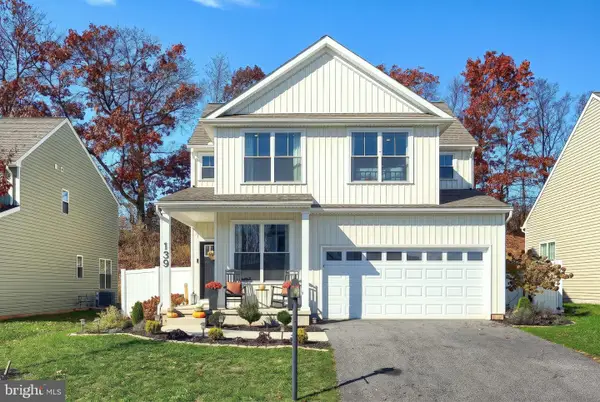 $399,900Coming Soon3 beds 3 baths2,022 sq. ft.
139 Eli Dr, YORK, PA 17404
MLS# PAYK2114994Listed by: CUMMINGS & CO. REALTORS


Protect your home and budget from life's surprises with an Assurant Home Warranty, backed by a partner that supports you through every step of homeownership. Explore Plans.
© 2023 - 2026 ERA Franchise Systems LLC. All rights reserved. ERA Franchise Systems LLC fully supports the principles of the Fair Housing Act and the Equal Opportunity Act. ERA, ERA Real Estate powered, and their respective logos are registered service marks of ERA Franchise Systems LLC. Each office is independently owned and operated.