
2 Lady Harrington Dr, York, PA 17402
Local realty services provided by:Pagoda Realty ERA Powered
2 Lady Harrington Dr,York, PA 17402
$498,000
- 4 Beds
- 3 Baths
- 2,648 sq. ft.
- Single family
- Coming Soon
Upcoming open houses
- Sun, Oct 1112:00 pm - 02:00 pm
Listed by: marilee a wolf
Office: compass pennsylvania, llc.
MLS#:PAYK2113074
Source:BRIGHTMLS
Price summary
- Price:$498,000
- Price per sq. ft.:$188.07
- Monthly HOA dues:$33.33
About this home
Professional photos coming 10/9/26. Built in 2022 as a beautiful model home in Springetts Retreat, this award-winning Ballenger model offers 4 bedrooms, 2.5 baths, a 2-car garage, and a thoughtfully designed floor plan that balances open living spaces with flexibility. A covered front porch welcomes you into the home, where a versatile bonus room can easily serve as a den, home office, or sitting room-- whatever best suits your needs. The heart of the home is the spacious kitchen, featuring granite countertops, GE stainless steel appliances, gas cooking and an oversized center island with plenty of room for gathering. The open floorplan provides a large Living Room area as well as a Dining Room space with sliding doors to back deck for easy outdoor living. Indoor access to the 2-car garage and a privately positioned powder room completes the main level. Upstairs are four generously sized bedrooms, including a spacious primary suite with two walk-in closets and a private bath with step-in shower. The hall bath provides a tub and double basin sink. A convenient laundry room is also located on this level, right where you need it. The partially finished lower level adds even more living space with a large Recreation Room, plus ample storage space. A three-piece plumbing rough-in offers the potential for an additional full bath. Many features of this former model home include tankless on-demand water heater, upgraded fixtures, cabinetry and finishes, an irrigation system and beautiful landscaping. A full list of the original builder specifications is available....
Contact an agent
Home facts
- Year built:2021
- Subdivision & Development:SPRINGETTSBURY
- Listing ID #:PAYK2113074
- Updated:October 06, 2026 at 01:38 AM
Rooms and interior
- Bedrooms:4
- Total bathrooms:3
- Full bathrooms:2
- Half bathrooms:1
- Rooms Total:8
- Flooring:Carpet, Laminate Plank
- Dining Description:Combination Dining/Living, Dining Room
- Kitchen Description:Built-In Microwave, Carpet, Dishwasher, Disposal, Kitchen - Eat-In, Kitchen - Island, Oven/Range - Gas, Pantry, Recessed Lighting, Refrigerator, Stainless Steel Appliances, Water Heater - Tankless
- Bedroom Description:Carpet
- Basement:Yes
- Basement Description:Full, Partially Finished
- Living area:2,648 sq. ft.
Heating and cooling
- Cooling:Central A/C
- Heating:Central, Natural Gas
Structure and exterior
- Roof:Architectural Shingle, Pitched
- Year built:2021
- Building area:2,648 sq. ft.
- Lot area:0.22 Acres
- Lot Features:Corner
- Architectural Style:Craftsman, Traditional
- Construction Materials:Stone, Vinyl Siding
- Exterior Features:Deck(s), Lawn Sprinkler
- Foundation Description:Active Radon Mitigation, Block
- Levels:2 Stories
Utilities
- Water:Public
- Sewer:Public Sewer
Finances and disclosures
- Price:$498,000
- Price per sq. ft.:$188.07
- Tax amount:$9,470 (2026)
Features and amenities
- Laundry features:Dryer - Electric, Laundry, Washer
- Amenities:Carpet, Recessed Lighting, Sprinkler System
Parking
- Parking description:Additional Storage Area, Attached Garage, Garage - Front Entry, Garage Door Opener, Inside Access, Paved Driveway, Private
- Garage:Yes
- Garage spaces:2
New listings near 2 Lady Harrington Dr
- Coming Soon
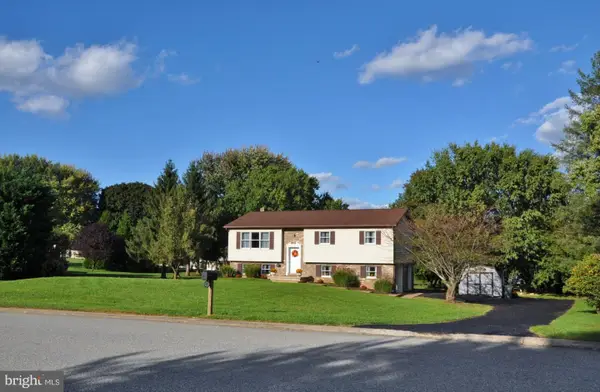 $399,409Coming Soon3 beds 3 baths2,156 sq. ft.
625 N Annette Dr, YORK, PA 17403
MLS# PAYK2112884Listed by: REALTY ONE GROUP UNLIMITED - Coming Soon
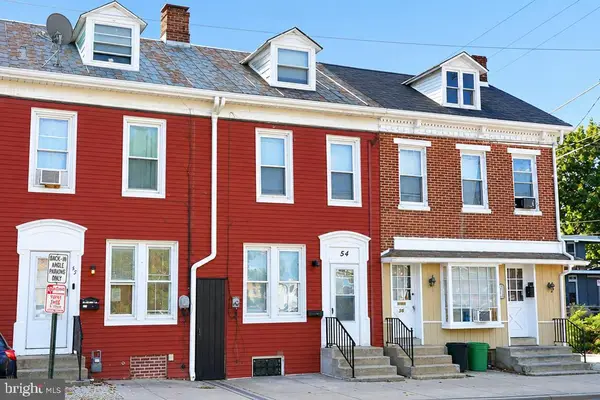 $139,900Coming Soon3 beds 1 baths1,180 sq. ft.
54 N Broad St, YORK, PA 17403
MLS# PAYK2112780Listed by: COLDWELL BANKER REALTY - Coming Soon
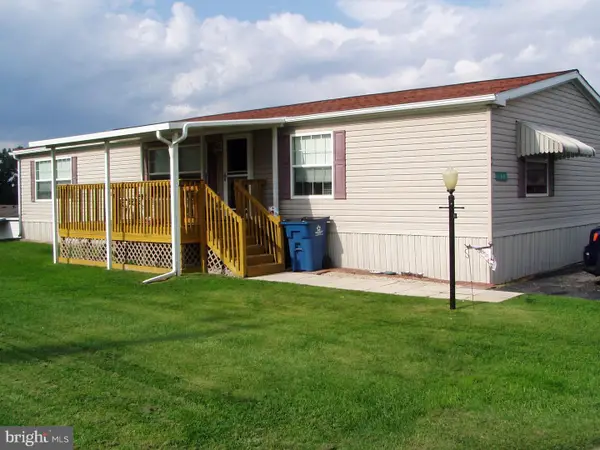 $98,500Coming Soon4 beds 2 baths1,560 sq. ft.
196 Country Ridge Dr E #196, YORK, PA 17408
MLS# PAYK2112812Listed by: CENTURY 21 DALE REALTY CO. - Coming Soon
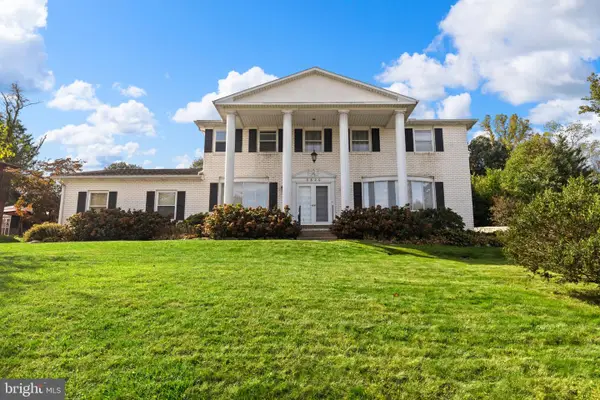 $340,000Coming Soon4 beds 3 baths2,541 sq. ft.
3620 Cayuga Ln, YORK, PA 17402
MLS# PAYK2113086Listed by: LIFE CHANGES REALTY GROUP - Coming Soon
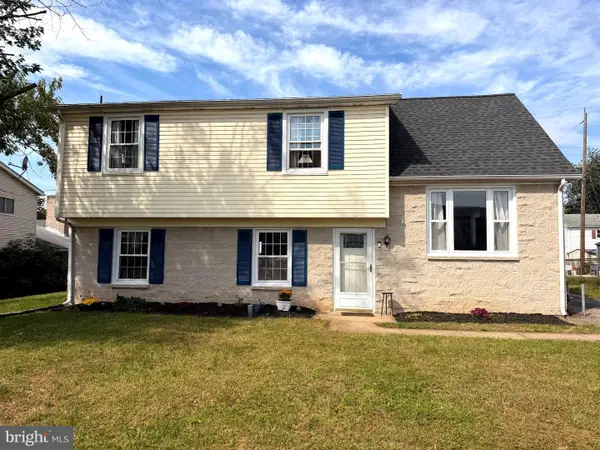 $259,900Coming Soon3 beds 2 baths1,787 sq. ft.
969 Richwill Dr, YORK, PA 17404
MLS# PAYK2113018Listed by: INCH & CO. REAL ESTATE, LLC - Coming Soon
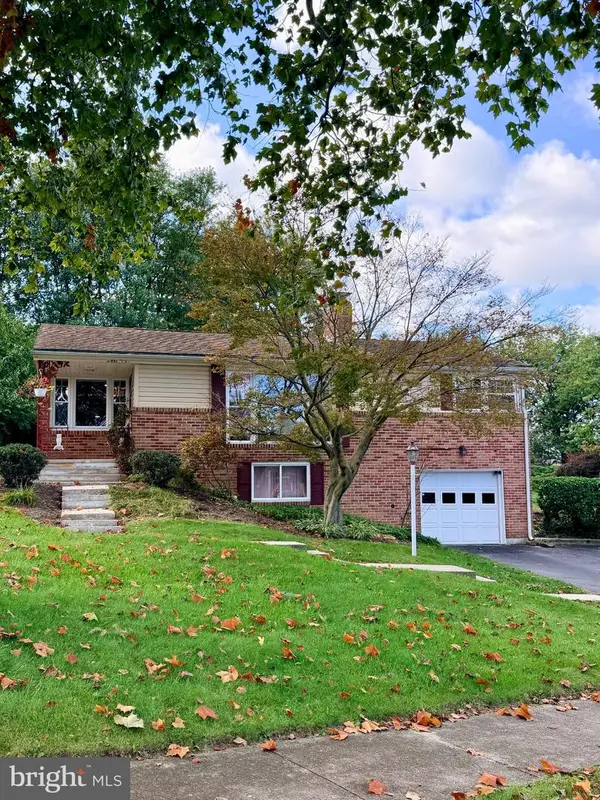 $314,900Coming Soon3 beds 2 baths1,176 sq. ft.
2480 Auburn Rd, YORK, PA 17402
MLS# PAYK2113054Listed by: BERKSHIRE HATHAWAY HOMESERVICES HOMESALE REALTY - Coming SoonOpen Fri, 5 to 7pm
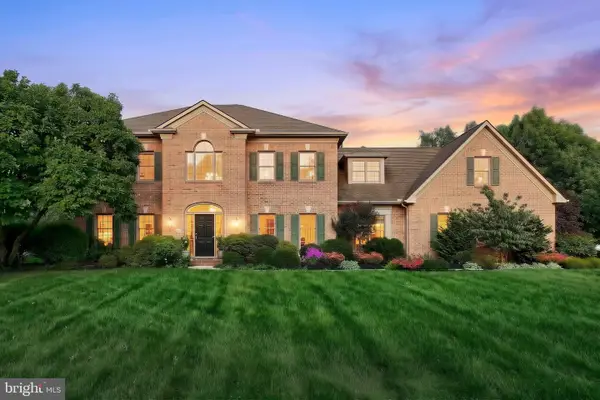 $720,000Coming Soon5 beds 4 baths4,329 sq. ft.
1310 Briargate Dr, YORK, PA 17404
MLS# PAYK2112500Listed by: CUMMINGS & CO. REALTORS - Coming Soon
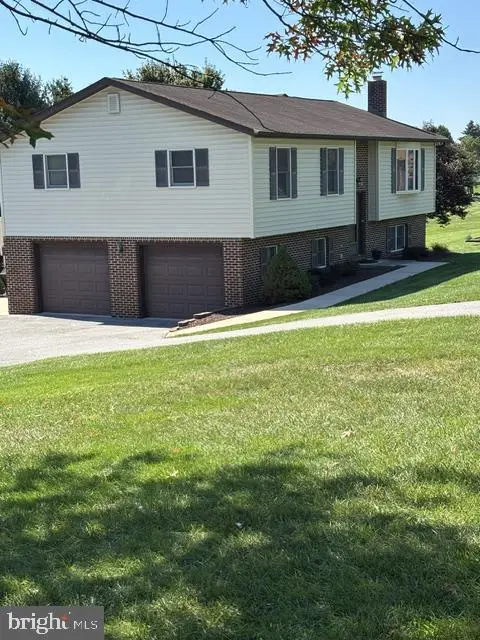 $369,900Coming Soon3 beds 3 baths2,421 sq. ft.
4060 Palmer Ave, YORK, PA 17408
MLS# PAYK2112932Listed by: BERKSHIRE HATHAWAY HOMESERVICES HOMESALE REALTY - Coming Soon
 $229,900Coming Soon3 beds 1 baths1,158 sq. ft.
1170 Margaret St, YORK, PA 17408
MLS# PAYK2112998Listed by: HOUSE BROKER REALTY LLC


Protect your home and budget from life's surprises with an Assurant Home Warranty, backed by a partner that supports you through every step of homeownership. Explore Plans.
© 2023 - 2026 ERA Franchise Systems LLC. All rights reserved. ERA Franchise Systems LLC fully supports the principles of the Fair Housing Act and the Equal Opportunity Act. ERA, ERA Real Estate powered, and their respective logos are registered service marks of ERA Franchise Systems LLC. Each office is independently owned and operated.