
625 N Annette Dr, York, PA 17403
Local realty services provided by:ERA OakCrest Realty, Inc.
625 N Annette Dr,York, PA 17403
$399,409
- 3 Beds
- 3 Baths
- 2,156 sq. ft.
- Single family
- Coming Soon
Listed by: ingrid m lochte, david j vanarsdale
Office: realty one group unlimited
MLS#:PAYK2112884
Source:BRIGHTMLS
Price summary
- Price:$399,409
- Price per sq. ft.:$185.25
About this home
This delightfully updated three-to-four-bedroom split foyer offers the flexibility of a possible in-law suite in the lower level. Located in a well-established York Township neighborhood where homes on this street rarely become available, the property offers a wonderful combination of space, privacy, and convenience. Beautiful landscaping enhances the more than half-acre lot, which even includes a fruit-producing pear tree. The brand-new roof adds significant value and complements the many thoughtful updates throughout the home. Located in the Dallastown Area School District, you can enjoy a quiet neighborhood setting while remaining close to schools, shopping, restaurants, and Interstate 83. Outdoor enthusiasts will love being close to Lake Redman and nearby parks offering beautiful scenery and miles of hiking trails. The York County Heritage Rail Trail, which connects with Maryland’s NCR Trail, is also within easy reach. With convenient access to Interstate 83, this is an ideal location for commuting to York, Harrisburg, or Baltimore.
Step inside, and you will immediately notice the fresh neutral paint, new flooring, new lighting, and bright, welcoming atmosphere. Sunlight streams through the large living room windows, creating a beautiful space for relaxing or gathering with friends. The dining room is sure to become a favorite spot, with a ceiling fan, the warmth of a freestanding propane fireplace, and sliding glass doors that invite you onto the back composite deck. Picture summer dinners outside, peaceful mornings with coffee, and evenings overlooking the spacious backyard. The kitchen is just as inviting, with new granite countertops, brand-new stainless-steel appliances, and a large double sink perfectly positioned beneath a window overlooking the yard. New LVP flooring adds a clean, updated finish throughout the kitchen and dining room.
Down the hall are three generously sized bedrooms featuring fresh paint, brand-new carpet, and ceiling fans. The owner’s suite offers a gorgeous, brand-new private bathroom with a beautifully tiled walk-in shower, while the hallway bathroom includes a tub and shower combination.
The lower level is where this home becomes especially versatile. A large room is currently arranged as a family room and bedroom combination, while a second freestanding propane fireplace makes the space especially warm and inviting. Just down the hall is a full bathroom with a walk-in shower. A second full kitchen, dining area, and direct outdoor access, through the new French doors complete the possible in-law suite. The oversized one-car garage is also accessed from the lower level.
The back composite deck, expansive yard, attached garage, and very large shed provide even more space to entertain, garden, store equipment, or simply enjoy time outdoors.
All appliances convey with the property, and a ONE-year First American Home Warranty is included for added peace of mind. Set up your private showing today or attend an upcoming open house!...
Contact an agent
Home facts
- Year built:1989
- Subdivision & Development:NONE AVAILABLE
- Listing ID #:PAYK2112884
- Updated:October 06, 2026 at 01:36 AM
Rooms and interior
- Bedrooms:3
- Total bathrooms:3
- Full bathrooms:3
- Rooms Total:11
- Flooring:Ceramic Tile, Concrete, Engineered Wood, Laminated, Luxury Vinyl Plank, Partially Carpeted
- Dining Description:Combination Kitchen/Dining, Dining Area, Dining Room
- Bathrooms Description:Bathroom 2, Bathroom 3, Primary Bath(s), Primary Bathroom
- Kitchen Description:2nd Kitchen, Built-Ins, Carpet, Dishwasher, ENERGY STAR Dishwasher, ENERGY STAR Refrigerator, Energy Efficient Appliances, Exhaust Fan, Extra Refrigerator/Freezer, Kitchen - Eat-In, Kitchen - Table Space, Oven - Self Cleaning, Oven/Range - Electric, Pantry, Range Hood, Recessed Lighting, Refrigerator, Stainless Steel Appliances, Stove, Upgraded Countertops, Water Heater
- Bedroom Description:Carpet, Primary Bedroom
- Basement:Yes
- Basement Description:Daylight, Full, Fully Finished, Garage Access, Heated, Improved, Interior Access, Poured Concrete, Shelving, Side Entrance, Space For Rooms, Walkout Level, Windows
- Living area:2,156 sq. ft.
Heating and cooling
- Cooling:Ceiling Fan(s), Central A/C, Heat Pump(s), Programmable Thermostat
- Heating:Baseboard - Electric, Central, Electric, Forced Air, Heat Pump - Gas BackUp, Heat Pump(s), Programmable Thermostat, Propane - Owned
Structure and exterior
- Roof:Architectural Shingle, Asphalt, Pitched, Shingle
- Year built:1989
- Building area:2,156 sq. ft.
- Lot area:0.58 Acres
- Lot Features:Cleared, Front Yard, Level, Rear Yard, SideYard(s), Sloping, Suburban, Trees/Wooded, Year Round Access
- Architectural Style:Split Foyer
- Construction Materials:Brick Veneer, CPVC/PVC, Frame, Glass, Stick Built, Vinyl Siding
- Exterior Features:Deck(s), Exterior Lighting, Outbuilding(s), Street Lights
- Foundation Description:Block
- Levels:2 Stories
Schools
- High school:DALLASTOWN AREA
- Middle school:DALLASTOWN AREA
- Elementary school:YORK TOWNSHIP
Utilities
- Water:Public
- Sewer:Septic Exists
Finances and disclosures
- Price:$399,409
- Price per sq. ft.:$185.25
- Tax amount:$4,798 (2026)
Features and amenities
- Laundry features:Hookup, Washer/Dryer Hookups Only
- Amenities:200+ Amp Service, Built-Ins, Cable TV Available, Carpet, Ceiling Fan(s), Double Hung Windows, Double Pane Windows, Insulated Windows, Natural Gas Available, Phone Available, Recessed Lighting, Underground Utilities, Window Treatments
Parking
- Parking description:Additional Storage Area, Asphalt Driveway, Attached Garage, Garage - Side Entry, Inside Access, Off Street, On Street, Oversized
- Garage:Yes
- Garage spaces:1
New listings near 625 N Annette Dr
- Coming Soon
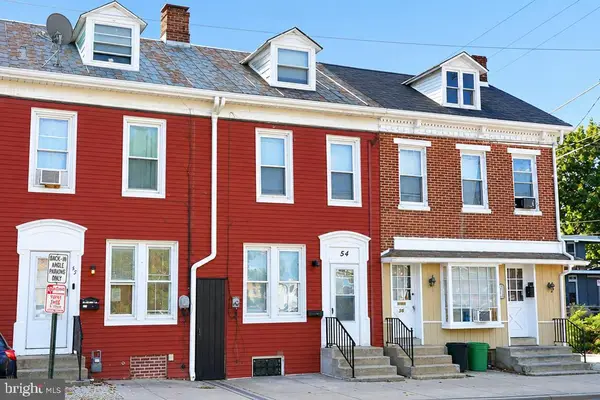 $139,900Coming Soon3 beds 1 baths1,180 sq. ft.
54 N Broad St, YORK, PA 17403
MLS# PAYK2112780Listed by: COLDWELL BANKER REALTY - Coming Soon
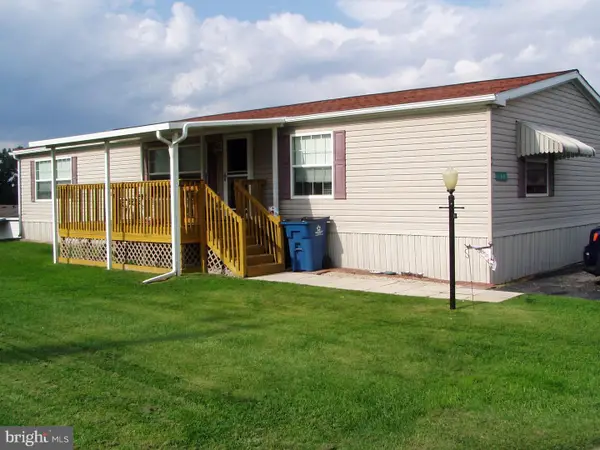 $98,500Coming Soon4 beds 2 baths1,560 sq. ft.
196 Country Ridge Dr E #196, YORK, PA 17408
MLS# PAYK2112812Listed by: CENTURY 21 DALE REALTY CO. - Coming Soon
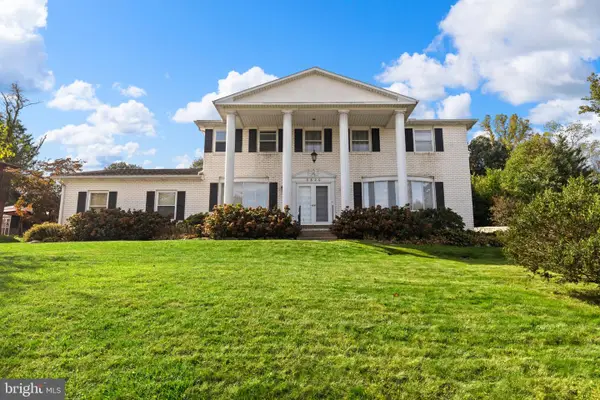 $340,000Coming Soon4 beds 3 baths2,541 sq. ft.
3620 Cayuga Ln, YORK, PA 17402
MLS# PAYK2113086Listed by: LIFE CHANGES REALTY GROUP - Coming Soon
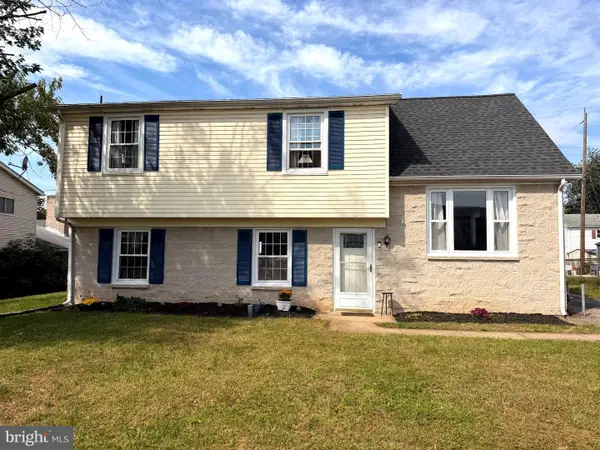 $259,900Coming Soon3 beds 2 baths1,787 sq. ft.
969 Richwill Dr, YORK, PA 17404
MLS# PAYK2113018Listed by: INCH & CO. REAL ESTATE, LLC - Coming Soon
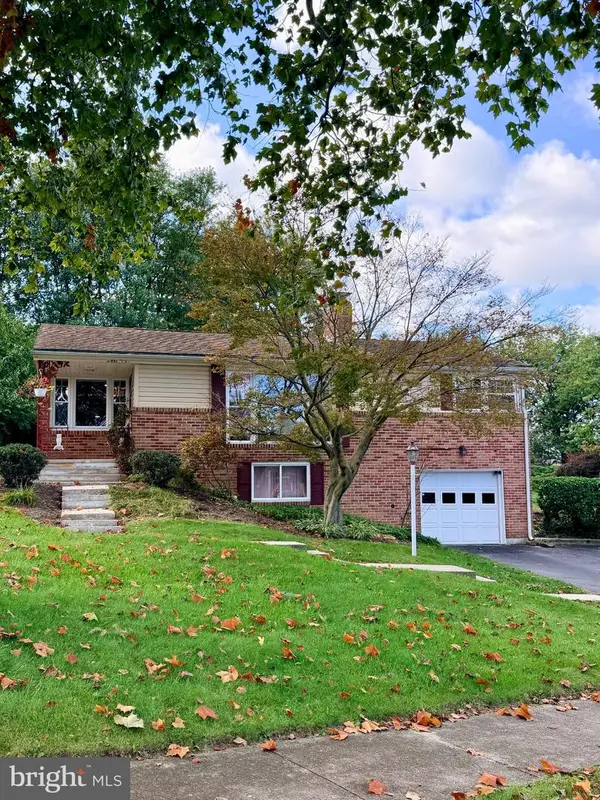 $314,900Coming Soon3 beds 2 baths1,176 sq. ft.
2480 Auburn Rd, YORK, PA 17402
MLS# PAYK2113054Listed by: BERKSHIRE HATHAWAY HOMESERVICES HOMESALE REALTY - Coming SoonOpen Sun, 12 to 2pm
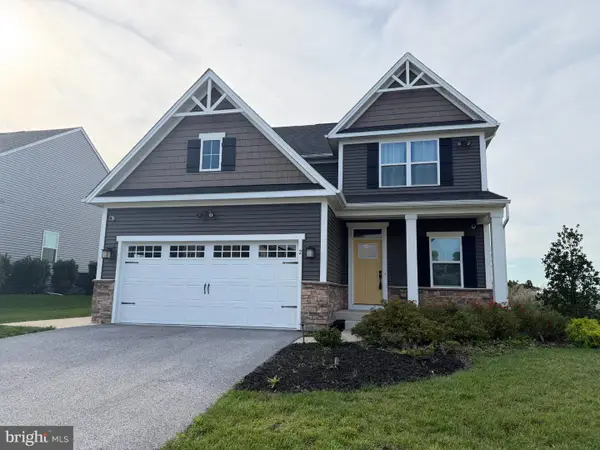 $498,000Coming Soon4 beds 3 baths2,648 sq. ft.
2 Lady Harrington Dr, YORK, PA 17402
MLS# PAYK2113074Listed by: COMPASS PENNSYLVANIA, LLC - Coming SoonOpen Fri, 5 to 7pm
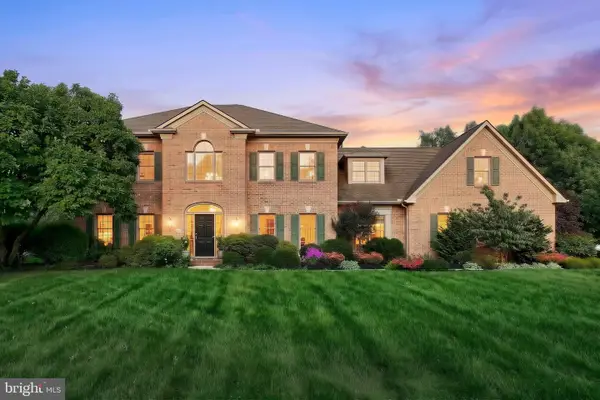 $720,000Coming Soon5 beds 4 baths4,329 sq. ft.
1310 Briargate Dr, YORK, PA 17404
MLS# PAYK2112500Listed by: CUMMINGS & CO. REALTORS - Coming Soon
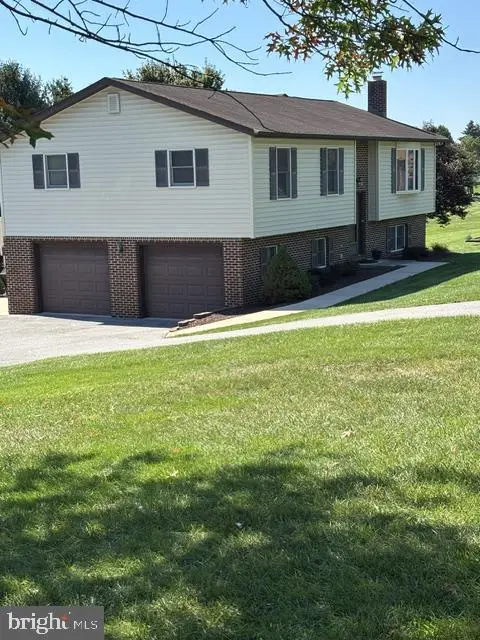 $369,900Coming Soon3 beds 3 baths2,421 sq. ft.
4060 Palmer Ave, YORK, PA 17408
MLS# PAYK2112932Listed by: BERKSHIRE HATHAWAY HOMESERVICES HOMESALE REALTY - Coming Soon
 $229,900Coming Soon3 beds 1 baths1,158 sq. ft.
1170 Margaret St, YORK, PA 17408
MLS# PAYK2112998Listed by: HOUSE BROKER REALTY LLC - Coming Soon
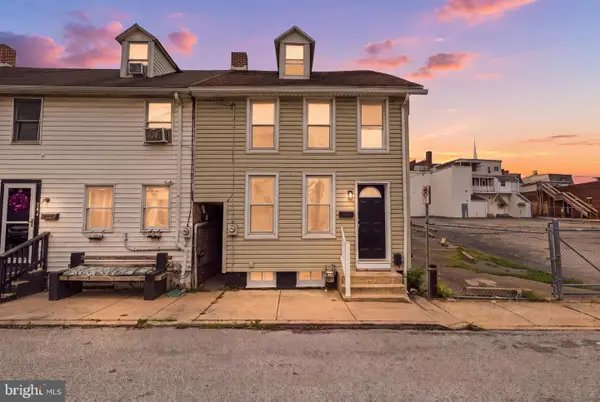 $160,000Coming Soon4 beds 1 baths1,330 sq. ft.
740 E Clarke Ave, YORK, PA 17403
MLS# PAYK2112770Listed by: KELLER WILLIAMS KEYSTONE REALTY


Protect your home and budget from life's surprises with an Assurant Home Warranty, backed by a partner that supports you through every step of homeownership. Explore Plans.
© 2023 - 2026 ERA Franchise Systems LLC. All rights reserved. ERA Franchise Systems LLC fully supports the principles of the Fair Housing Act and the Equal Opportunity Act. ERA, ERA Real Estate powered, and their respective logos are registered service marks of ERA Franchise Systems LLC. Each office is independently owned and operated.