
4060 Palmer Ave, York, PA 17408
Local realty services provided by:ERA Martin Associates
4060 Palmer Ave,York, PA 17408
$369,900
- 3 Beds
- 3 Baths
- 2,421 sq. ft.
- Single family
- Coming Soon
Listed by: alyce f page, justin k leber
Office: berkshire hathaway homeservices homesale realty
MLS#:PAYK2112932
Source:BRIGHTMLS
Price summary
- Price:$369,900
- Price per sq. ft.:$152.79
About this home
Welcome to 4060 Palmer Ave, 3 Bedroom, 2.5 bath Home, offered for the first time by its "original owners". Pristine condition inside and out, this Home is situated on a generous .6+ acre lot in Spring Grove School District, this home shows pride of ownership in every detail! The main level features warm hardwood floors and an update kitchen with ceramic tile flooring, recessed lighting and tons of Cabinetry. The standout family room addition boasts a vaulted ceiling and a cozy wood burning fireplace, perfect for gathering on cool evenings or entertaining year-round. French doors open to a private deck, perfect for your morning coffee. Downstairs, the finished lower level offers a comfortable retreat with a pellet stove for efficient, inviting warmth. A separate storage area provides flexibility and could potentially be converted into a 4th bedroom. Anderson replacement windows add comfort and efficiency throughout. Car and Hobby enthusiasts will love the attached 2-car garage plus an additional oversized Detached 2-Car garage, offering ample space for vehicles, tools, and toys. With all this room to enjoy inside and out, this move-in-ready home is a rare find. Schedule your showing today!...
Contact an agent
Home facts
- Year built:1986
- Subdivision & Development:SALEM HEIGHTS
- Listing ID #:PAYK2112932
- Updated:October 06, 2026 at 01:38 AM
Rooms and interior
- Bedrooms:3
- Total bathrooms:3
- Full bathrooms:2
- Half bathrooms:1
- Rooms Total:14
- Flooring:Carpet, Ceramic Tile, Hardwood, Vinyl
- Dining Description:Dining Room, Formal/Separate Dining Room
- Bathrooms Description:Half Bath
- Kitchen Description:Breakfast Area, Built-Ins, Carpet, Dishwasher, Extra Refrigerator/Freezer, Kitchen - Gourmet, Microwave, Range Hood, Recessed Lighting, Refrigerator, Stove, Water Heater
- Bedroom Description:Carpet, Entry Level Bedroom
- Basement:Yes
- Basement Description:Daylight, Full, Garage Access, Heated, Interior Access
- Living area:2,421 sq. ft.
Heating and cooling
- Cooling:Central A/C
- Heating:Forced Air, Natural Gas
Structure and exterior
- Roof:Asphalt
- Year built:1986
- Building area:2,421 sq. ft.
- Lot area:0.61 Acres
- Lot Features:Level
- Architectural Style:Raised Ranch/Rambler
- Construction Materials:Block, Masonry, Stick Built
- Exterior Features:Outbuilding(s), Play Area
- Foundation Description:Block
- Levels:2 Stories
Utilities
- Water:Public
- Sewer:Public Sewer
Finances and disclosures
- Price:$369,900
- Price per sq. ft.:$152.79
- Tax amount:$5,625 (2026)
Features and amenities
- Laundry features:Dryer, Laundry, Washer
- Amenities:Built-Ins, Carpet, Ceiling Fan(s), Chair Railings, Double Hung Windows, Recessed Lighting, Replacement Windows, Window Treatments
Parking
- Parking description:Asphalt Driveway, Attached Garage, Detached Garage, Garage - Front Entry, Garage - Side Entry, Garage Door Opener, Inside Access
- Garage:Yes
- Garage spaces:4
New listings near 4060 Palmer Ave
- Coming Soon
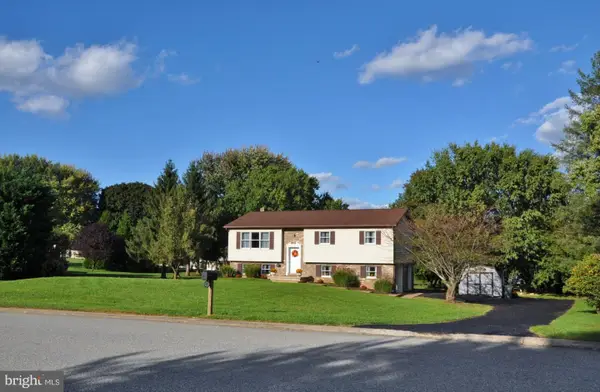 $399,409Coming Soon3 beds 3 baths2,156 sq. ft.
625 N Annette Dr, YORK, PA 17403
MLS# PAYK2112884Listed by: REALTY ONE GROUP UNLIMITED - Coming Soon
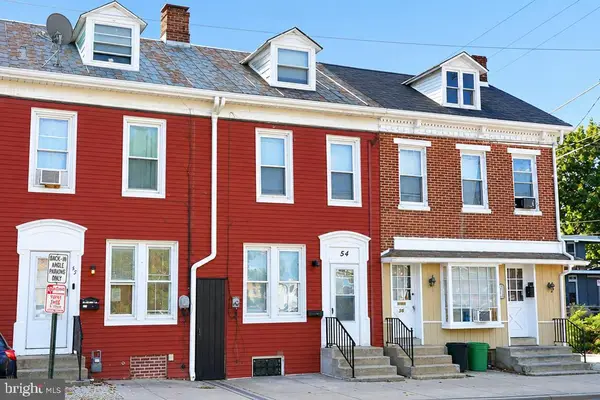 $139,900Coming Soon3 beds 1 baths1,180 sq. ft.
54 N Broad St, YORK, PA 17403
MLS# PAYK2112780Listed by: COLDWELL BANKER REALTY - Coming Soon
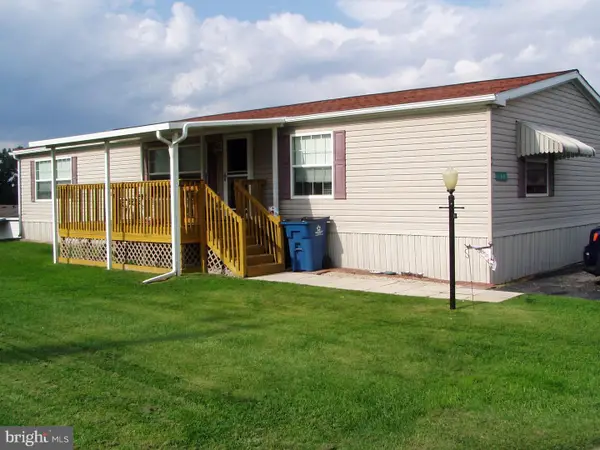 $98,500Coming Soon4 beds 2 baths1,560 sq. ft.
196 Country Ridge Dr E #196, YORK, PA 17408
MLS# PAYK2112812Listed by: CENTURY 21 DALE REALTY CO. - Coming Soon
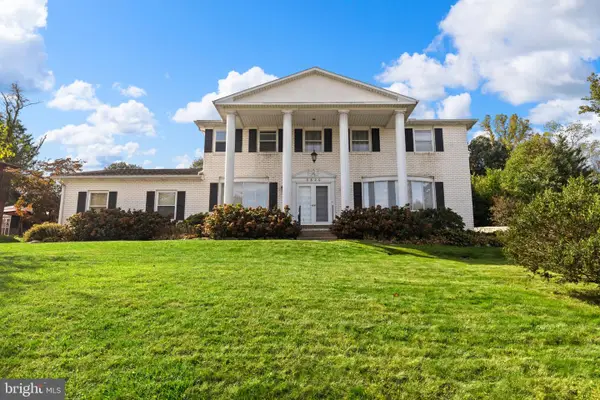 $340,000Coming Soon4 beds 3 baths2,541 sq. ft.
3620 Cayuga Ln, YORK, PA 17402
MLS# PAYK2113086Listed by: LIFE CHANGES REALTY GROUP - Coming Soon
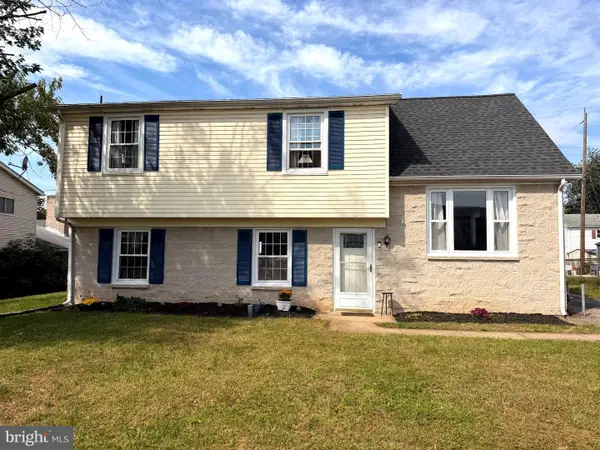 $259,900Coming Soon3 beds 2 baths1,787 sq. ft.
969 Richwill Dr, YORK, PA 17404
MLS# PAYK2113018Listed by: INCH & CO. REAL ESTATE, LLC - Coming Soon
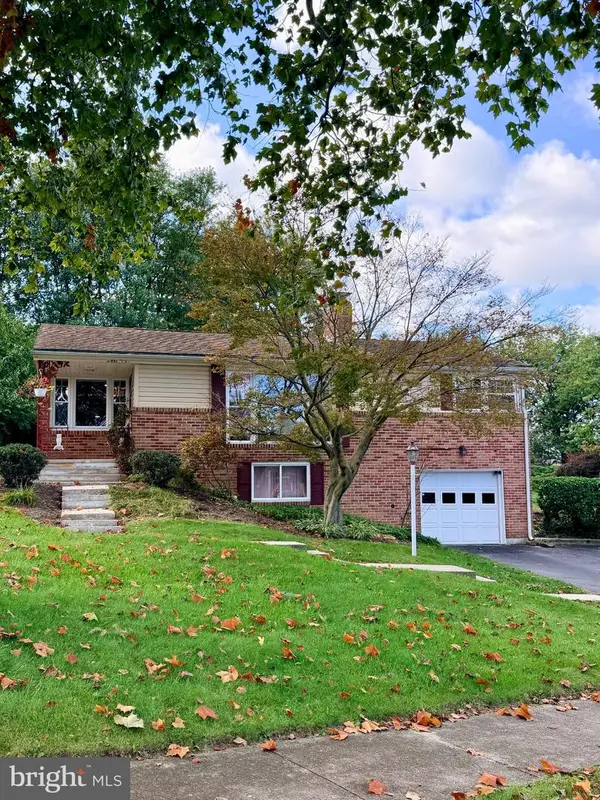 $314,900Coming Soon3 beds 2 baths1,176 sq. ft.
2480 Auburn Rd, YORK, PA 17402
MLS# PAYK2113054Listed by: BERKSHIRE HATHAWAY HOMESERVICES HOMESALE REALTY - Coming SoonOpen Sun, 12 to 2pm
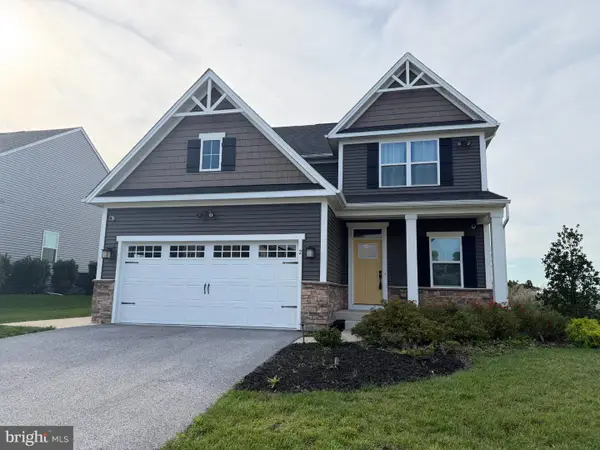 $498,000Coming Soon4 beds 3 baths2,648 sq. ft.
2 Lady Harrington Dr, YORK, PA 17402
MLS# PAYK2113074Listed by: COMPASS PENNSYLVANIA, LLC - Coming SoonOpen Fri, 5 to 7pm
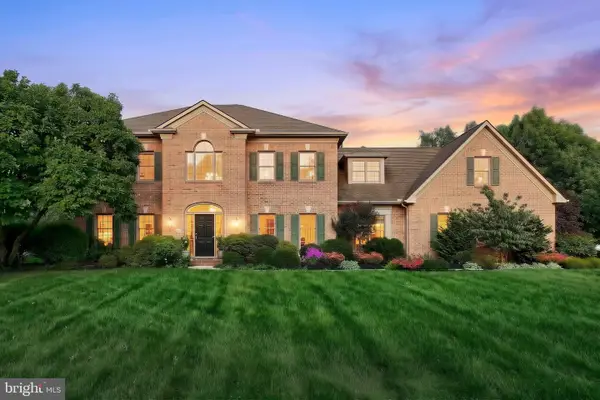 $720,000Coming Soon5 beds 4 baths4,329 sq. ft.
1310 Briargate Dr, YORK, PA 17404
MLS# PAYK2112500Listed by: CUMMINGS & CO. REALTORS - Coming Soon
 $229,900Coming Soon3 beds 1 baths1,158 sq. ft.
1170 Margaret St, YORK, PA 17408
MLS# PAYK2112998Listed by: HOUSE BROKER REALTY LLC


Protect your home and budget from life's surprises with an Assurant Home Warranty, backed by a partner that supports you through every step of homeownership. Explore Plans.
© 2023 - 2026 ERA Franchise Systems LLC. All rights reserved. ERA Franchise Systems LLC fully supports the principles of the Fair Housing Act and the Equal Opportunity Act. ERA, ERA Real Estate powered, and their respective logos are registered service marks of ERA Franchise Systems LLC. Each office is independently owned and operated.