
203 Pine Ct, York, PA 17408
Local realty services provided by:ERA Liberty Realty
203 Pine Ct,York, PA 17408
$214,900
- 3 Beds
- 2 Baths
- 1,432 sq. ft.
- Townhouse
- Active
Listed by: james c powers
Office: berkshire hathaway homeservices homesale realty
MLS#:PAYK2110880
Source:BRIGHTMLS
Price summary
- Price:$214,900
- Price per sq. ft.:$150.07
About this home
Enjoy easy living in Stonegate Village Condominiums! Located on a quiet, non-through street in the West York School District, this two bedroom, one-and-a-half-bath condo with a versatile loft, which could easily be a third bedroom, offers comfort and convenience without sacrificing space or functionality. The updated kitchen opens the door to easy everyday meal prep, while the inviting family room features a gas fireplace for those chilly evenings where you need just a bit of warmth. Both bedrooms are generously sized, and the primary bedroom offers two large closets, one which is a walk-in. Upstairs, a skylight brightens the flexible loft, ideal for a home office, hobby space, or potential third bedroom. An updated hall bath adds to the appeal, along with a new furnace and central AC in 2024 and a new roof in May 2026. All appliances, curtains, blinds, and window treatments are included! Additional guest parking makes entertaining convenient, while a low monthly association fee covers lawn maintenance and snow removal. Close to schools, shopping, and major routes, this home makes a low-maintenance lifestyle easy to enjoy!...
Contact an agent
Home facts
- Year built:1988
- Subdivision & Development:STONEGATE VILLAGE
- Listing ID #:PAYK2110880
- Added:6 day(s) ago
- Updated:September 07, 2026 at 03:37 AM
Rooms and interior
- Bedrooms:3
- Total bathrooms:2
- Full bathrooms:1
- Half bathrooms:1
- Flooring:Carpet, Laminated, Luxury Vinyl Plank
- Dining Description:Combination Dining/Living, Dining Area, Dining Room
- Bathrooms Description:Full Bath
- Kitchen Description:Built-In Microwave, Carpet, Cooktop, Dishwasher, Disposal, Exhaust Fan, Kitchen - Eat-In, Oven/Range - Gas, Refrigerator
- Bedroom Description:Carpet, Primary Bedroom, Walk In Closet(s)
- Living area:1,432 sq. ft.
Heating and cooling
- Cooling:Central A/C
- Heating:Forced Air, Natural Gas
Structure and exterior
- Roof:Asphalt
- Year built:1988
- Building area:1,432 sq. ft.
- Architectural Style:Traditional
- Construction Materials:Aluminum Siding, Stick Built, Vinyl Siding
- Exterior Features:Exterior Lighting
- Foundation Description:Slab
- Levels:2 Stories
Schools
- High school:WEST YORK AREA
- Middle school:WEST YORK AREA
Utilities
- Water:Public
- Sewer:Public Sewer
Finances and disclosures
- Price:$214,900
- Price per sq. ft.:$150.07
- Tax amount:$3,348 (2026)
Features and amenities
- Laundry features:Dryer, Laundry, Washer
- Amenities:Carpet, Ceiling Fan(s), Chair Railings, Skylight(s), Underground Utilities, Window Treatments
Parking
- Parking description:Additional Storage Area, Attached Garage, Garage - Front Entry, Off Site
- Garage:Yes
- Garage spaces:1
New listings near 203 Pine Ct
- Coming Soon
 $369,999Coming Soon4 beds 3 baths2,004 sq. ft.
4840 Darlington, YORK, PA 17408
MLS# PAYK2111000Listed by: REAL OF PENNSYLVANIA - Coming SoonOpen Fri, 3 to 7pm
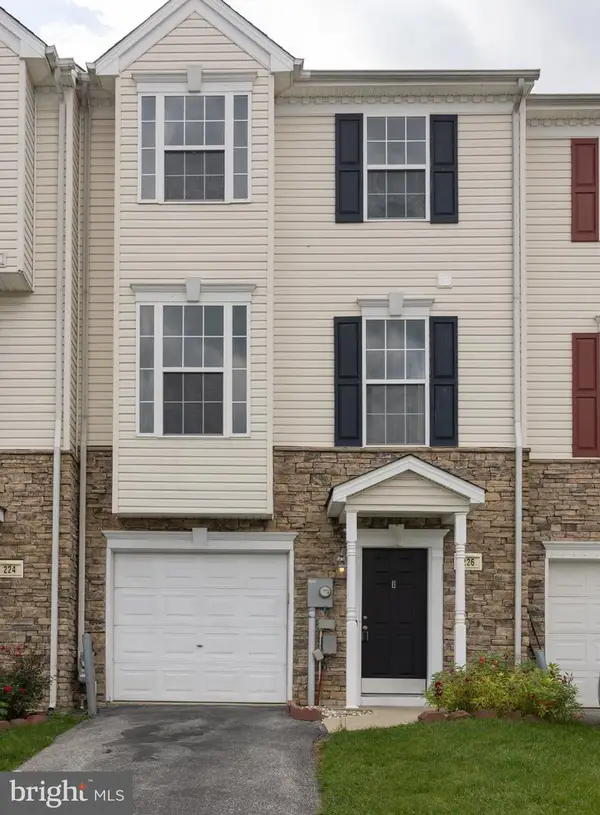 $225,000Coming Soon3 beds 3 baths1,344 sq. ft.
226 Bruaw Dr, YORK, PA 17406
MLS# PAYK2111376Listed by: KELLER WILLIAMS REALTY - Coming Soon
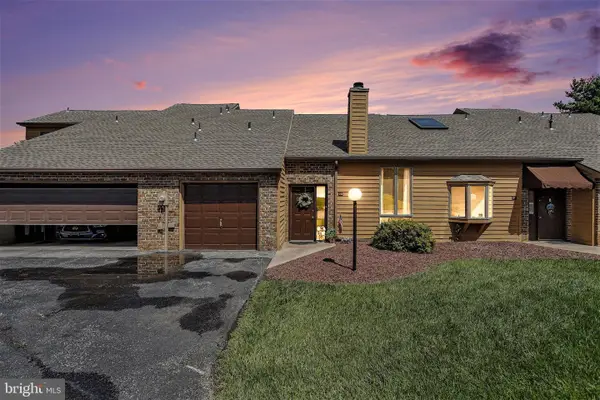 $209,900Coming Soon2 beds 2 baths1,127 sq. ft.
98 Westview Mnr #98, YORK, PA 17408
MLS# PAYK2109956Listed by: IRON VALLEY REAL ESTATE OF YORK COUNTY - Coming Soon
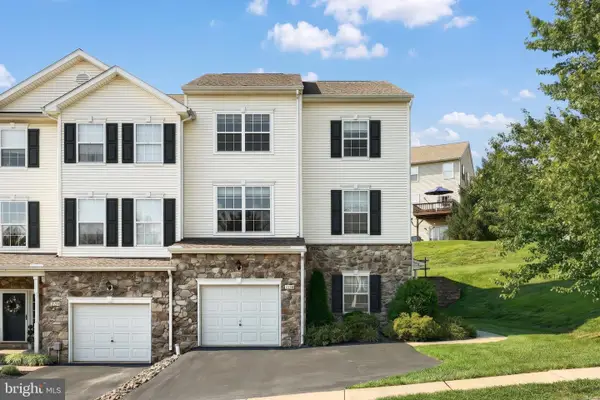 $219,900Coming Soon3 beds 4 baths1,652 sq. ft.
2136 Maple Crest Blvd, YORK, PA 17406
MLS# PAYK2111372Listed by: KELLER WILLIAMS KEYSTONE REALTY - Coming SoonOpen Sat, 12 to 2pm
 $495,000Coming Soon4 beds 3 baths2,210 sq. ft.
2541 Edgewood, YORK, PA 17403
MLS# PAYK2111366Listed by: KELLER WILLIAMS KEYSTONE REALTY - Coming Soon
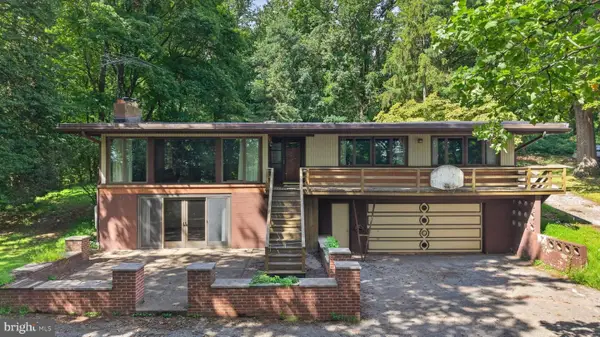 $369,900Coming Soon4 beds 2 baths1,724 sq. ft.
1985 Ridgewood Rd, YORK, PA 17406
MLS# PAYK2109250Listed by: RENAISSANCE REALTY SALES, LLC - Coming Soon
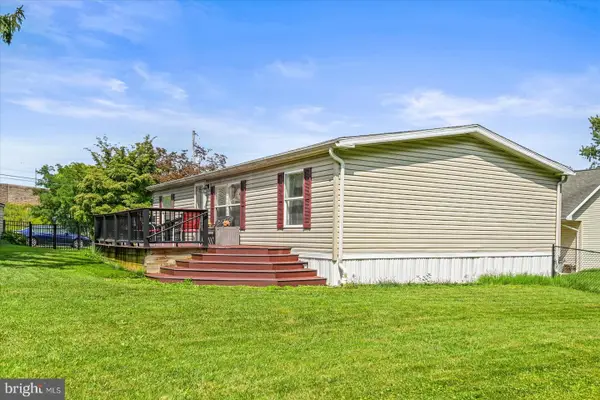 $199,000Coming Soon3 beds 2 baths1,144 sq. ft.
68 Dew Drop Rd, YORK, PA 17403
MLS# PAYK2109558Listed by: BERKSHIRE HATHAWAY HOMESERVICES HOMESALE REALTY - Coming Soon
 $534,900Coming Soon4 beds 3 baths4,033 sq. ft.
7619 Seneca Ridge Dr, YORK, PA 17403
MLS# PAYK2111270Listed by: E HALE REALTY REAL ESTATE BROKERAGE - Coming SoonOpen Sun, 1 to 3pm
 $325,000Coming Soon3 beds 2 baths2,266 sq. ft.
2980 Sunset Ln, YORK, PA 17408
MLS# PAYK2111288Listed by: CENTURY 21 HOME ADVISORS - Coming Soon
 $209,995Coming Soon3 beds 2 baths1,141 sq. ft.
172 Edgewood Rd, YORK, PA 17402
MLS# PAYK2111100Listed by: KELLER WILLIAMS KEYSTONE REALTY


Protect your home and budget from life's surprises with an Assurant Home Warranty, backed by a partner that supports you through every step of homeownership. Explore Plans.
© 2023 - 2026 ERA Franchise Systems LLC. All rights reserved. ERA Franchise Systems LLC fully supports the principles of the Fair Housing Act and the Equal Opportunity Act. ERA, ERA Real Estate powered, and their respective logos are registered service marks of ERA Franchise Systems LLC. Each office is independently owned and operated.