
2266 Walnut Bottom Rd #144, York, PA 17408
Local realty services provided by:Mountain Realty ERA Powered
2266 Walnut Bottom Rd #144,York, PA 17408
$274,999
- 3 Beds
- 4 Baths
- 1,988 sq. ft.
- Townhouse
- Active
Listed by: brittany gruver
Office: infinity real estate
MLS#:PAYK2108022
Source:BRIGHTMLS
Price summary
- Price:$274,999
- Price per sq. ft.:$138.33
About this home
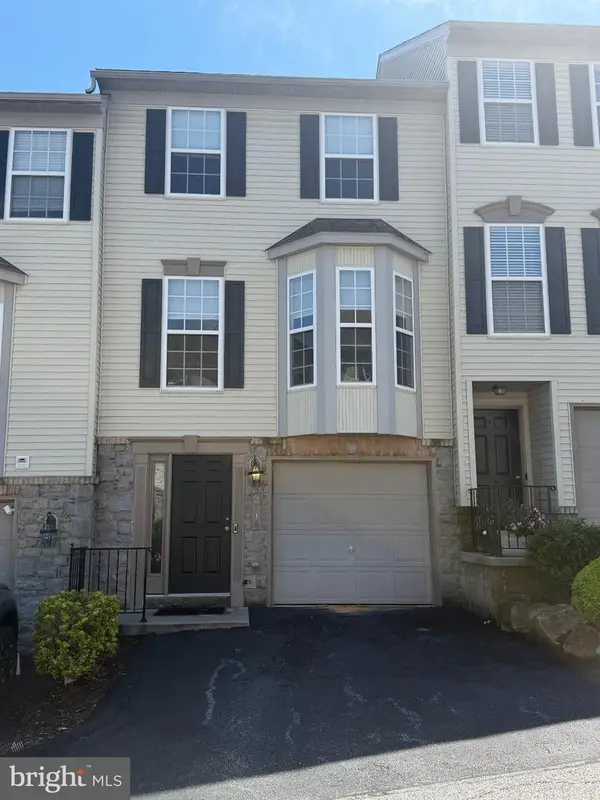
Welcome home to 2266 Walnut Bottom Road in York! This well maintained END unit townhome offers the perfect blend of comfort, style, and low-maintenance living in the West York area. The thoughtfully designed floor plan features a spacious living areas filled natural light, an open concept kitchen perfect for entertaining, gathering, and cooking with ample cabinet and counter space. The home also offers generously sized bedrooms, including a large private primary suite with a walk-in closet, and a primary
bath featuring a double bowl vanity, large soaking tub and separate shower. This home also offers a finished walk out lower level along with an additional bathroom, a 2nd floor laundry, and a large private
deck. Whether you're enjoying a quiet evening at home or entertaining family and friends, this home is designed to fit many lifestyles. Conveniently located to nearby shopping, dining, parks, schools, and all major commuter routes you can enjoy easy access to all York has to offer! Do not miss this opportunity to own a move in ready end unit!...
Contact an agent
Home facts
- Year built:2008
- Subdivision & Development:WEST MANCHESTER
- Listing ID #:PAYK2108022
- Added:47 day(s) ago
- Updated:September 06, 2026 at 01:49 PM
Rooms and interior
- Bedrooms:3
- Total bathrooms:4
- Full bathrooms:2
- Half bathrooms:2
- Rooms Total:7
- Flooring:Carpet, Hardwood, Vinyl
- Dining Description:Combination Dining/Living, Combination Kitchen/Dining, Dining Area
- Bathrooms Description:Primary Bath(s)
- Kitchen Description:Built-In Microwave, Carpet, Dishwasher, Kitchen - Eat-In, Oven/Range - Electric, Pantry, Recessed Lighting
- Bedroom Description:Carpet, Walk In Closet(s)
- Basement:Yes
- Basement Description:Connecting Stairway, Fully Finished, Interior Access, Walkout Level
- Living area:1,988 sq. ft.
Heating and cooling
- Cooling:Central A/C
- Heating:Forced Air, Natural Gas
Structure and exterior
- Roof:Asphalt, Shingle
- Year built:2008
- Building area:1,988 sq. ft.
- Lot Features:Corner, Landscaping, Level, Suburban
- Architectural Style:Colonial, Traditional
- Construction Materials:Vinyl Siding
- Exterior Features:Exterior Lighting, Sidewalks, Street Lights
- Foundation Description:Block, Concrete Perimeter
- Levels:2 Stories
Schools
- High school:WEST YORK AREA
- Middle school:WEST YORK AREA
Utilities
- Water:Public
- Sewer:Public Sewer
Finances and disclosures
- Price:$274,999
- Price per sq. ft.:$138.33
- Tax amount:$4,762 (2025)
Features and amenities
- Laundry features:Dryer In Unit, Hookup, Washer In Unit
- Amenities:200+ Amp Service, Cable TV Available, Carpet, Double Pane Windows, Electric Available, Main Entrance Lock, Natural Gas Available, Recessed Lighting, Smoke Detector
Parking
- Parking description:Attached Garage, Concrete Driveway, Garage - Front Entry, Garage Door Opener, Inside Access, On Street, Public
- Garage:Yes
- Garage spaces:2
New listings near 2266 Walnut Bottom Rd #144
- Coming Soon
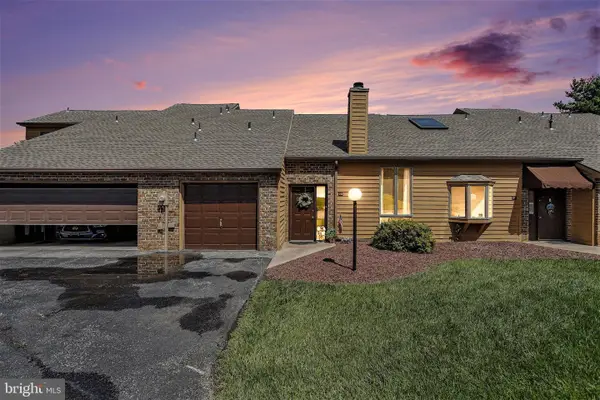 $209,900Coming Soon2 beds 2 baths1,127 sq. ft.
98 Westview Mnr #98, YORK, PA 17408
MLS# PAYK2109956Listed by: IRON VALLEY REAL ESTATE OF YORK COUNTY - Coming Soon
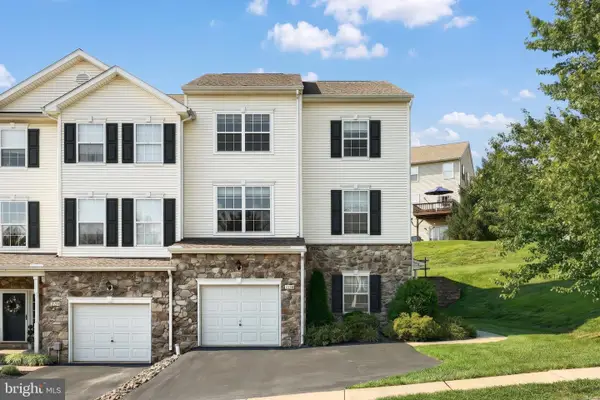 $219,900Coming Soon3 beds 4 baths1,652 sq. ft.
2136 Maple Crest Blvd, YORK, PA 17406
MLS# PAYK2111372Listed by: KELLER WILLIAMS KEYSTONE REALTY - Coming SoonOpen Sat, 12 to 2pm
 $495,000Coming Soon4 beds 3 baths2,210 sq. ft.
2541 Edgewood, YORK, PA 17403
MLS# PAYK2111366Listed by: KELLER WILLIAMS KEYSTONE REALTY - Coming Soon
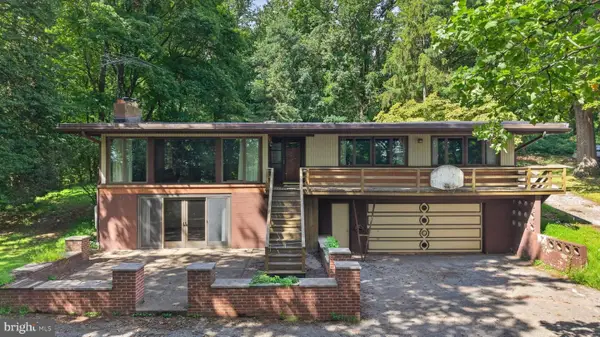 $369,900Coming Soon4 beds 2 baths1,724 sq. ft.
1985 Ridgewood Rd, YORK, PA 17406
MLS# PAYK2109250Listed by: RENAISSANCE REALTY SALES, LLC - Coming Soon
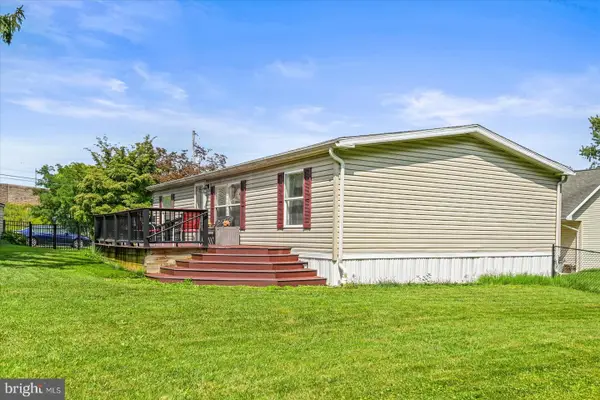 $199,000Coming Soon3 beds 2 baths1,144 sq. ft.
68 Dew Drop Rd, YORK, PA 17403
MLS# PAYK2109558Listed by: BERKSHIRE HATHAWAY HOMESERVICES HOMESALE REALTY - Coming Soon
 $534,900Coming Soon4 beds 3 baths4,033 sq. ft.
7619 Seneca Ridge Dr, YORK, PA 17403
MLS# PAYK2111270Listed by: E HALE REALTY REAL ESTATE BROKERAGE - Coming SoonOpen Sun, 1 to 3pm
 $325,000Coming Soon3 beds 2 baths2,266 sq. ft.
2980 Sunset Ln, YORK, PA 17408
MLS# PAYK2111288Listed by: CENTURY 21 HOME ADVISORS - Coming Soon
 $209,995Coming Soon3 beds 2 baths1,141 sq. ft.
172 Edgewood Rd, YORK, PA 17402
MLS# PAYK2111100Listed by: KELLER WILLIAMS KEYSTONE REALTY - Coming Soon
 $229,900Coming Soon3 beds 2 baths1,308 sq. ft.
2710 Equestrian Dr, YORK, PA 17402
MLS# PAYK2111142Listed by: KELLER WILLIAMS KEYSTONE REALTY - Coming Soon
 $575,000Coming Soon4 beds 3 baths3,767 sq. ft.
1510 Glenleigh Dr, YORK, PA 17404
MLS# PAYK2111156Listed by: BERKSHIRE HATHAWAY HOMESERVICES HOMESALE REALTY


Protect your home and budget from life's surprises with an Assurant Home Warranty, backed by a partner that supports you through every step of homeownership. Explore Plans.
© 2023 - 2026 ERA Franchise Systems LLC. All rights reserved. ERA Franchise Systems LLC fully supports the principles of the Fair Housing Act and the Equal Opportunity Act. ERA, ERA Real Estate powered, and their respective logos are registered service marks of ERA Franchise Systems LLC. Each office is independently owned and operated.