
2350 Pleasant View Dr, York, PA 17406
Local realty services provided by:ERA Liberty Realty
2350 Pleasant View Dr,York, PA 17406
$249,900
- 2 Beds
- 1 Baths
- 1,064 sq. ft.
- Single family
- Coming Soon
Upcoming open houses
- Sat, Oct 0311:00 am - 01:00 pm
Listed by: terrie myers
Office: iron valley real estate of york county
MLS#:PAYK2112246
Source:BRIGHTMLS
Price summary
- Price:$249,900
- Price per sq. ft.:$234.87
About this home
Welcome home to this beautifully updated property offering fantastic curb appeal and an impressive list of improvements! From the moment you arrive, the attractive exterior, covered front porch, mature landscaping and hardscaping create a warm and welcoming first impression.
Inside, you’ll find a bright, comfortable interior filled with natural light, fresh neutral paint and updated flooring throughout. The spacious living room features a fireplace and flows easily into the dining area, creating an inviting space for both everyday living and entertaining. The home also offers generously sized bedrooms and additional upper-level bonus space that provides flexibility for an office, hobby room, guest space or additional storage.
The extensive improvements include a fully renovated kitchen and bathroom, new roof, siding, windows, flooring, interior and exterior doors, tankless water heater, and fresh paint throughout the home and garage.
The outdoor space is a standout! Step outside to an expansive hardscaped patio with a built-in fire pit—an ideal setting for summer gatherings, evening fires or simply relaxing outdoors. The fenced backyard offers plenty of usable green space, while the long, freshly sealed driveway leads to an oversized detached two-car garage, providing excellent parking, storage and workspace.
With major improvements already completed inside and out, abundant natural light, a fireplace, great outdoor entertaining space and a detached garage, this home offers so much more than meets the eye. Move right in and enjoy!...
Contact an agent
Home facts
- Year built:1948
- Subdivision & Development:NONE AVAILABLE
- Listing ID #:PAYK2112246
- Updated:September 29, 2026 at 01:40 PM
Rooms and interior
- Bedrooms:2
- Total bathrooms:1
- Full bathrooms:1
- Flooring:Luxury Vinyl Plank
- Dining Description:Combination Kitchen/Dining
- Kitchen Description:Dishwasher, Oven - Single, Refrigerator
- Bedroom Description:Entry Level Bedroom
- Basement:Yes
- Basement Description:Connecting Stairway, Full, Unfinished
- Living area:1,064 sq. ft.
Heating and cooling
- Cooling:Central A/C
- Heating:Heat Pump(s), Natural Gas
Structure and exterior
- Roof:Shingle
- Year built:1948
- Building area:1,064 sq. ft.
- Lot area:0.25 Acres
- Lot Features:Suburban
- Architectural Style:Ranch/Rambler
- Construction Materials:Aluminum Siding, Vinyl Siding
- Exterior Features:Extensive Hardscape
- Foundation Description:Block
- Levels:2 Stories
Schools
- High school:CENTRAL YORK
- Middle school:CENTRAL YORK
Utilities
- Water:Public
- Sewer:Public Sewer
Finances and disclosures
- Price:$249,900
- Price per sq. ft.:$234.87
- Tax amount:$3,358 (2026)
Features and amenities
- Laundry features:Dryer, Washer
- Amenities:100 Amp Service, Attic
Parking
- Parking description:Detached Garage, Garage - Front Entry, Oversized, Paved Driveway
- Garage:Yes
- Garage spaces:2
New listings near 2350 Pleasant View Dr
- Coming Soon
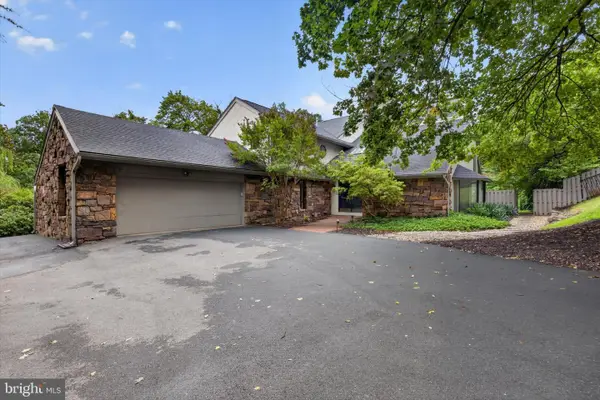 $950,000Coming Soon4 beds 4 baths4,143 sq. ft.
790 Glenwood Dr, YORK, PA 17403
MLS# PAYK2112336Listed by: RENAISSANCE REALTY SALES, LLC - Coming Soon
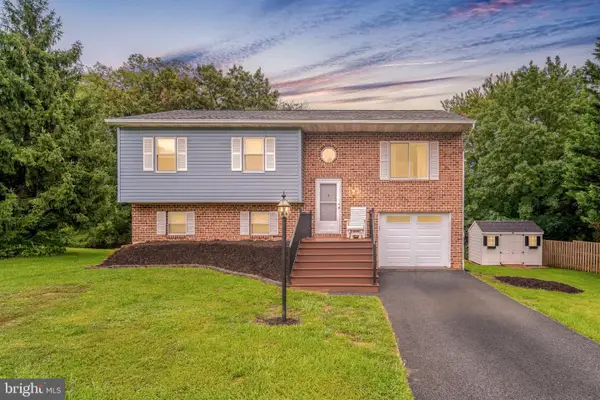 $350,000Coming Soon3 beds 2 baths1,836 sq. ft.
1711 Valley Vista Dr, YORK, PA 17406
MLS# PAYK2112674Listed by: RE/MAX PINNACLE - Coming Soon
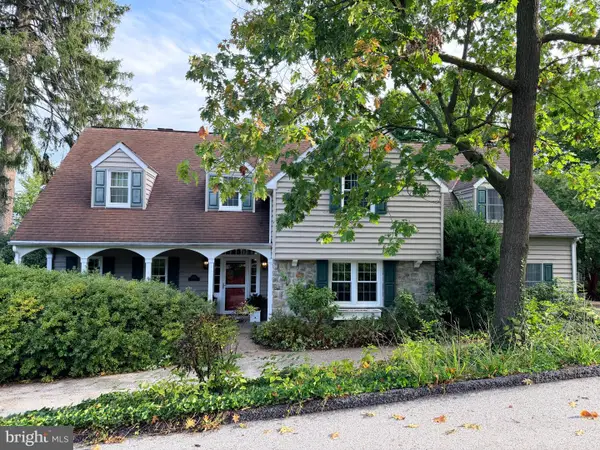 $539,900Coming Soon5 beds 4 baths4,141 sq. ft.
1301 Niles Ln, YORK, PA 17403
MLS# PAYK2112704Listed by: BERKSHIRE HATHAWAY HOMESERVICES HOMESALE REALTY - Coming Soon
 $249,900Coming Soon3 beds 2 baths1,308 sq. ft.
2814 Carlisle Rd, YORK, PA 17408
MLS# PAYK2112436Listed by: REAL OF PENNSYLVANIA - Coming Soon
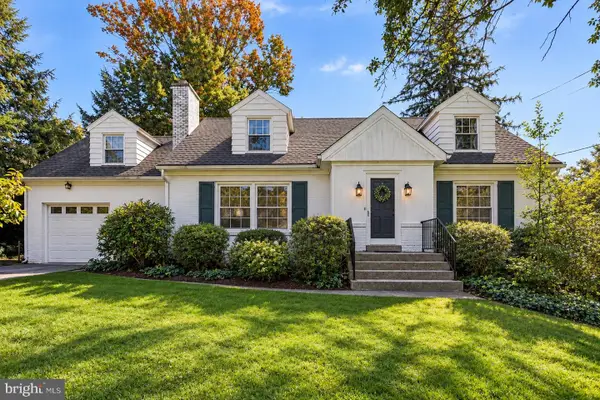 $399,900Coming Soon4 beds 2 baths2,901 sq. ft.
980 Brockie Ln, YORK, PA 17403
MLS# PAYK2112634Listed by: KELLER WILLIAMS LEGACY - Coming Soon
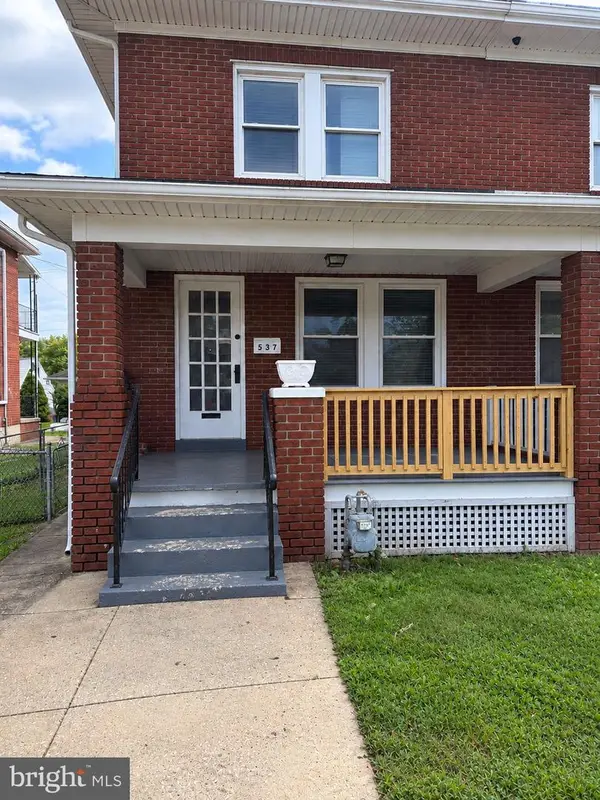 $209,900Coming Soon4 beds 1 baths1,536 sq. ft.
537 Atlantic Ave, YORK, PA 17404
MLS# PAYK2112714Listed by: KELLER WILLIAMS KEYSTONE REALTY - Coming SoonOpen Sun, 2 to 3:30pm
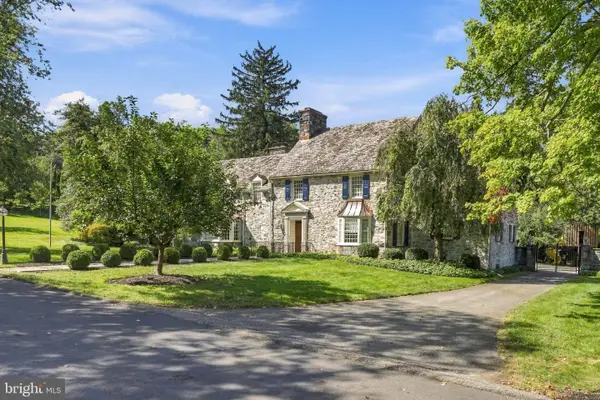 $1,050,000Coming Soon5 beds 5 baths4,710 sq. ft.
1032 Smallbrook Ln, YORK, PA 17403
MLS# PAYK2111820Listed by: LUSK & ASSOCIATES SOTHEBY'S INTERNATIONAL REALTY - Coming Soon
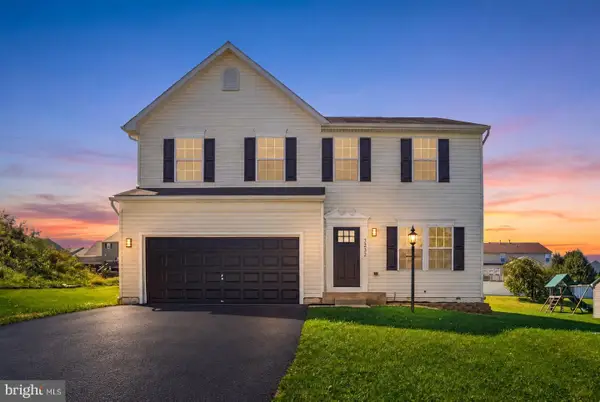 $449,900Coming Soon4 beds 3 baths2,826 sq. ft.
3232 N King Richards Ct N, YORK, PA 17408
MLS# PAYK2112626Listed by: KELLER WILLIAMS KEYSTONE REALTY - Coming Soon
 $399,900Coming Soon5 beds 4 baths3,350 sq. ft.
255 Palomino Dr, YORK, PA 17402
MLS# PAYK2112530Listed by: THE EXCHANGE REAL ESTATE COMPANY LLC


Protect your home and budget from life's surprises with an Assurant Home Warranty, backed by a partner that supports you through every step of homeownership. Explore Plans.
© 2023 - 2026 ERA Franchise Systems LLC. All rights reserved. ERA Franchise Systems LLC fully supports the principles of the Fair Housing Act and the Equal Opportunity Act. ERA, ERA Real Estate powered, and their respective logos are registered service marks of ERA Franchise Systems LLC. Each office is independently owned and operated.