
951 Shadowbrooke Dr, York, PA 17315
Local realty services provided by:Pagoda Realty ERA Powered
951 Shadowbrooke Dr,York, PA 17315
$385,000
- 2 Beds
- 2 Baths
- 1,807 sq. ft.
- Single family
- Coming Soon
Listed by: chris poborsky
Office: coldwell banker realty
MLS#:PAYK2114262
Source:BRIGHTMLS
Price summary
- Price:$385,000
- Price per sq. ft.:$213.06
- Monthly HOA dues:$156
About this home
Full Leisurely Enjoyment Living in this Wonderful 55+ Plus community of Sagebrook. This Beautiful Home built by EG Stoltzfus Homes will meet your needs and provide the comfort you are desiring. The location is perfect as the neighborhood is so picturesque and this home also backs up to privacy and open space. The Interior has a spacious and open floor plan. The first room has French Doors and can be used as the bedroom or the perfect office. The Kitchen has beautiful Granite Counter Tops, a Large Island, Recessed Lighting and Stainless Steel Appliances. The Luxury Vinyl Plank Flooring travels throughout the main floor through the kitchen, dining area and living room. The 4 Season Sun Room is a great bonus a opens to the private patio and backyard. This Home is MOVE IN ready and is very Pleasing. I look forward to meeting you there.
Contact an agent
Home facts
- Year built:2021
- Subdivision & Development:SAGEBROOK
- Listing ID #:PAYK2114262
- Updated:October 27, 2026 at 11:33 AM
Rooms and interior
- Bedrooms:2
- Total bathrooms:2
- Full bathrooms:2
- Rooms Total:7
- Flooring:Carpet, Luxury Vinyl Plank, Vinyl
- Dining Description:Combination Dining/Living, Combination Kitchen/Dining
- Bathrooms Description:Primary Bath(s)
- Kitchen Description:Built-In Microwave, Carpet, Combination Kitchen/Living, Dishwasher, Kitchen - Eat-In, Kitchen - Island, Oven/Range - Gas, Recessed Lighting, Refrigerator, Stainless Steel Appliances, Water Heater
- Bedroom Description:Carpet, Walk In Closet(s)
- Living area:1,807 sq. ft.
Heating and cooling
- Cooling:Central A/C
- Heating:Forced Air, Natural Gas
Structure and exterior
- Roof:Architectural Shingle
- Year built:2021
- Building area:1,807 sq. ft.
- Lot area:0.13 Acres
- Lot Features:Backs - Open Common Area, Cleared, Front Yard, Level, Rear Yard, Rural, SideYard(s)
- Architectural Style:Ranch/Rambler, Traditional
- Construction Materials:Blown-In Insulation, Stick Built, Stone, Vinyl Siding
- Exterior Features:Sidewalks
- Foundation Description:Slab
- Levels:1 Story
Utilities
- Water:Public
- Sewer:Public Sewer
Finances and disclosures
- Price:$385,000
- Price per sq. ft.:$213.06
- Tax amount:$6,032 (2026)
Features and amenities
- Laundry features:Dryer - Electric, Washer
- Amenities:200+ Amp Service, Cable TV, Carpet, Electric Available, Insulated Windows, Natural Gas Available, Phone Available, Recessed Lighting
Parking
- Parking description:Attached Garage, Garage - Front Entry, On Street
- Garage:Yes
- Garage spaces:2
New listings near 951 Shadowbrooke Dr
- Coming Soon
 $315,000Coming Soon3 beds 2 baths1,530 sq. ft.
2181 Aslan Dr, YORK, PA 17404
MLS# PAYK2114268Listed by: IRON VALLEY REAL ESTATE OF CENTRAL PA - Coming Soon
 $359,900Coming Soon3 beds 4 baths2,374 sq. ft.
1241 Fieldbrook Cir, YORK, PA 17403
MLS# PAYK2114256Listed by: THE EXCHANGE REAL ESTATE COMPANY LLC - Coming Soon
 $155,000Coming Soon3 beds 3 baths1,312 sq. ft.
2 Ramsgate Ct #2, YORK, PA 17404
MLS# PAYK2114282Listed by: INCH & CO. REAL ESTATE, LLC - Coming Soon
 $155,000Coming Soon2 beds 3 baths1,312 sq. ft.
4 Ramsgate Ct #4, YORK, PA 17404
MLS# PAYK2114290Listed by: INCH & CO. REAL ESTATE, LLC - Coming Soon
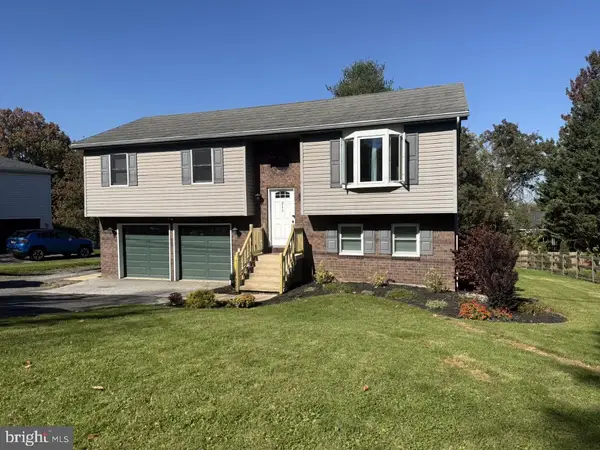 $315,000Coming Soon3 beds 2 baths1,600 sq. ft.
211 Cherry St, YORK, PA 17402
MLS# PAYK2114278Listed by: HOWARD HANNA REAL ESTATE SERVICES - Coming SoonOpen Sat, 12 to 2pm
 $299,900Coming Soon4 beds 2 baths1,874 sq. ft.
143 S Vernon St, YORK, PA 17402
MLS# PAYK2114248Listed by: KELLER WILLIAMS KEYSTONE REALTY - Coming Soon
 $325,900Coming Soon3 beds 2 baths2,108 sq. ft.
1552 Haviland Rd, YORK, PA 17408
MLS# PAYK2114208Listed by: KELLER WILLIAMS KEYSTONE REALTY - Coming Soon
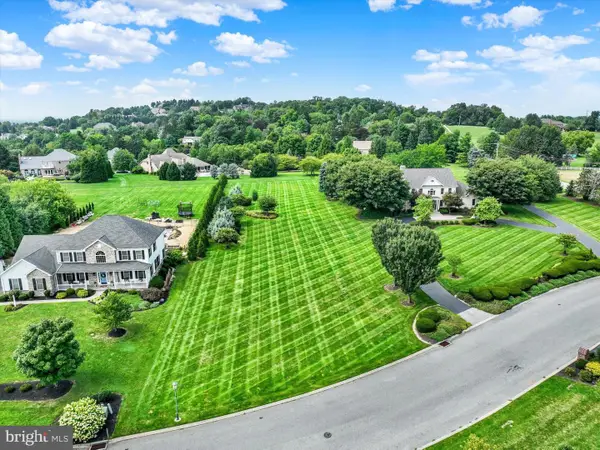 $274,900Coming Soon0.98 Acres
735 Rosewood Ln, YORK, PA 17403
MLS# PAYK2114126Listed by: BERKSHIRE HATHAWAY HOMESERVICES HOMESALE REALTY - Coming Soon
 $214,900Coming Soon2 beds 1 baths1,268 sq. ft.
710 S Ogontz St, YORK, PA 17403
MLS# PAYK2114182Listed by: THE EXCHANGE REAL ESTATE COMPANY LLC - Coming Soon
 $515,000Coming Soon4 beds 4 baths2,886 sq. ft.
105 Powder Ridge Ln, YORK, PA 17404
MLS# PAYK2114160Listed by: COLDWELL BANKER REALTY


Protect your home and budget from life's surprises with an Assurant Home Warranty, backed by a partner that supports you through every step of homeownership. Explore Plans.
© 2023 - 2026 ERA Franchise Systems LLC. All rights reserved. ERA Franchise Systems LLC fully supports the principles of the Fair Housing Act and the Equal Opportunity Act. ERA, ERA Real Estate powered, and their respective logos are registered service marks of ERA Franchise Systems LLC. Each office is independently owned and operated.