
2720 Hunt Club Dr #4, York, PA 17402
Local realty services provided by:ERA Martin Associates
2720 Hunt Club Dr #4,York, PA 17402
$224,900
- 3 Beds
- 2 Baths
- 1,520 sq. ft.
- Townhouse
- Active
Listed by: rob jones
Office: berkshire hathaway homeservices homesale realty
MLS#:PAYK2110910
Source:BRIGHTMLS
Price summary
- Price:$224,900
- Price per sq. ft.:$147.96
- Monthly HOA dues:$222
About this home
This charming townhouse in the desirable Hunt Club neighborhood offers a perfect blend of comfort and functionality. With 1,520 sq. ft. of thoughtfully designed space, this home features three spacious bedrooms and one and a half bathrooms, ideal for both relaxation and entertaining. Primary bedroom includes a huge walk-in closet! Modern and open living space on the main level walking out onto the view from your private deck. Enjoy the convenience of a partially finished basement with walkout access, providing ample storage and potential for additional living space. Parking is a breeze with an attached garage and paved driveway. The association takes care of exterior building maintenance, lawn care, and snow removal, allowing you to enjoy your home without the hassle. All appliances included. Newer roof. Convenient location to I83, shopping, restaurants, etc. Experience the comfort and ease of living in this lovely townhouse. This home can be rented. HOA is under the rental cap limit. $500/yr to the HOA for rentals. This one is a must see!...
Contact an agent
Home facts
- Year built:2002
- Subdivision & Development:HUNT CLUB CONDOS
- Listing ID #:PAYK2110910
- Added:6 day(s) ago
- Updated:September 07, 2026 at 01:47 PM
Rooms and interior
- Bedrooms:3
- Total bathrooms:2
- Full bathrooms:1
- Half bathrooms:1
- Dining Description:Dining Area
- Kitchen Description:Dishwasher, Oven/Range - Electric, Refrigerator
- Bedroom Description:Walk In Closet(s)
- Basement:Yes
- Basement Description:Daylight, Full, Garage Access, Walkout Level
- Living area:1,520 sq. ft.
Heating and cooling
- Cooling:Central A/C
- Heating:Forced Air, Natural Gas
Structure and exterior
- Roof:Asphalt
- Year built:2002
- Building area:1,520 sq. ft.
- Architectural Style:Colonial
- Construction Materials:Vinyl Siding
- Foundation Description:Block
- Levels:3 Story
Schools
- High school:DALLASTOWN AREA
- Middle school:DALLASTOWN AREA
Utilities
- Water:Public
- Sewer:Public Sewer
Finances and disclosures
- Price:$224,900
- Price per sq. ft.:$147.96
- Tax amount:$4,043 (2026)
Features and amenities
- Laundry features:Dryer, Washer
- Amenities:200+ Amp Service, Ceiling Fan(s), Window Treatments
Parking
- Parking description:Attached Garage, Basement Garage, Garage - Front Entry, Garage Door Opener, On Street, Paved Driveway
- Garage:Yes
- Garage spaces:1
New listings near 2720 Hunt Club Dr #4
- Coming Soon
 $369,999Coming Soon4 beds 3 baths2,016 sq. ft.
4840 Darlington, YORK, PA 17408
MLS# PAYK2111000Listed by: REAL OF PENNSYLVANIA - Coming SoonOpen Fri, 3 to 7pm
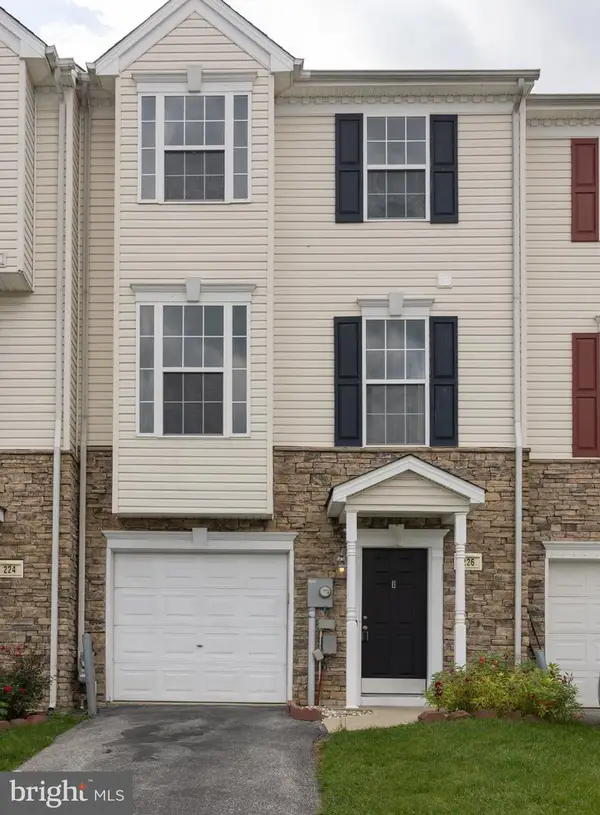 $225,000Coming Soon3 beds 3 baths1,344 sq. ft.
226 Bruaw Dr, YORK, PA 17406
MLS# PAYK2111376Listed by: KELLER WILLIAMS REALTY - Coming Soon
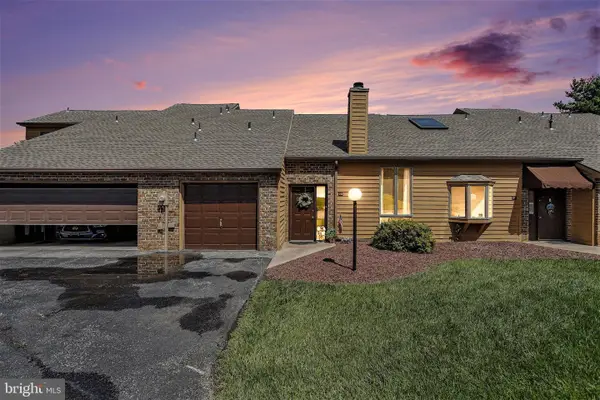 $209,900Coming Soon2 beds 2 baths1,127 sq. ft.
98 Westview Mnr #98, YORK, PA 17408
MLS# PAYK2109956Listed by: IRON VALLEY REAL ESTATE OF YORK COUNTY - Coming Soon
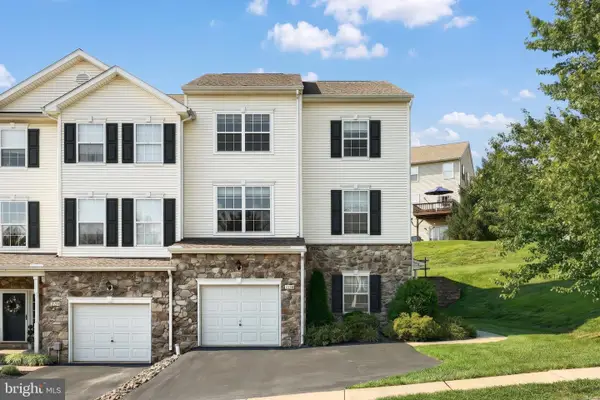 $219,900Coming Soon3 beds 4 baths1,652 sq. ft.
2136 Maple Crest Blvd, YORK, PA 17406
MLS# PAYK2111372Listed by: KELLER WILLIAMS KEYSTONE REALTY - Coming SoonOpen Sat, 12 to 2pm
 $495,000Coming Soon4 beds 3 baths2,210 sq. ft.
2541 Edgewood, YORK, PA 17403
MLS# PAYK2111366Listed by: KELLER WILLIAMS KEYSTONE REALTY - Coming Soon
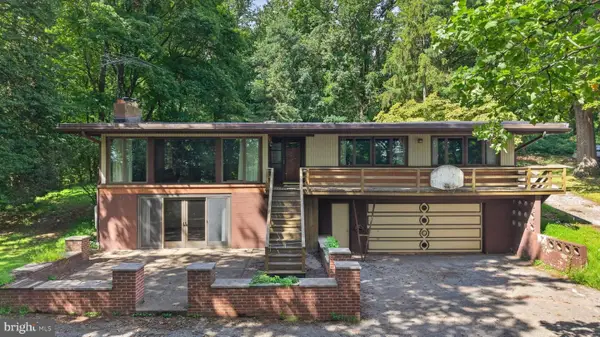 $369,900Coming Soon4 beds 2 baths1,724 sq. ft.
1985 Ridgewood Rd, YORK, PA 17406
MLS# PAYK2109250Listed by: RENAISSANCE REALTY SALES, LLC - Coming Soon
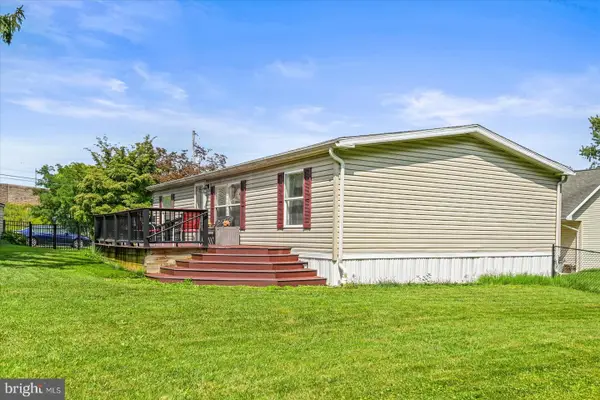 $199,000Coming Soon3 beds 2 baths1,144 sq. ft.
68 Dew Drop Rd, YORK, PA 17403
MLS# PAYK2109558Listed by: BERKSHIRE HATHAWAY HOMESERVICES HOMESALE REALTY - Coming Soon
 $534,900Coming Soon4 beds 3 baths4,033 sq. ft.
7619 Seneca Ridge Dr, YORK, PA 17403
MLS# PAYK2111270Listed by: E HALE REALTY REAL ESTATE BROKERAGE - Coming SoonOpen Sun, 1 to 3pm
 $325,000Coming Soon3 beds 2 baths2,266 sq. ft.
2980 Sunset Ln, YORK, PA 17408
MLS# PAYK2111288Listed by: CENTURY 21 HOME ADVISORS - Coming Soon
 $209,995Coming Soon3 beds 2 baths1,141 sq. ft.
172 Edgewood Rd, YORK, PA 17402
MLS# PAYK2111100Listed by: KELLER WILLIAMS KEYSTONE REALTY


Protect your home and budget from life's surprises with an Assurant Home Warranty, backed by a partner that supports you through every step of homeownership. Explore Plans.
© 2023 - 2026 ERA Franchise Systems LLC. All rights reserved. ERA Franchise Systems LLC fully supports the principles of the Fair Housing Act and the Equal Opportunity Act. ERA, ERA Real Estate powered, and their respective logos are registered service marks of ERA Franchise Systems LLC. Each office is independently owned and operated.