
2902 Clear Springs Blvd, York, PA 17406
Local realty services provided by:ERA Valley Realty
2902 Clear Springs Blvd,York, PA 17406
$249,900
- 3 Beds
- 2 Baths
- 1,144 sq. ft.
- Single family
- Coming Soon
Upcoming open houses
- Sat, Nov 2111:00 am - 01:00 pm
Listed by: christen tribbitt
Office: keller williams elite
MLS#:PAYK2114976
Source:BRIGHTMLS
Price summary
- Price:$249,900
- Price per sq. ft.:$218.44
About this home
Art lovers, take note: this Central York colonial comes with a one-of-a-kind feature. The back of the house carries a miniature version of a mural you can see downtown at York's Mural Arts Park, painted by an artist whose work will also be featured at the new York Mural Hotel. Inside, 2902 Clear Springs Blvd pairs classic character with a traditional floor plan. The original hardwood floors have been refinished. There are two wood-burning fireplaces, 3 bedrooms, and 1.5 baths across about 1,144 square feet. The roof was replaced in 2018. Outside, the 0.28-acre lot leaves room to garden, play, or entertain, and a rear-entry one-car garage adds storage and convenience. Situated in Manchester Township with no HOA, minutes from Leg Up Farmers Market and Gray Apple Market, and close to everything downtown York has to offer. Homes with this much personality don't come along often!
Contact an agent
Home facts
- Year built:1950
- Subdivision & Development:NONE AVAILABLE
- Listing ID #:PAYK2114976
- Updated:November 19, 2026 at 09:43 PM
Rooms and interior
- Bedrooms:3
- Total bathrooms:2
- Full bathrooms:1
- Half bathrooms:1
- Flooring:Carpet, Ceramic Tile, Laminated
- Dining Description:Dining Area
- Kitchen Description:Built-Ins
- Basement:Yes
- Basement Description:Full
- Living area:1,144 sq. ft.
Heating and cooling
- Cooling:Ceiling Fan(s), Window Unit(s)
- Heating:Hot Water, Natural Gas
Structure and exterior
- Roof:Asphalt
- Year built:1950
- Building area:1,144 sq. ft.
- Lot area:0.28 Acres
- Lot Features:Level, Suburban
- Architectural Style:Colonial
- Construction Materials:Brick
- Foundation Description:Block
- Levels:2 Stories
Schools
- High school:CENTRAL YORK
Utilities
- Water:Public
- Sewer:Public Sewer
Finances and disclosures
- Price:$249,900
- Price per sq. ft.:$218.44
- Tax amount:$3,310 (2026)
Features and amenities
- Amenities:Built-Ins, Ceiling Fan(s)
Parking
- Parking description:Asphalt Driveway, Attached Garage, Garage - Rear Entry
- Garage:Yes
- Garage spaces:1
New listings near 2902 Clear Springs Blvd
- Coming Soon
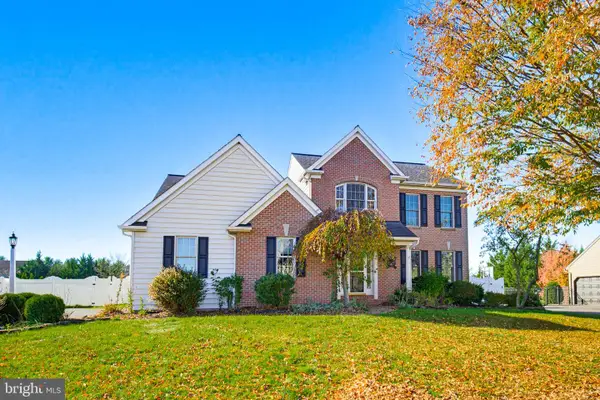 $530,000Coming Soon4 beds 4 baths3,323 sq. ft.
2356 Addison Ct, YORK, PA 17404
MLS# PAYK2115622Listed by: KELLER WILLIAMS ELITE - Coming Soon
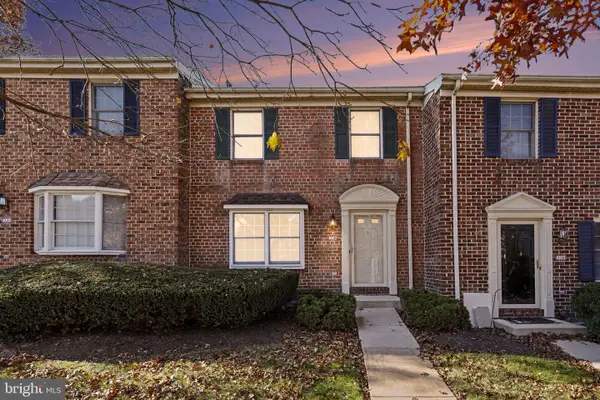 $215,000Coming Soon3 beds 2 baths1,664 sq. ft.
1002 Chambers Rdg #1002, YORK, PA 17402
MLS# PAYK2115486Listed by: BERKSHIRE HATHAWAY HOMESERVICES HOMESALE REALTY - Coming SoonOpen Sun, 1 to 3pm
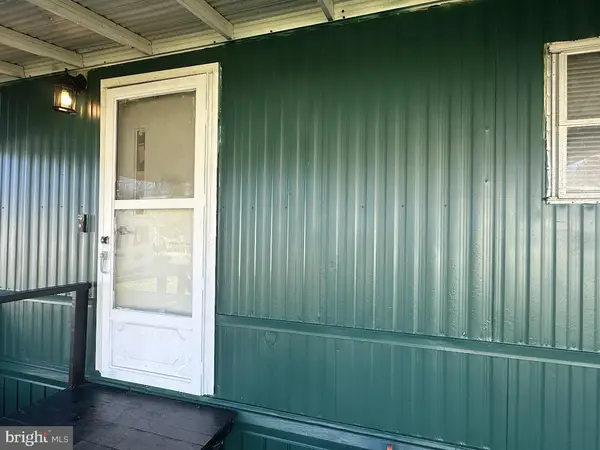 $24,000Coming Soon2 beds 1 baths768 sq. ft.
2613 Meadowview Dr, YORK, PA 17402
MLS# PAYK2114838Listed by: HOUSE BROKER REALTY LLC - Coming Soon
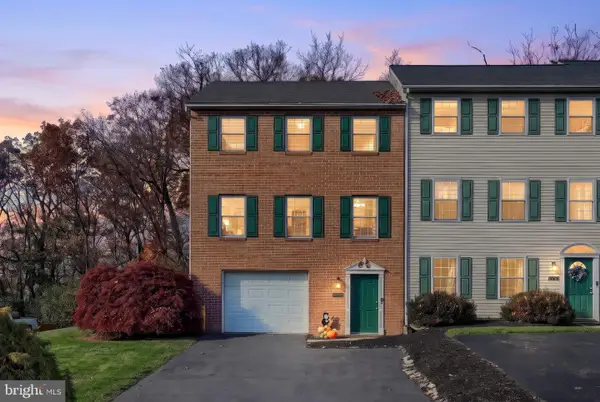 $224,900Coming Soon2 beds 2 baths1,320 sq. ft.
2242 N Point Dr, YORK, PA 17406
MLS# PAYK2115578Listed by: REALTY ONE GROUP UNLIMITED - Coming Soon
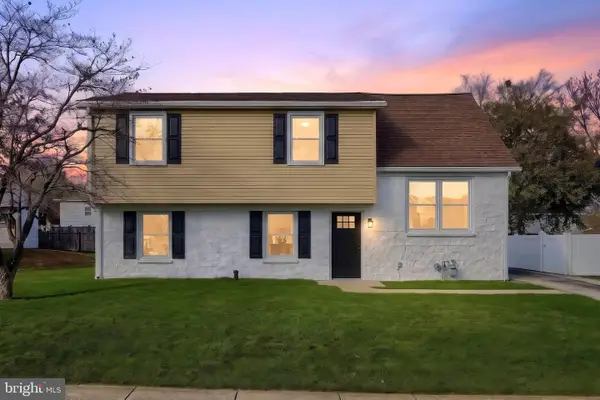 $279,900Coming Soon4 beds 2 baths1,859 sq. ft.
909 Belaire Ln, YORK, PA 17404
MLS# PAYK2115040Listed by: REAL OF PENNSYLVANIA - Coming Soon
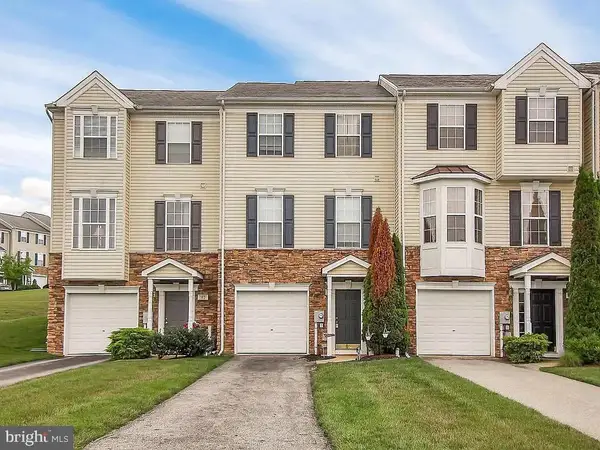 $260,000Coming Soon3 beds 3 baths1,652 sq. ft.
161 Bruaw Dr, YORK, PA 17406
MLS# PAYK2115468Listed by: INCH & CO. REAL ESTATE, LLC - Coming Soon
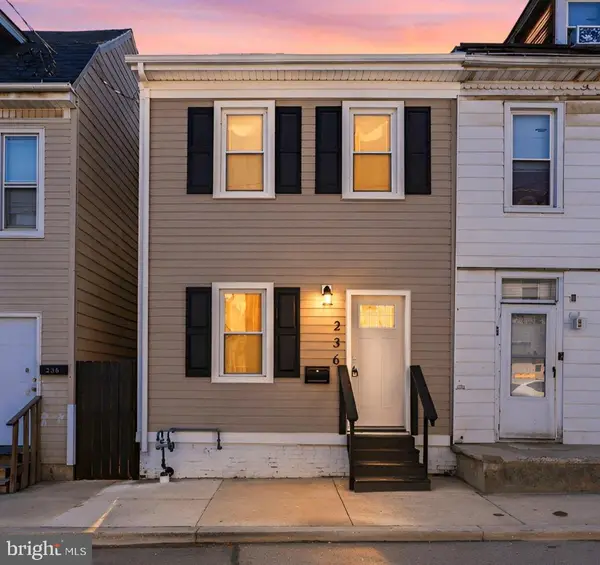 $199,900Coming Soon4 beds 1 baths1,348 sq. ft.
236 S Hartley St, YORK, PA 17401
MLS# PAYK2115528Listed by: EXP REALTY, LLC - Coming Soon
 $210,000Coming Soon3 beds 3 baths1,352 sq. ft.
3619 Armory Ln, YORK, PA 17408
MLS# PAYK2115530Listed by: KELLER WILLIAMS KEYSTONE REALTY - Coming Soon
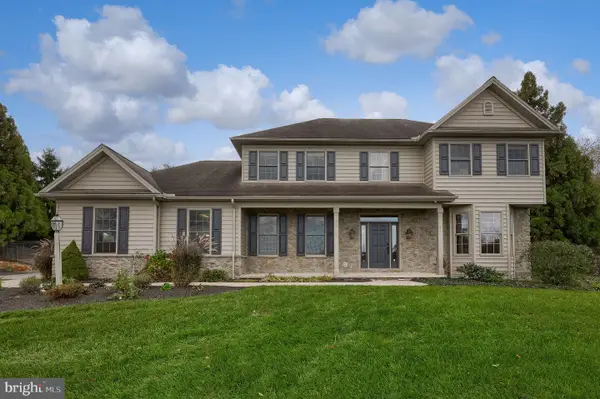 $710,000Coming Soon5 beds 3 baths3,907 sq. ft.
30 Mountain Vista Ct, YORK, PA 17402
MLS# PAYK2114810Listed by: BERKSHIRE HATHAWAY HOMESERVICES HOMESALE REALTY


Protect your home and budget from life's surprises with an Assurant Home Warranty, backed by a partner that supports you through every step of homeownership. Explore Plans.
© 2023 - 2026 ERA Franchise Systems LLC. All rights reserved. ERA Franchise Systems LLC fully supports the principles of the Fair Housing Act and the Equal Opportunity Act. ERA, ERA Real Estate powered, and their respective logos are registered service marks of ERA Franchise Systems LLC. Each office is independently owned and operated.