
3305 Bitternut Blvd, York, PA 17404
Local realty services provided by:ERA OakCrest Realty, Inc.
3305 Bitternut Blvd,York, PA 17404
$389,900
- 3 Beds
- 3 Baths
- 1,736 sq. ft.
- Single family
- Active
Listed by: cameron callahan, adam w flinchbaugh
Office: keller williams keystone realty
MLS#:PAYK2115548
Source:BRIGHTMLS
Price summary
- Price:$389,900
- Price per sq. ft.:$224.6
- Monthly HOA dues:$10.42
About this home
Move-in ready and thoughtfully updated, this home offers impressive exterior improvements and fresh interior finishes throughout! Major updates include a brand-new architectural shingle roof, new siding, new windows, and a brand-new AC system, providing added peace of mind and comfort. The outdoor living space is equally impressive, featuring a brand-new expansive deck with durable Trex decking, offering plenty of room to relax, entertain, and enjoy the outdoors. Inside, you’ll find brand-new carpeting and modern LVP flooring throughout the main level, creating a fresh, updated feel. The living room flows seamlessly into the dining room, which opens to the eat-in kitchen featuring upgraded countertops and cabinetry, stainless steel appliances, and sliding glass door access to the new deck. A convenient powder room and laundry room complete the main level. Upstairs, the spacious primary owner’s suite features a walk-in closet and private en-suite bath with a double vanity and soaking tub/shower combination. Two additional bedrooms and a full hall bath complete the upper level. With extensive updates, fresh interior finishes, and a move-in-ready presentation, this home is ready for its next owner to enjoy!...
Contact an agent
Home facts
- Year built:1997
- Subdivision & Development:RAINTREE
- Listing ID #:PAYK2115548
- Updated:November 19, 2026 at 02:46 PM
Rooms and interior
- Bedrooms:3
- Total bathrooms:3
- Full bathrooms:2
- Half bathrooms:1
- Rooms Total:11
- Flooring:Carpet, Ceramic Tile, Luxury Vinyl Plank
- Dining Description:Dining Area, Dining Room, Formal/Separate Dining Room
- Bathrooms Description:Full Bath, Half Bath, Primary Bath(s), Primary Bathroom
- Kitchen Description:Breakfast Area, Built-In Microwave, Carpet, Dishwasher, Kitchen - Eat-In, Kitchen - Table Space, Oven/Range - Gas, Refrigerator, Stainless Steel Appliances, Upgraded Countertops
- Bedroom Description:Carpet, Primary Bedroom, Walk In Closet(s)
- Basement:Yes
- Basement Description:Full
- Living area:1,736 sq. ft.
Heating and cooling
- Cooling:Central A/C
- Heating:Forced Air, Natural Gas
Structure and exterior
- Roof:Architectural Shingle
- Year built:1997
- Building area:1,736 sq. ft.
- Lot area:0.34 Acres
- Lot Features:Corner
- Architectural Style:Colonial
- Construction Materials:Vinyl Siding
- Exterior Features:Deck(s)
- Foundation Description:Concrete Perimeter
- Levels:2 Stories
Utilities
- Water:Public
- Sewer:Public Sewer
Finances and disclosures
- Price:$389,900
- Price per sq. ft.:$224.6
- Tax amount:$5,260 (2026)
Features and amenities
- Laundry features:Dryer, Laundry, Washer
- Amenities:Carpet, Ceiling Fan(s)
Parking
- Parking description:Attached Garage, Covered Parking, Garage - Front Entry, Inside Access, Oversized
- Garage:Yes
- Garage spaces:2
New listings near 3305 Bitternut Blvd
- Coming SoonOpen Sun, 1 to 3pm
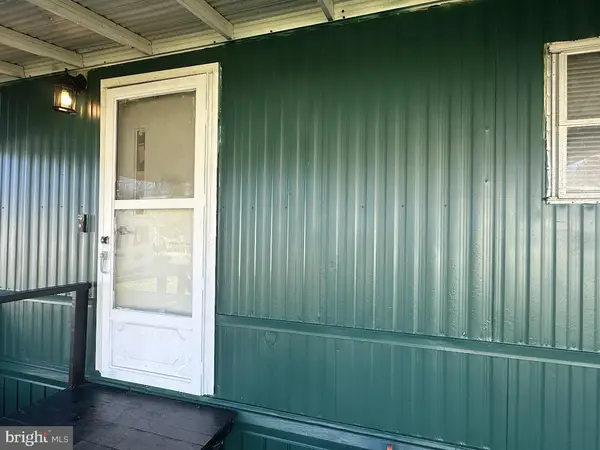 $24,000Coming Soon2 beds 1 baths768 sq. ft.
2613 Meadowview Dr, YORK, PA 17402
MLS# PAYK2114838Listed by: HOUSE BROKER REALTY LLC - Coming Soon
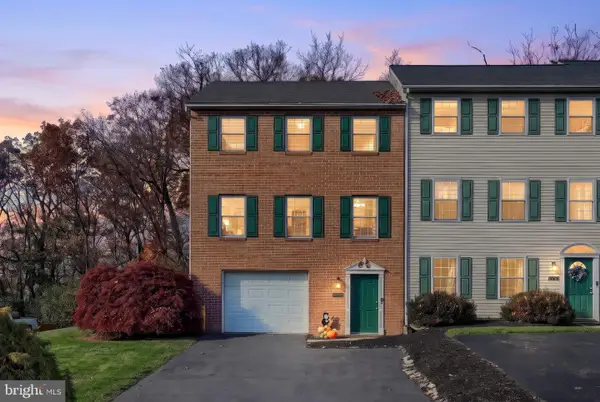 $224,900Coming Soon2 beds 2 baths1,320 sq. ft.
2242 N Point Dr, YORK, PA 17406
MLS# PAYK2115578Listed by: REALTY ONE GROUP UNLIMITED - Coming Soon
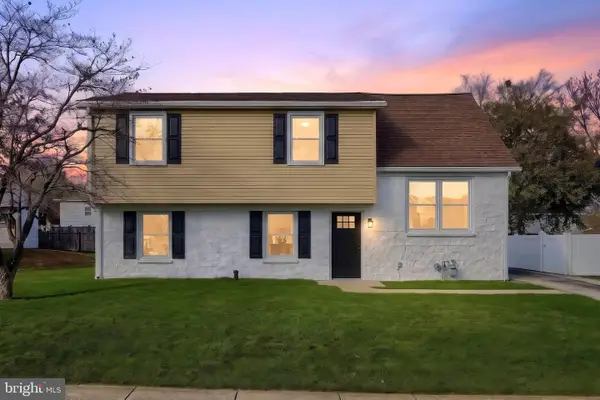 $279,900Coming Soon4 beds 2 baths1,859 sq. ft.
909 Belaire Ln, YORK, PA 17404
MLS# PAYK2115040Listed by: REAL OF PENNSYLVANIA - Coming Soon
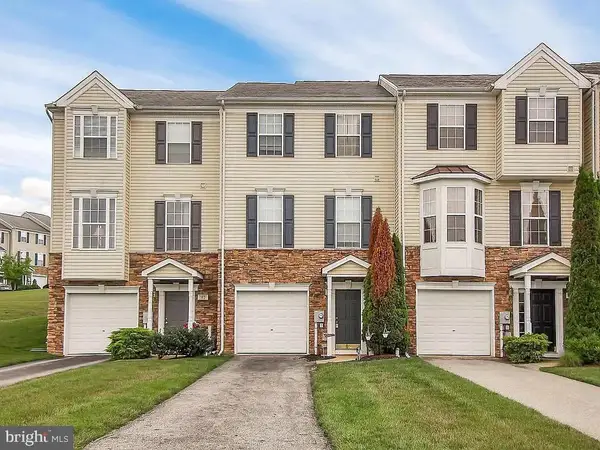 $260,000Coming Soon3 beds 3 baths1,652 sq. ft.
161 Bruaw Dr, YORK, PA 17406
MLS# PAYK2115468Listed by: INCH & CO. REAL ESTATE, LLC - Coming Soon
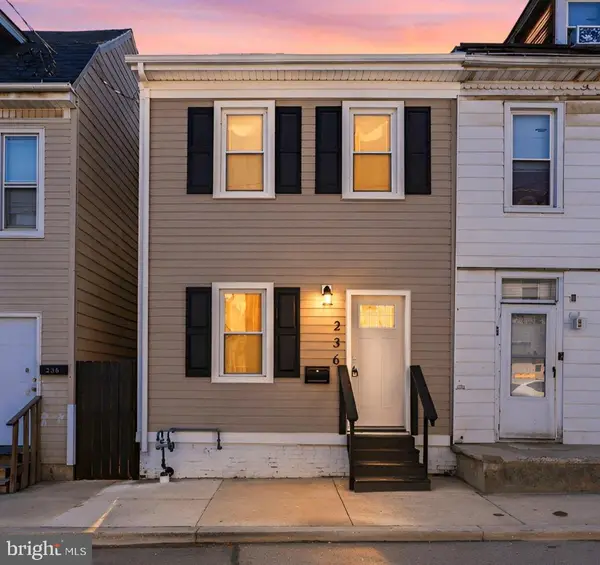 $199,900Coming Soon4 beds 1 baths1,348 sq. ft.
236 S Hartley St, YORK, PA 17401
MLS# PAYK2115528Listed by: EXP REALTY, LLC - Coming Soon
 $210,000Coming Soon3 beds 3 baths1,352 sq. ft.
3619 Armory Ln, YORK, PA 17408
MLS# PAYK2115530Listed by: KELLER WILLIAMS KEYSTONE REALTY - Coming Soon
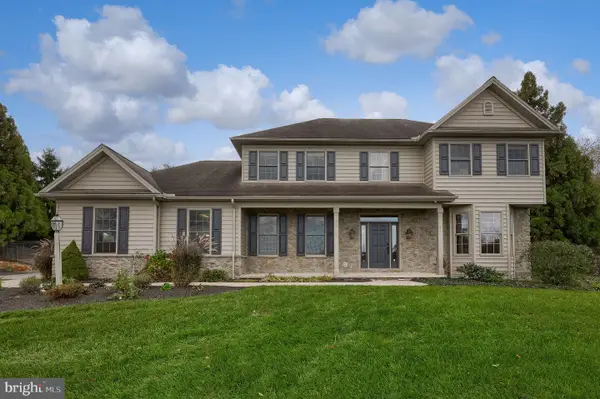 $710,000Coming Soon5 beds 3 baths3,907 sq. ft.
30 Mountain Vista Ct, YORK, PA 17402
MLS# PAYK2114810Listed by: BERKSHIRE HATHAWAY HOMESERVICES HOMESALE REALTY - Coming Soon
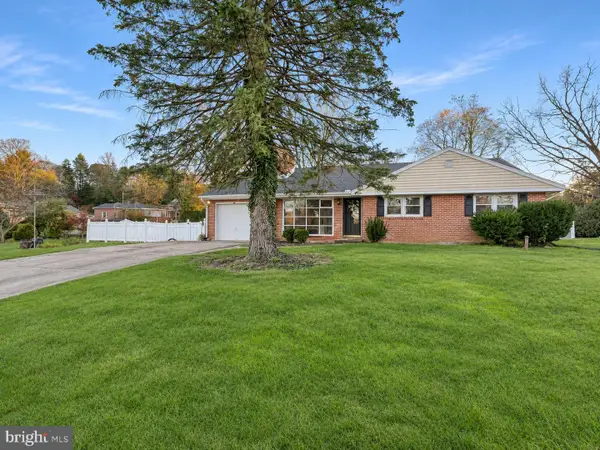 $340,000Coming Soon4 beds 2 baths2,081 sq. ft.
4092 Old Orchard Rd, YORK, PA 17402
MLS# PAYK2115458Listed by: THE EXCHANGE REAL ESTATE COMPANY LLC - Coming Soon
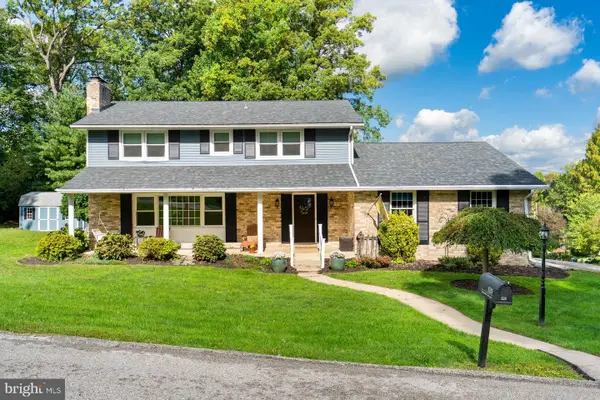 $459,999Coming Soon4 beds 3 baths3,398 sq. ft.
525 Summit Ter, YORK, PA 17403
MLS# PAYK2115456Listed by: KELLER WILLIAMS REALTY - Coming Soon
 $200,000Coming Soon4 beds 3 baths1,950 sq. ft.
95 Fox Run Dr #95, YORK, PA 17403
MLS# PAYK2114950Listed by: BERKSHIRE HATHAWAY HOMESERVICES HOMESALE REALTY


Protect your home and budget from life's surprises with an Assurant Home Warranty, backed by a partner that supports you through every step of homeownership. Explore Plans.
© 2023 - 2026 ERA Franchise Systems LLC. All rights reserved. ERA Franchise Systems LLC fully supports the principles of the Fair Housing Act and the Equal Opportunity Act. ERA, ERA Real Estate powered, and their respective logos are registered service marks of ERA Franchise Systems LLC. Each office is independently owned and operated.