
340 Fisher Dr, York, PA 17404
Local realty services provided by:ERA Martin Associates
340 Fisher Dr,York, PA 17404
$239,900
- 3 Beds
- 2 Baths
- 1,264 sq. ft.
- Townhouse
- Active
Listed by: stanley r watson
Office: coldwell banker realty
MLS#:PAYK2113608
Source:BRIGHTMLS
Price summary
- Price:$239,900
- Price per sq. ft.:$189.79
- Monthly HOA dues:$8.33
About this home
Move-in ready, 3 bedroom 2 bath townhome in Bennett Run! Convenient location between Harrisburg and York. Easy access to shopping, restaurants, schools. Within walking distance of the playground and the elementary school. +++Unique layout, with Primary suite on one level and two bedrooms on the next level, with fewer stairs between. (You will see what I mean). Recently new HVAC system and refrigerator. Fresh neutral paint throughout. A great Patio and yard out back with space for a garden for vegetables or flowers. Call me right away for a showing while this home is still available. +++MAKE SURE TO EXPLORE THE VIRTUAL TOUR+++
Contact an agent
Home facts
- Year built:2003
- Subdivision & Development:BENNETT RUN
- Listing ID #:PAYK2113608
- Added:1 day(s) ago
- Updated:October 27, 2026 at 11:33 AM
Rooms and interior
- Bedrooms:3
- Total bathrooms:2
- Full bathrooms:2
- Rooms Total:5
- Flooring:Carpet, Ceramic Tile
- Bathrooms Description:Primary Bath(s)
- Kitchen Description:Built-In Microwave, Built-In Range, Carpet, Combination Kitchen/Living, Dishwasher, Refrigerator, Stainless Steel Appliances, Upgraded Countertops
- Bedroom Description:Carpet
- Basement:Yes
- Basement Description:Daylight, Front Entrance, Full, Garage Access, Heated, Interior Access, Walkout Level
- Living area:1,264 sq. ft.
Heating and cooling
- Cooling:Central A/C
- Heating:90% Forced Air, Heat Pump - Gas BackUp, Heat Pump(s), Natural Gas
Structure and exterior
- Roof:Shingle
- Year built:2003
- Building area:1,264 sq. ft.
- Lot area:0.06 Acres
- Lot Features:Level, Sloping, Suburban
- Architectural Style:Colonial
- Construction Materials:Vinyl Siding
- Exterior Features:Play Area
- Foundation Description:Concrete Perimeter
- Levels:3 Story
Schools
- High school:NORTHEASTERN
- Middle school:NORTHEASTERN
- Elementary school:CONEWAGO
Utilities
- Water:Public
- Sewer:Public Sewer
Finances and disclosures
- Price:$239,900
- Price per sq. ft.:$189.79
- Tax amount:$3,349 (2026)
Features and amenities
- Laundry features:Dryer, Dryer In Unit, Washer, Washer In Unit
- Amenities:200+ Amp Service, Carpet, Ceiling Fan(s), Electric Available, Insulated Windows, Natural Gas Available, Smoke Detector, Underground Utilities
Parking
- Parking description:Attached Garage, Basement Garage, Built In, Covered Parking, Garage - Front Entry, Inside Access, Paved Driveway
- Garage:Yes
- Garage spaces:1
New listings near 340 Fisher Dr
- Coming SoonOpen Sat, 12 to 2pm
 $299,900Coming Soon4 beds 2 baths1,874 sq. ft.
143 S Vernon St, YORK, PA 17402
MLS# PAYK2114248Listed by: KELLER WILLIAMS KEYSTONE REALTY - Coming Soon
 $325,900Coming Soon3 beds 2 baths2,108 sq. ft.
1552 Haviland Rd, YORK, PA 17408
MLS# PAYK2114208Listed by: KELLER WILLIAMS KEYSTONE REALTY - Coming Soon
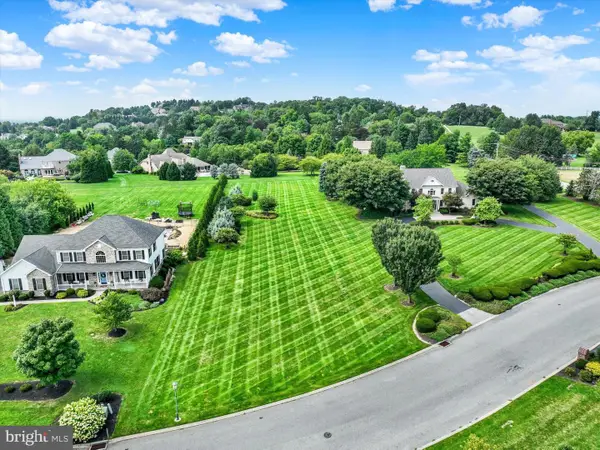 $274,900Coming Soon0.98 Acres
735 Rosewood Ln, YORK, PA 17403
MLS# PAYK2114126Listed by: BERKSHIRE HATHAWAY HOMESERVICES HOMESALE REALTY - Coming Soon
 $214,900Coming Soon2 beds 1 baths1,268 sq. ft.
710 S Ogontz St, YORK, PA 17403
MLS# PAYK2114182Listed by: THE EXCHANGE REAL ESTATE COMPANY LLC - Coming Soon
 $189,900Coming Soon4 beds 3 baths1,770 sq. ft.
114 Dew Drop Ct #114, YORK, PA 17403
MLS# PAYK2113532Listed by: REAL OF PENNSYLVANIA - Coming Soon
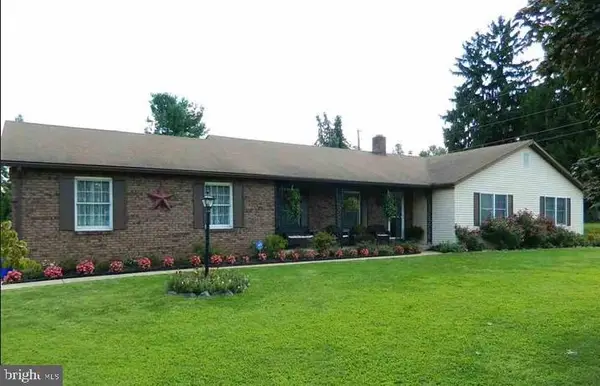 $414,900Coming Soon3 beds 2 baths2,184 sq. ft.
2398 Marlborough Dr, YORK, PA 17403
MLS# PAYK2113980Listed by: BERKSHIRE HATHAWAY HOMESERVICES HOMESALE REALTY - Coming Soon
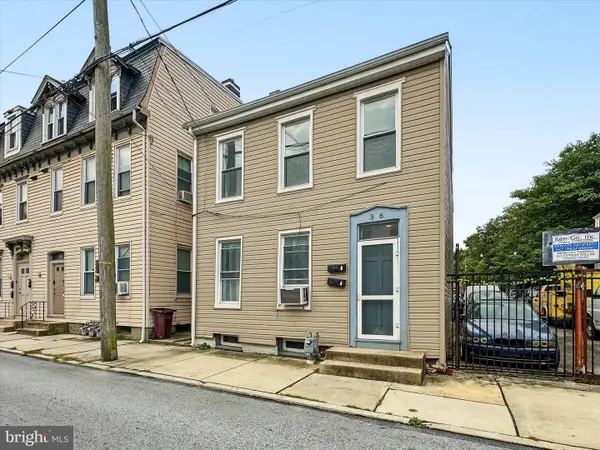 $199,995Coming Soon4 beds -- baths1,844 sq. ft.
Address Withheld By Seller, YORK, PA 17401
MLS# PAYK2112636Listed by: KELLER WILLIAMS KEYSTONE REALTY - Coming SoonOpen Sun, 1 to 3pm
 $379,000Coming Soon3 beds 3 baths1,922 sq. ft.
7 Sherry Dr, YORK, PA 17404
MLS# PAYK2113708Listed by: FIRST CAPITOL PROPERTY MANAGEMENT - Coming SoonOpen Sun, 1 to 3pm
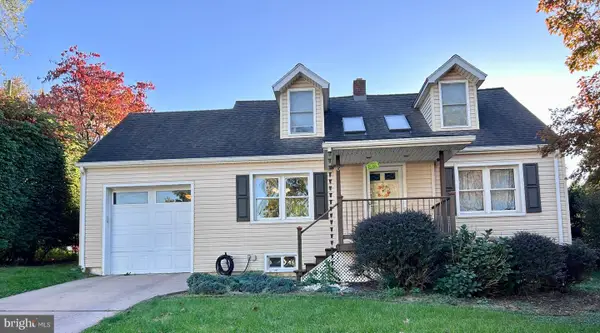 $269,900Coming Soon3 beds 2 baths1,870 sq. ft.
6 Ridgeway Dr, YORK, PA 17404
MLS# PAYK2113876Listed by: IRON VALLEY REAL ESTATE HANOVER - Coming Soon
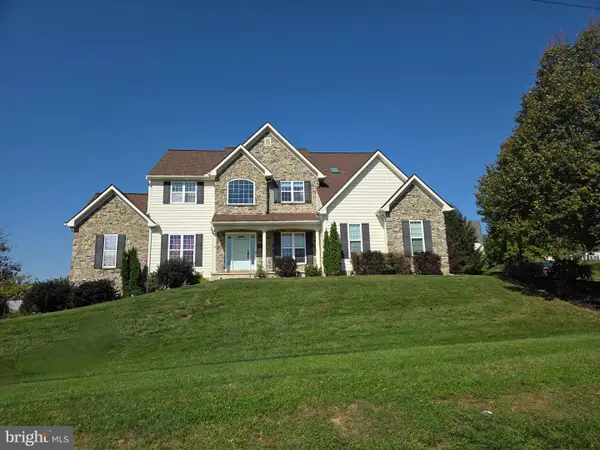 $529,900Coming Soon4 beds 3 baths3,088 sq. ft.
330 Beck Rd, YORK, PA 17403
MLS# PAYK2113490Listed by: LPT REALTY, LLC


Protect your home and budget from life's surprises with an Assurant Home Warranty, backed by a partner that supports you through every step of homeownership. Explore Plans.
© 2023 - 2026 ERA Franchise Systems LLC. All rights reserved. ERA Franchise Systems LLC fully supports the principles of the Fair Housing Act and the Equal Opportunity Act. ERA, ERA Real Estate powered, and their respective logos are registered service marks of ERA Franchise Systems LLC. Each office is independently owned and operated.