
406 Wynwood Rd, York, PA 17402
Local realty services provided by:ERA Martin Associates
406 Wynwood Rd,York, PA 17402
$599,990
- 5 Beds
- 5 Baths
- 3,458 sq. ft.
- Single family
- Active
Upcoming open houses
- Sun, Oct 0401:00 pm - 03:00 pm
Listed by: martha jane mitchell
Office: keller williams keystone realty
MLS#:PAYK2109752
Source:BRIGHTMLS
Price summary
- Price:$599,990
- Price per sq. ft.:$173.51
About this home
Prepare to fall in love! This immaculate 5-bedroom home has everything you have been dreaming of. 406 Wynwood Road offers the space, flexibility, and finishes today's buyers are searching for. Step inside the grand entrance to an open floor plan filled with natural light, where the gourmet kitchen takes center stage. Perfect for everything from quiet mornings to entertaining friends and family. The seamless flow between living spaces creates an inviting atmosphere from the moment you walk in. The main floor also offers a formal dining room, living room, breakfast nook, and an office or playroom. This home is uniquely designed for multi-generational living or hosting long-term guests with two primary suites, each featuring their own private bath, a rare and highly desirable layout. In total, you'll find 5 spacious bedrooms and 3 full baths on the second floor. This is a convenience that allows everyone the space to spread out comfortably. The basement is partially finished, providing valuable bonus space for a media room, additional family room, home gym, or storage. The possibilities are endless! Outside, your private backyard oasis awaits for you to make a splash! A fully fenced yard surrounding a brand-new in-ground swimming pool backed by a transferable lifetime warranty! A rare feature that offers incredible long-term value and peace of mind for years to come. Major systems? Already handled. This home features a newly replaced two zone HVAC system, a roof under 7 years old, a hot water heater under 6 years old, and so many updates throughout that you can move in and simply enjoy your new home worry-free. Ideally and conveniently located in East York with quick and easy access to Route 30, Interstate 83, shops, restaurants, parks, and more! From the layout to the location to the upgrades already in place, this home truly has it all. Don't miss your chance to own this exceptional property in York Suburban School District — schedule your private showing today!...
Contact an agent
Home facts
- Year built:2006
- Subdivision & Development:KINGSWOOD ESTATES
- Listing ID #:PAYK2109752
- Added:50 day(s) ago
- Updated:October 01, 2026 at 03:01 PM
Rooms and interior
- Bedrooms:5
- Total bathrooms:5
- Full bathrooms:3
- Half bathrooms:2
- Flooring:Carpet, Ceramic Tile, Hardwood
- Dining Description:Dining Room
- Bathrooms Description:Half Bath, Primary Bath(s)
- Kitchen Description:Breakfast Area, Built-In Microwave, Cooktop, Crown Moldings, Dishwasher, Disposal, Icemaker, Kitchen - Gourmet, Oven - Double, Recessed Lighting, Refrigerator, Stainless Steel Appliances
- Bedroom Description:Primary Bedroom, Walk In Closet(s)
- Basement:Yes
- Basement Description:Heated, Outside Entrance, Partially Finished, Poured Concrete, Side Entrance, Walkout Stairs
- Living area:3,458 sq. ft.
Heating and cooling
- Cooling:Central A/C
- Heating:Forced Air, Natural Gas
Structure and exterior
- Roof:Asphalt, Shingle
- Year built:2006
- Building area:3,458 sq. ft.
- Lot area:0.4 Acres
- Lot Features:Level
- Architectural Style:Colonial
- Construction Materials:Aluminum Siding, Vinyl Siding
- Exterior Features:Sidewalks, Street Lights
- Foundation Description:Concrete Perimeter
- Levels:3 Story
Schools
- High school:YORK SUBURBAN
Utilities
- Water:Public
- Sewer:Public Sewer
Finances and disclosures
- Price:$599,990
- Price per sq. ft.:$173.51
- Tax amount:$11,528 (2021)
Features and amenities
- Laundry features:Dryer, Laundry, Washer
- Amenities:200+ Amp Service, Ceiling Fan(s), Chair Railings, Crown Moldings, Double Hung Windows, Recessed Lighting, Window Treatments
- Pool features:In Ground, Saltwater, Solar Heated
Parking
- Parking description:Asphalt Driveway, Attached Garage, Garage - Front Entry, Garage Door Opener, Inside Access, On Street
- Garage:Yes
- Garage spaces:2
New listings near 406 Wynwood Rd
- Coming Soon
 $272,000Coming Soon2 beds 2 baths1,100 sq. ft.
260 S Russell St, YORK, PA 17402
MLS# PAYK2112870Listed by: COLDWELL BANKER REALTY - Coming Soon
 $225,000Coming Soon4 beds -- baths2,034 sq. ft.
729 Linden Ave, YORK, PA 17404
MLS# PAYK2112832Listed by: CENTURY 21 HOME ADVISORS - Coming Soon
 $299,900Coming Soon4 beds 2 baths2,479 sq. ft.
828 S Queen St, YORK, PA 17403
MLS# PAYK2112836Listed by: EXP REALTY, LLC - Coming SoonOpen Sat, 1 to 3pm
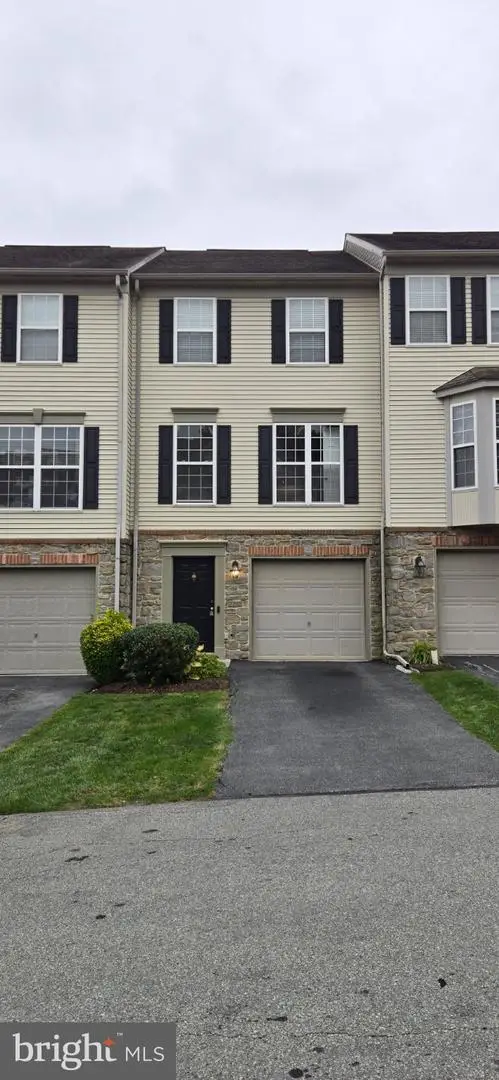 $229,900Coming Soon2 beds 3 baths1,920 sq. ft.
2702 Hunt Club Dr #2, YORK, PA 17402
MLS# PAYK2112762Listed by: RE/MAX COMPONENTS - Coming SoonOpen Sat, 1 to 3pm
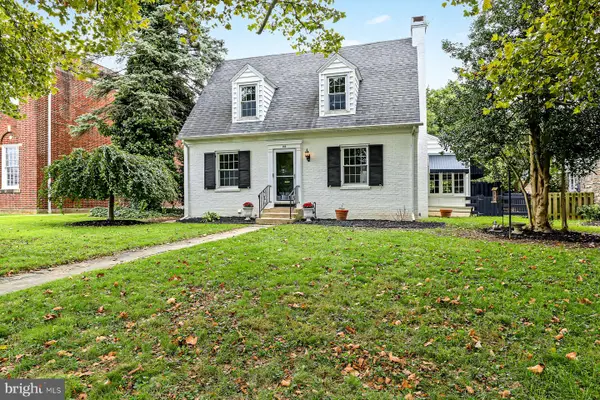 $315,000Coming Soon4 beds 3 baths1,862 sq. ft.
172 Springdale Rd, YORK, PA 17403
MLS# PAYK2112810Listed by: IRON VALLEY REAL ESTATE OF YORK COUNTY - Coming Soon
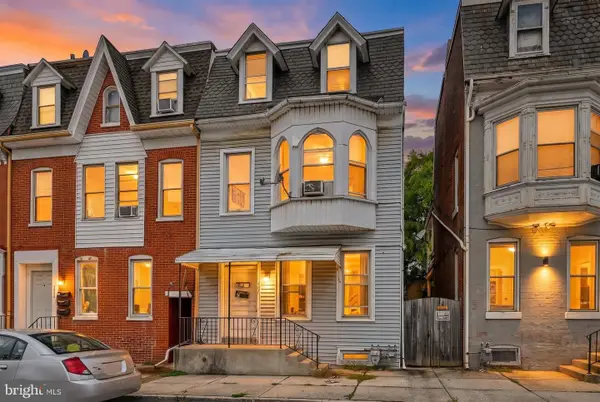 $165,000Coming Soon4 beds -- baths2,239 sq. ft.
667 E Philadelphia St, YORK, PA 17403
MLS# PAYK2112362Listed by: BERKSHIRE HATHAWAY HOMESERVICES HOMESALE REALTY - Coming Soon
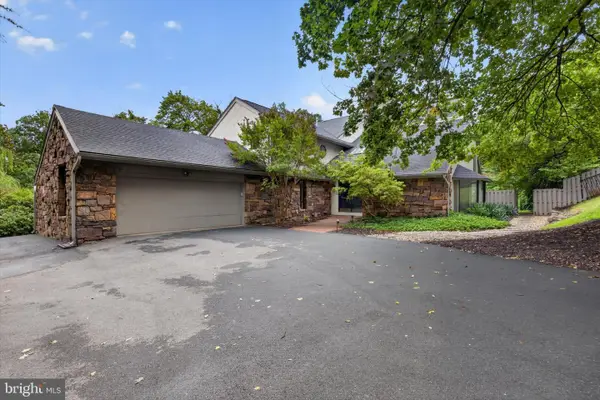 $950,000Coming Soon4 beds 4 baths4,143 sq. ft.
790 Glenwood Dr, YORK, PA 17403
MLS# PAYK2112336Listed by: RENAISSANCE REALTY SALES, LLC - Coming Soon
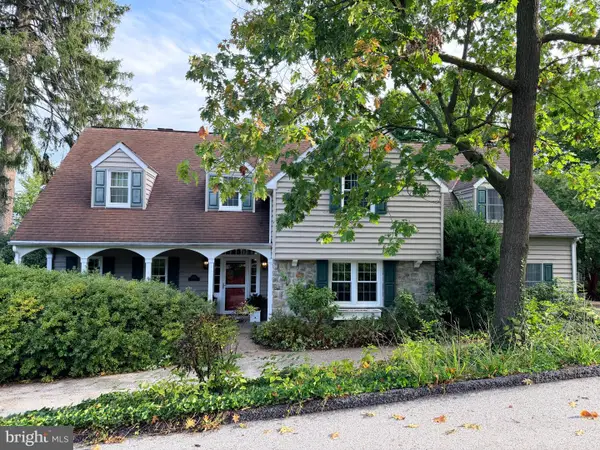 $539,900Coming Soon5 beds 4 baths4,546 sq. ft.
1301 Niles Ln, YORK, PA 17403
MLS# PAYK2112704Listed by: BERKSHIRE HATHAWAY HOMESERVICES HOMESALE REALTY - Coming Soon
 $249,900Coming Soon3 beds 2 baths1,308 sq. ft.
2814 Carlisle Rd, YORK, PA 17408
MLS# PAYK2112436Listed by: REAL OF PENNSYLVANIA - Coming SoonOpen Fri, 4 to 6pm
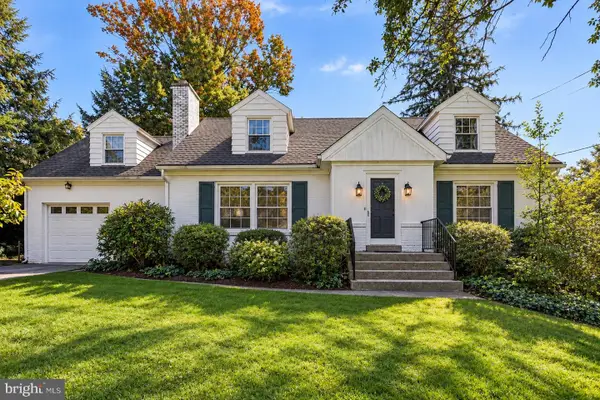 $399,900Coming Soon4 beds 2 baths2,901 sq. ft.
980 Brockie Ln, YORK, PA 17403
MLS# PAYK2112634Listed by: KELLER WILLIAMS LEGACY


Protect your home and budget from life's surprises with an Assurant Home Warranty, backed by a partner that supports you through every step of homeownership. Explore Plans.
© 2023 - 2026 ERA Franchise Systems LLC. All rights reserved. ERA Franchise Systems LLC fully supports the principles of the Fair Housing Act and the Equal Opportunity Act. ERA, ERA Real Estate powered, and their respective logos are registered service marks of ERA Franchise Systems LLC. Each office is independently owned and operated.