
790 Glenwood Dr, York, PA 17403
Local realty services provided by:ERA OakCrest Realty, Inc.
790 Glenwood Dr,York, PA 17403
$950,000
- 4 Beds
- 4 Baths
- 4,143 sq. ft.
- Single family
- Coming Soon
Listed by: spencer blake
Office: renaissance realty sales, llc.
MLS#:PAYK2112336
Source:BRIGHTMLS
Price summary
- Price:$950,000
- Price per sq. ft.:$229.3
About this home
Welcome to 790 Glenwood Drive, a beautifully renovated contemporary home situated in the highly desirable Wyndham Hills community. Offering four bedrooms, four full bathrooms, an in-ground pool, hot tub, and multiple indoor and outdoor entertaining spaces, this one-of-a-kind home blends modern finishes with luxury living. As you enter through the foyer, you’ll notice the beautiful wood staircase leading to the second floor. Just off the foyer is a bright and inviting sunroom surrounded by large windows, creating the perfect space to relax and enjoy the natural light. The heart of the home is the newly renovated kitchen, featuring stainless steel appliances, new cabinetry, countertops, and plenty of space for entertaining. The kitchen flows seamlessly into the dining area and spacious living room, highlighted by a stunning stone fireplace. From here, step directly outside to your private backyard retreat, complete with an in-ground pool, hot tub, and plenty of space to entertain, unwind, and enjoy the outdoors. The first floor also features a full bathroom, an office or flex room, and a convenient mudroom—perfect for coming in from the pool while keeping the rest of the home clean and organized. Upstairs, you’ll find four spacious bedrooms and three additional full bathrooms. The primary suite is a true retreat, featuring a private sitting room with its own fireplace, a spacious en-suite bathroom with a soaking tub, and a walkout terrace overlooking the pool and backyard—the perfect place to enjoy your morning coffee or unwind at the end of the day. The lower level offers even more flexibility with two finished rooms that can be used as additional entertainment space, a home gym, game room, office, or additional bedrooms. A large utility room provides plenty of additional storage. Additional highlights include a two-car attached garage and a wraparound driveway offering plenty of parking. With its contemporary design, extensive renovations, private outdoor oasis, and prime Wyndham Hills location, 790 Glenwood Drive offers a rare opportunity to enjoy luxury living both inside and out. Call today to schedule your private tour!...
Contact an agent
Home facts
- Year built:1980
- Subdivision & Development:WYNDHAM HILLS
- Listing ID #:PAYK2112336
- Updated:September 29, 2026 at 02:42 PM
Rooms and interior
- Bedrooms:4
- Total bathrooms:4
- Full bathrooms:4
- Basement:Yes
- Basement Description:Full, Partially Finished
- Living area:4,143 sq. ft.
Heating and cooling
- Cooling:Central A/C
- Heating:Forced Air, Natural Gas
Structure and exterior
- Year built:1980
- Building area:4,143 sq. ft.
- Lot area:0.98 Acres
- Architectural Style:Contemporary
- Construction Materials:Frame
- Foundation Description:Block
- Levels:2 Stories
Utilities
- Water:Public
- Sewer:Public Sewer
Finances and disclosures
- Price:$950,000
- Price per sq. ft.:$229.3
- Tax amount:$16,255 (2026)
Features and amenities
- Pool features:Concrete, In Ground, Pool/Spa Combo, Saltwater
Parking
- Parking description:Additional Storage Area, Attached Garage, Covered Parking, Garage - Side Entry, Garage Door Opener, Inside Access, Paved Driveway, Private
- Garage:Yes
- Garage spaces:2
New listings near 790 Glenwood Dr
- Coming Soon
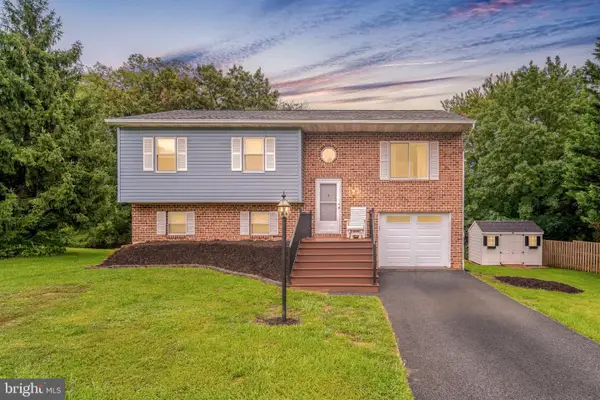 $350,000Coming Soon3 beds 2 baths1,836 sq. ft.
1711 Valley Vista Dr, YORK, PA 17406
MLS# PAYK2112674Listed by: RE/MAX PINNACLE - Coming Soon
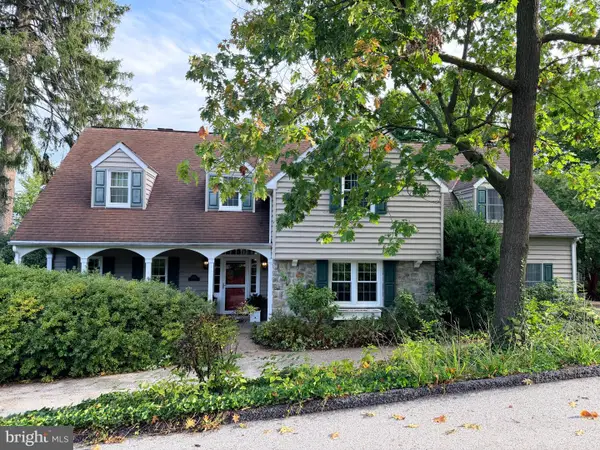 $539,900Coming Soon5 beds 4 baths4,141 sq. ft.
1301 Niles Ln, YORK, PA 17403
MLS# PAYK2112704Listed by: BERKSHIRE HATHAWAY HOMESERVICES HOMESALE REALTY - Coming Soon
 $249,900Coming Soon3 beds 2 baths1,308 sq. ft.
2814 Carlisle Rd, YORK, PA 17408
MLS# PAYK2112436Listed by: REAL OF PENNSYLVANIA - Coming Soon
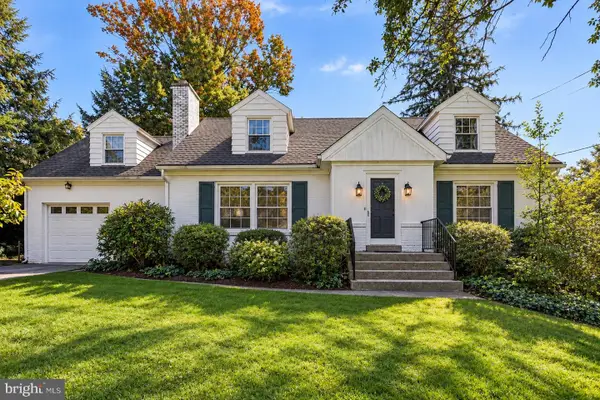 $399,900Coming Soon4 beds 2 baths2,901 sq. ft.
980 Brockie Ln, YORK, PA 17403
MLS# PAYK2112634Listed by: KELLER WILLIAMS LEGACY - Coming Soon
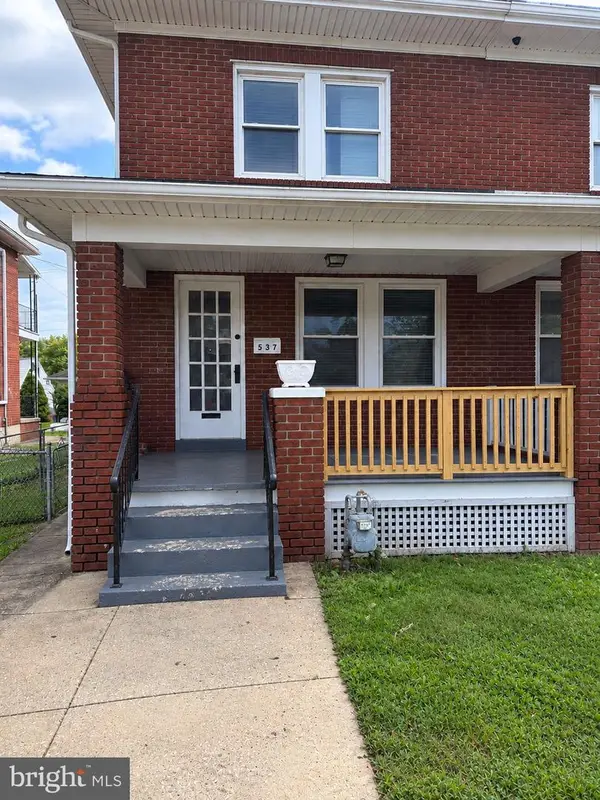 $209,900Coming Soon4 beds 1 baths1,536 sq. ft.
537 Atlantic Ave, YORK, PA 17404
MLS# PAYK2112714Listed by: KELLER WILLIAMS KEYSTONE REALTY - Coming SoonOpen Sun, 2 to 3:30pm
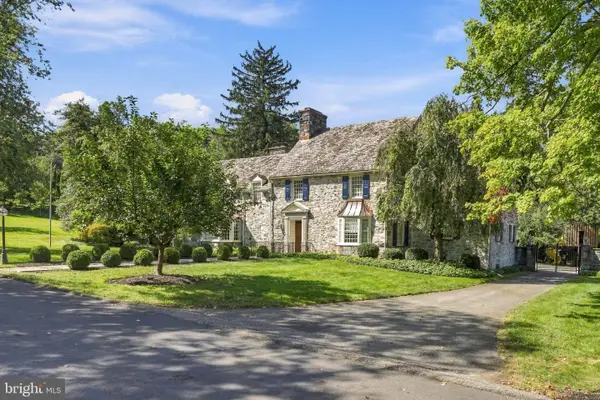 $1,050,000Coming Soon5 beds 5 baths4,710 sq. ft.
1032 Smallbrook Ln, YORK, PA 17403
MLS# PAYK2111820Listed by: LUSK & ASSOCIATES SOTHEBY'S INTERNATIONAL REALTY - Coming SoonOpen Sat, 11am to 1pm
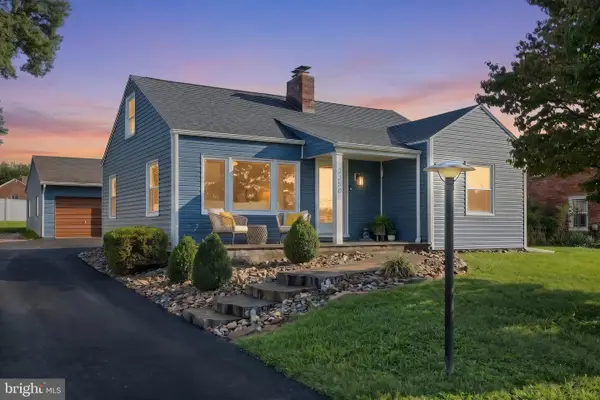 $249,900Coming Soon2 beds 1 baths1,064 sq. ft.
2350 Pleasant View Dr, YORK, PA 17406
MLS# PAYK2112246Listed by: IRON VALLEY REAL ESTATE OF YORK COUNTY - Coming Soon
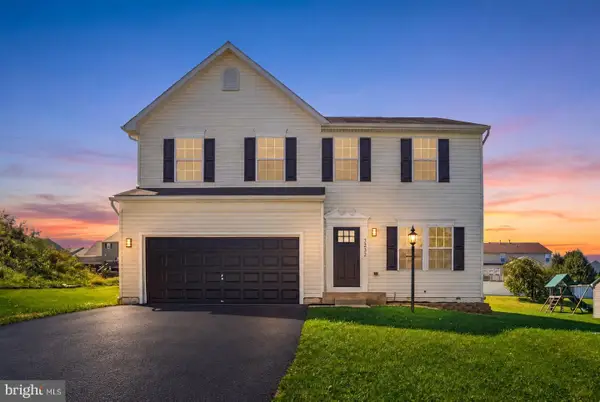 $449,900Coming Soon4 beds 3 baths2,826 sq. ft.
3232 N King Richards Ct N, YORK, PA 17408
MLS# PAYK2112626Listed by: KELLER WILLIAMS KEYSTONE REALTY - Coming Soon
 $399,900Coming Soon5 beds 4 baths3,350 sq. ft.
255 Palomino Dr, YORK, PA 17402
MLS# PAYK2112530Listed by: THE EXCHANGE REAL ESTATE COMPANY LLC


Protect your home and budget from life's surprises with an Assurant Home Warranty, backed by a partner that supports you through every step of homeownership. Explore Plans.
© 2023 - 2026 ERA Franchise Systems LLC. All rights reserved. ERA Franchise Systems LLC fully supports the principles of the Fair Housing Act and the Equal Opportunity Act. ERA, ERA Real Estate powered, and their respective logos are registered service marks of ERA Franchise Systems LLC. Each office is independently owned and operated.