
520 Woodland View Dr, York, PA 17406
Local realty services provided by:ERA Martin Associates
520 Woodland View Dr,York, PA 17406
$334,999
- 4 Beds
- 2 Baths
- 2,099 sq. ft.
- Single family
- Active
Upcoming open houses
- Sun, Oct 0402:00 pm - 04:00 pm
Listed by: kareem lamar smith, philip v accardo
Office: keller williams keystone realty
MLS#:PAYK2109454
Source:BRIGHTMLS
Price summary
- Price:$334,999
- Price per sq. ft.:$159.6
About this home
(ATTENTION BACK TO ACTIVE, BUYERS GOT COLD FEET YOUR OPPORTUNITY IS WAITING ON YOU!!!) Welcome to 520 Woodland View Drive, a fully remodeled all-brick rancher situated in the desirable Central York School District. From the refreshed landscaping, long driveway, and spacious two-car garage to the completely updated interior, this 4-bedroom, 2-bath home blends classic architecture with extensive modern upgrades. The sunlit main floor features fresh paint, brand-new flooring, updated electrical lighting, and a living area centered around a striking black fireplace. The kitchen is outfitted with sleek granite countertops and ample cabinetry, flowing seamlessly into the dedicated dining room. Two main-level bedrooms and a newly renovated full bathroom provide easy single-story living, while two additional bedrooms upstairs offer ideal flexibility for guests or a home office.
Downstairs, the finished walkout lower level serves as a premier entertainment space with dramatic accents, a second statement fireplace, generous bonus recreation areas, and a second fully remodeled bathroom. Essential infrastructure updates ensure complete peace of mind, including a brand-new HVAC unit, new plumbing throughout, and a newly installed basement French drain. Step outside to a covered back porch overlooking a spacious yard made for relaxing and entertaining, completing a turnkey York home that is thoroughly upgraded from top to bottom....
Contact an agent
Home facts
- Year built:1960
- Subdivision & Development:NONE AVAILABLE
- Listing ID #:PAYK2109454
- Added:51 day(s) ago
- Updated:October 01, 2026 at 03:01 PM
Rooms and interior
- Bedrooms:4
- Total bathrooms:2
- Full bathrooms:2
- Dining Description:Dining Room, Formal/Separate Dining Room
- Bathrooms Description:Full Bath
- Kitchen Description:Oven - Single
- Bedroom Description:Primary Bedroom
- Basement:Yes
- Basement Description:Full
- Living area:2,099 sq. ft.
Heating and cooling
- Cooling:Central A/C
- Heating:Central, Forced Air, Natural Gas
Structure and exterior
- Roof:Asphalt, Shingle
- Year built:1960
- Building area:2,099 sq. ft.
- Lot area:0.29 Acres
- Lot Features:Sloping, Suburban
- Architectural Style:Cape Cod
- Construction Materials:Brick
- Exterior Features:Patio(s), Porch(es)
- Foundation Description:Permanent
- Levels:2 Stories
Schools
- High school:CENTRAL YORK
Utilities
- Water:Public
- Sewer:Public Sewer
Finances and disclosures
- Price:$334,999
- Price per sq. ft.:$159.6
- Tax amount:$4,433 (2025)
Features and amenities
- Laundry features:Laundry
- Amenities:Electric Available, Insulated Windows, Natural Gas Available, Smoke Detector
Parking
- Parking description:Attached Garage, Garage - Side Entry, On Street
- Garage:Yes
- Garage spaces:2
New listings near 520 Woodland View Dr
- Coming Soon
 $272,000Coming Soon2 beds 2 baths1,100 sq. ft.
260 S Russell St, YORK, PA 17402
MLS# PAYK2112870Listed by: COLDWELL BANKER REALTY - Coming Soon
 $225,000Coming Soon4 beds -- baths2,034 sq. ft.
729 Linden Ave, YORK, PA 17404
MLS# PAYK2112832Listed by: CENTURY 21 HOME ADVISORS - Coming Soon
 $299,900Coming Soon4 beds 2 baths2,479 sq. ft.
828 S Queen St, YORK, PA 17403
MLS# PAYK2112836Listed by: EXP REALTY, LLC - Coming SoonOpen Sat, 1 to 3pm
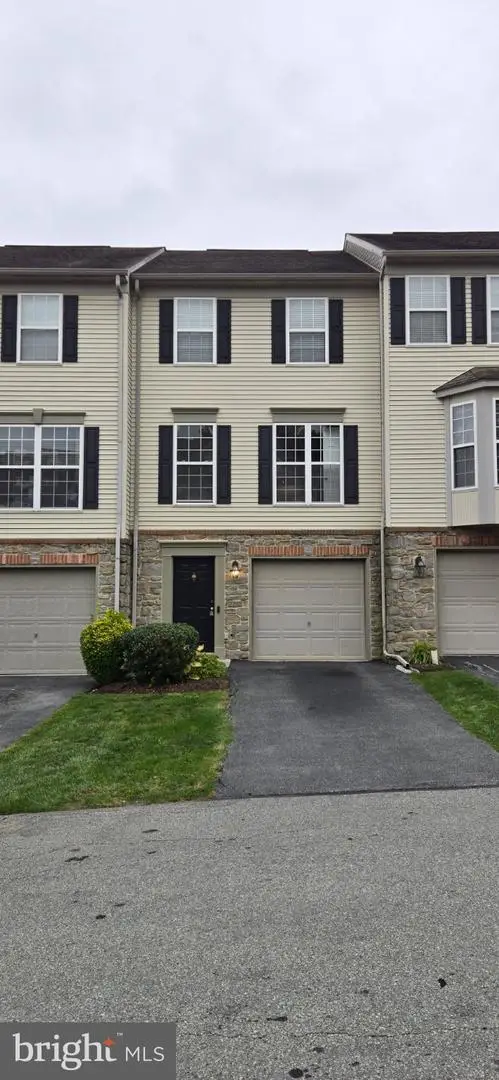 $229,900Coming Soon2 beds 3 baths1,920 sq. ft.
2702 Hunt Club Dr #2, YORK, PA 17402
MLS# PAYK2112762Listed by: RE/MAX COMPONENTS - Coming SoonOpen Sat, 1 to 3pm
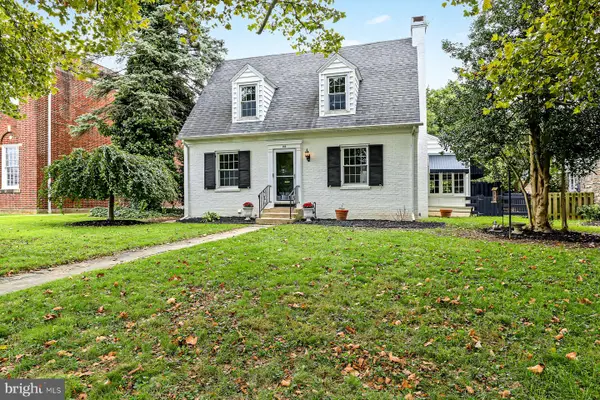 $315,000Coming Soon4 beds 3 baths1,862 sq. ft.
172 Springdale Rd, YORK, PA 17403
MLS# PAYK2112810Listed by: IRON VALLEY REAL ESTATE OF YORK COUNTY - Coming Soon
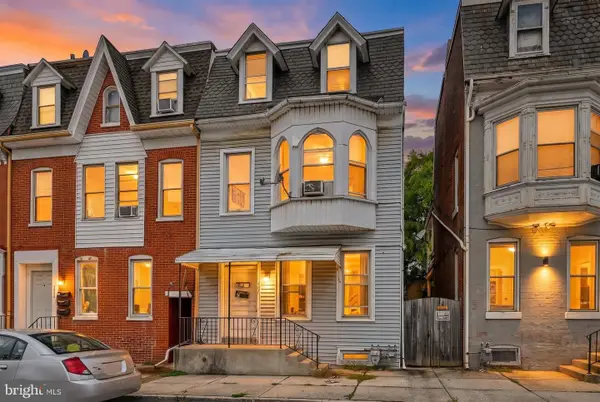 $165,000Coming Soon4 beds -- baths2,239 sq. ft.
667 E Philadelphia St, YORK, PA 17403
MLS# PAYK2112362Listed by: BERKSHIRE HATHAWAY HOMESERVICES HOMESALE REALTY - Coming Soon
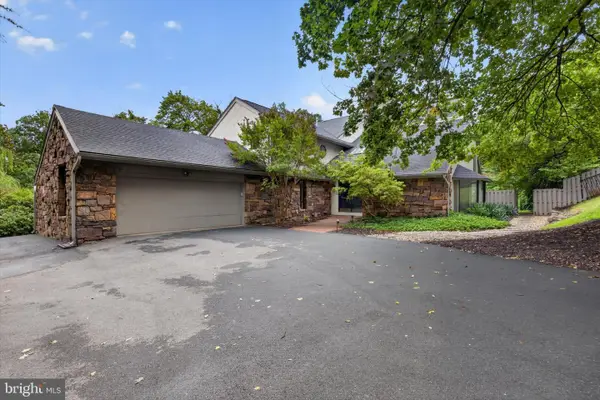 $950,000Coming Soon4 beds 4 baths4,143 sq. ft.
790 Glenwood Dr, YORK, PA 17403
MLS# PAYK2112336Listed by: RENAISSANCE REALTY SALES, LLC - Coming Soon
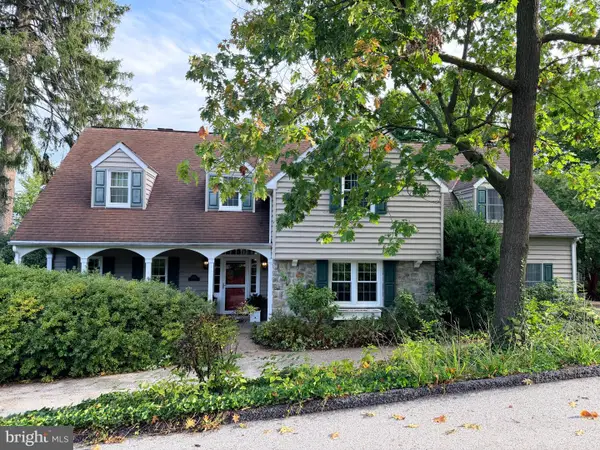 $539,900Coming Soon5 beds 4 baths4,546 sq. ft.
1301 Niles Ln, YORK, PA 17403
MLS# PAYK2112704Listed by: BERKSHIRE HATHAWAY HOMESERVICES HOMESALE REALTY - Coming Soon
 $249,900Coming Soon3 beds 2 baths1,308 sq. ft.
2814 Carlisle Rd, YORK, PA 17408
MLS# PAYK2112436Listed by: REAL OF PENNSYLVANIA - Coming SoonOpen Fri, 4 to 6pm
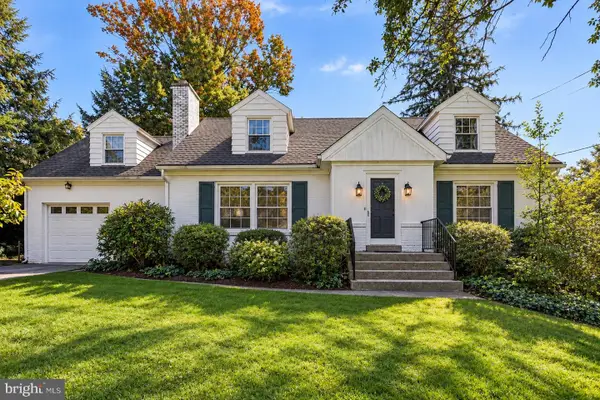 $399,900Coming Soon4 beds 2 baths2,901 sq. ft.
980 Brockie Ln, YORK, PA 17403
MLS# PAYK2112634Listed by: KELLER WILLIAMS LEGACY


Protect your home and budget from life's surprises with an Assurant Home Warranty, backed by a partner that supports you through every step of homeownership. Explore Plans.
© 2023 - 2026 ERA Franchise Systems LLC. All rights reserved. ERA Franchise Systems LLC fully supports the principles of the Fair Housing Act and the Equal Opportunity Act. ERA, ERA Real Estate powered, and their respective logos are registered service marks of ERA Franchise Systems LLC. Each office is independently owned and operated.