
641 Denny Ln, York, PA 17406
Local realty services provided by:ERA OakCrest Realty, Inc.
641 Denny Ln,York, PA 17406
$540,000
- 5 Beds
- 4 Baths
- 2,779 sq. ft.
- Single family
- Coming Soon
Listed by: andrew l welk, cara michelle walthall
Office: century 21 new millennium
MLS#:PAYK2115382
Source:BRIGHTMLS
Price summary
- Price:$540,000
- Price per sq. ft.:$194.31
About this home
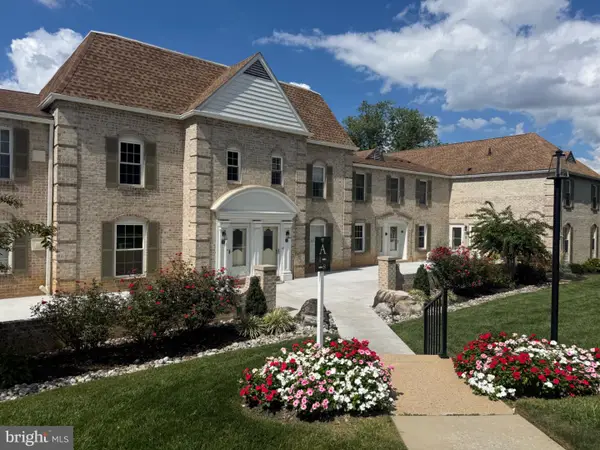
Welcome Home to 641 Denny Lane in the Central York School District!
Step into comfort, space, and effortless versatility at 641 Denny Lane—a truly welcoming residence designed to fit every stage of life. From the moment you arrive, this thoughtfully laid-out home invites you in with warm living spaces, generous room to gather, and private retreats for everyone under one roof.
Featuring 5 generous bedrooms and 3.5 well-appointed bathrooms, this home provides an abundance of space for loved ones to spread out, relax, and make themselves truly at home. At the heart of the residence, you’ll find a serene primary suite complete with its own private full bathroom, offering a peaceful sanctuary to unwind at the end of the day. Enjoy peace of mind with a new roof (2024) and new AC system (2025).
What truly sets 641 Denny Lane apart is its flexible floor plan, highlighted by a dedicated in-law suite. Whether you are hosting extended family, welcoming weekend guests, or creating private quarters for multi-generational living, this space delivers comfort and independence without sacrificing connection to the rest of the home. With three full baths and a convenient half bath, busy mornings and lively gatherings flow with ease.
Situated in a desirable York location within the Central York School District, and close to local amenities, dining, and commuter routes, 641 Denny Lane isn’t just a house—it’s a place built for making lasting memories. Schedule your private tour today and experience the warmth of this exceptional property firsthand!...
Contact an agent
Home facts
- Year built:1999
- Subdivision & Development:TANGLEWOOD
- Listing ID #:PAYK2115382
- Updated:November 16, 2026 at 07:49 PM
Rooms and interior
- Bedrooms:5
- Total bathrooms:4
- Full bathrooms:3
- Half bathrooms:1
- Bathrooms Description:Primary Bath(s)
- Kitchen Description:Built-In Microwave, Carpet, Dishwasher, Kitchen - Eat-In, Oven/Range - Gas, Refrigerator, Stainless Steel Appliances, Upgraded Countertops, Water Heater, Water Heater - Tankless
- Bedroom Description:Carpet, Walk In Closet(s)
- Basement:Yes
- Basement Description:Full, Improved, Interior Access, Outside Entrance, Walkout Level, Water Proofing System
- Living area:2,779 sq. ft.
Heating and cooling
- Cooling:Central A/C
- Heating:Forced Air, Natural Gas
Structure and exterior
- Year built:1999
- Building area:2,779 sq. ft.
- Lot area:0.32 Acres
- Architectural Style:Colonial
- Construction Materials:Aluminum Siding, Vinyl Siding
- Exterior Features:Deck(s), Porch(es)
- Foundation Description:Permanent
- Levels:2 Stories
Schools
- High school:CENTRAL YORK
- Middle school:CENTRAL YORK
- Elementary school:NORTH HILLS
Utilities
- Water:Public
- Sewer:Public Sewer
Finances and disclosures
- Price:$540,000
- Price per sq. ft.:$194.31
- Tax amount:$9,775 (2026)
Features and amenities
- Amenities:Carpet, Ceiling Fan(s), Chair Railings, Efficiency
Parking
- Parking description:Attached Garage, Garage - Front Entry, Garage Door Opener, Inside Access
- Garage:Yes
- Garage spaces:2
New listings near 641 Denny Ln
- Coming Soon
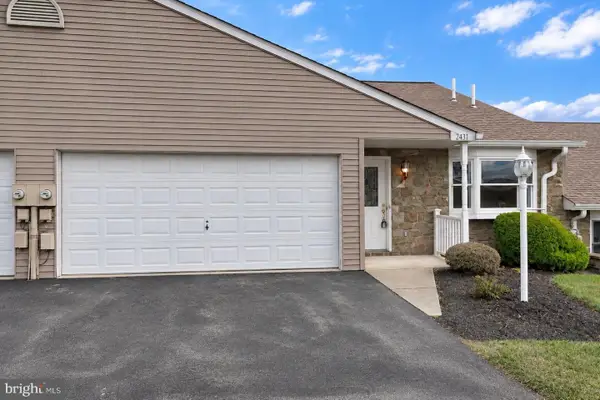 $279,900Coming Soon3 beds 3 baths2,375 sq. ft.
2431 Pin Oak Dr, YORK, PA 17406
MLS# PAYK2115366Listed by: LPT REALTY, LLC - Coming SoonOpen Sat, 1 to 3pm
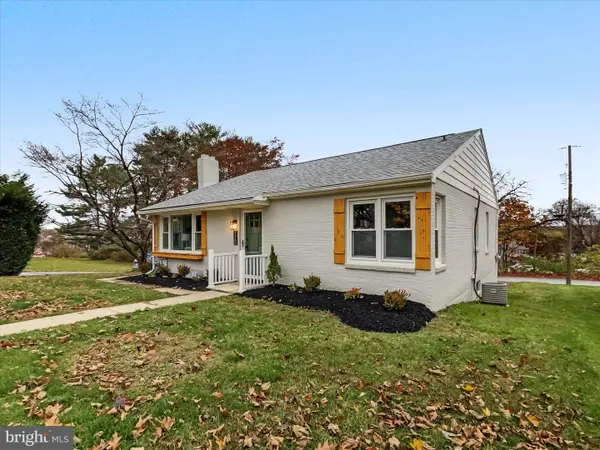 $289,995Coming Soon3 beds 1 baths1,624 sq. ft.
1340 Arthur St, YORK, PA 17406
MLS# PAYK2115236Listed by: KELLER WILLIAMS KEYSTONE REALTY - Coming SoonOpen Sun, 1 to 3pm
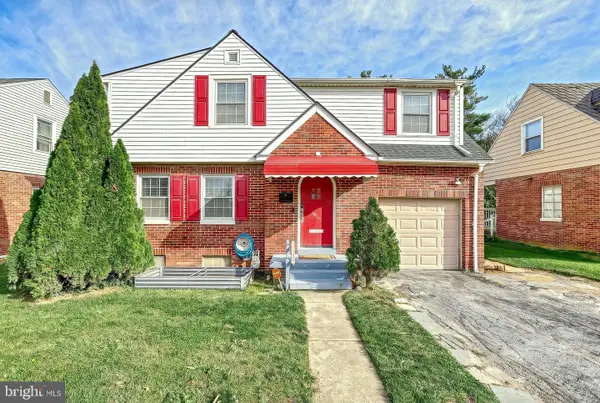 $229,900Coming Soon3 beds 2 baths1,444 sq. ft.
1065 Roosevelt Ave, YORK, PA 17404
MLS# PAYK2115128Listed by: KELLER WILLIAMS KEYSTONE REALTY - Coming Soon
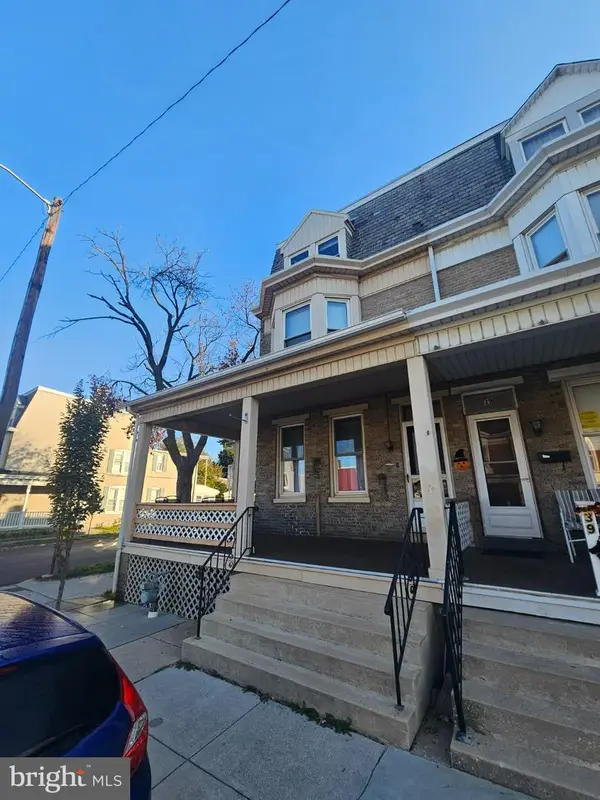 $159,900Coming Soon4 beds 1 baths1,742 sq. ft.
41 N Tremont St, YORK, PA 17403
MLS# PAYK2115216Listed by: FETCH HOME MANAGEMENT LLC - Coming Soon
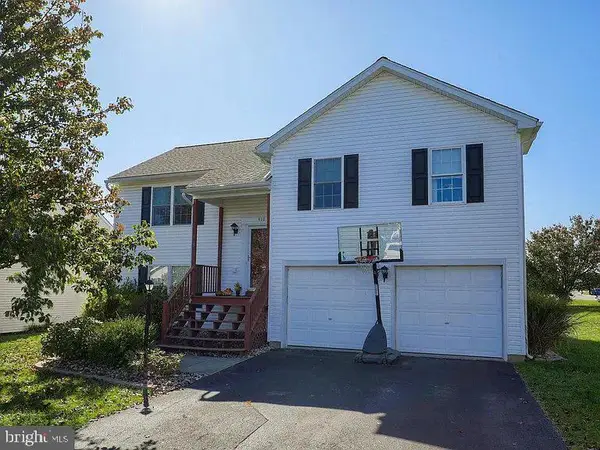 $339,999Coming Soon3 beds 2 baths2,110 sq. ft.
410 Roman Ct, YORK, PA 17404
MLS# PAYK2115266Listed by: GHIMIRE HOMES - Coming Soon
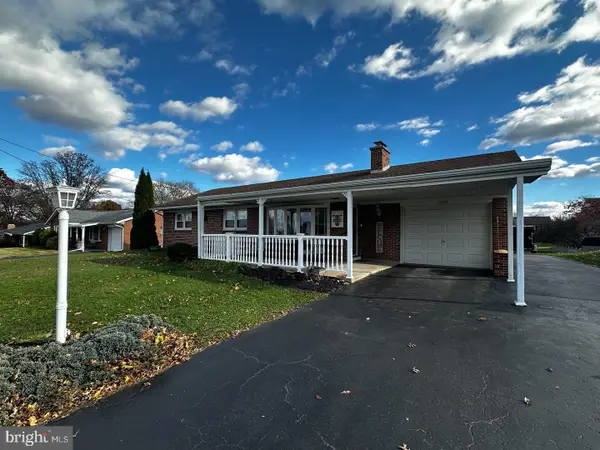 $329,900Coming Soon3 beds 2 baths1,894 sq. ft.
1550 Church Rd, YORK, PA 17408
MLS# PAYK2115068Listed by: IRON VALLEY REAL ESTATE OF YORK COUNTY - Coming Soon
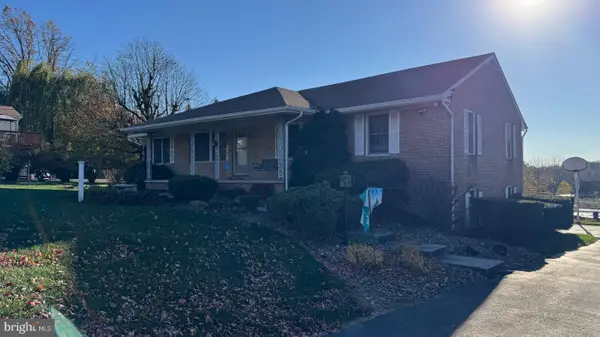 $399,900Coming Soon3 beds 3 baths2,891 sq. ft.
980 Locust Grove Rd, YORK, PA 17402
MLS# PAYK2115150Listed by: KELLER WILLIAMS KEYSTONE REALTY - Coming Soon
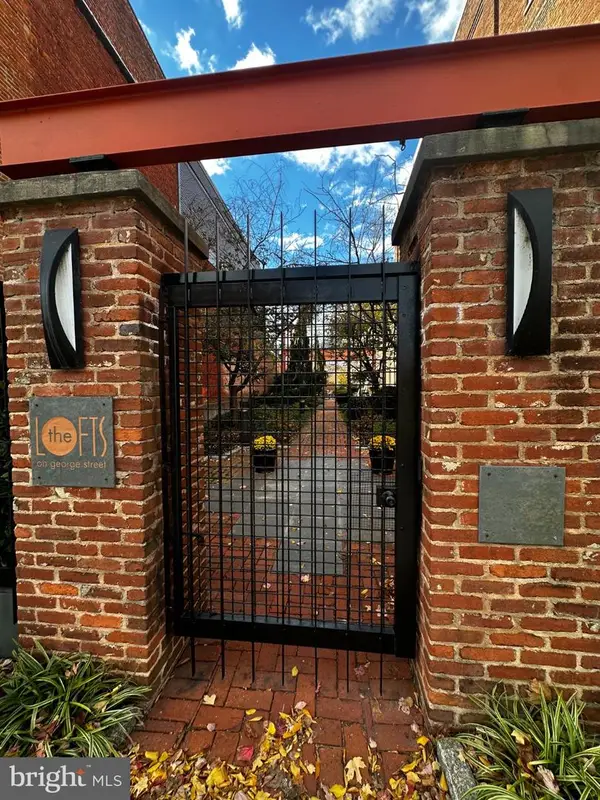 $294,900Coming Soon1 beds 2 baths1,840 sq. ft.
232 N George St #101, YORK, PA 17401
MLS# PAYK2115070Listed by: IRON VALLEY REAL ESTATE OF YORK COUNTY - Coming Soon
 $249,900Coming Soon3 beds 3 baths1,416 sq. ft.
1000 Country Club Rd #6, YORK, PA 17403
MLS# PAYK2113556Listed by: HOWARD HANNA REAL ESTATE SERVICES-YORK


Protect your home and budget from life's surprises with an Assurant Home Warranty, backed by a partner that supports you through every step of homeownership. Explore Plans.
© 2023 - 2026 ERA Franchise Systems LLC. All rights reserved. ERA Franchise Systems LLC fully supports the principles of the Fair Housing Act and the Equal Opportunity Act. ERA, ERA Real Estate powered, and their respective logos are registered service marks of ERA Franchise Systems LLC. Each office is independently owned and operated.