
696 Rishel Dr, York, PA 17406
Local realty services provided by:ERA Byrne Realty
Listed by: selina a robinson
Office: berkshire hathaway homeservices homesale realty
MLS#:PAYK2109714
Source:BRIGHTMLS
Price summary
- Price:$490,000
- Price per sq. ft.:$178.96
- Monthly HOA dues:$23.75
About this home
Now offering even greater value! This turn-key, move-in-ready rancher offers effortless main-level living, an inviting open floor plan, and exceptional space both inside and out.
As you step inside, you are greeted by gorgeous engineered wood floors that flow seamlessly through the main living areas. The bright family room serves as the heart of the home, featuring impressive vaulted ceilings and a cozy gas fireplace, perfect for relaxing evenings. The kitchen comes equipped with durable solid-surface countertops and an adjoining breakfast nook that leads directly outdoors to a private patio complete with a pergola, making outdoor dining and entertaining a breeze.
The primary suite is a true retreat, offering a spacious layout, a generous walk-in closet, and an en suite bath complete with a jetted tub, separate shower, and a dual vanity. Two additional main-level bedrooms share a full hall bath, while a dedicated first-floor laundry room adds everyday convenience.
Need more space? Head downstairs to the impressive lower level featuring a massive finished family room and a half bath, ideal for a game room, home theater, or guest suite. The basement also includes utility and dedicated storage rooms, along with a large unfinished walk-out area offering endless potential for future expansion.
With a $21,000 price improvement, this home offers exceptional space, versatility, and value in a prime location. Completely move-in ready and ready for its next owner...don't miss the opportunity to make it yours!...
Contact an agent
Home facts
- Year built:2010
- Subdivision & Development:EAGLES VIEW
- Listing ID #:PAYK2109714
- Added:48 day(s) ago
- Updated:October 01, 2026 at 09:03 AM
Rooms and interior
- Bedrooms:3
- Total bathrooms:3
- Full bathrooms:2
- Half bathrooms:1
- Flooring:Engineered Wood, Luxury Vinyl Plank, Vinyl
- Dining Description:Dining Room, Formal/Separate Dining Room
- Bathrooms Description:Full Bath, Half Bath, Primary Bath(s), Primary Bathroom, WhirlPool/HotTub
- Kitchen Description:Breakfast Area, Built-In Microwave, Carpet, Crown Moldings, Dishwasher, Disposal, Kitchen - Eat-In, Kitchen - Table Space, Oven/Range - Gas, Recessed Lighting, Refrigerator, Six Burner Stove, Stainless Steel Appliances, Upgraded Countertops, Water Heater - Tankless
- Bedroom Description:Carpet, Entry Level Bedroom, Primary Bedroom, Walk In Closet(s)
- Basement:Yes
- Basement Description:Full, Heated, Improved, Interior Access, Outside Entrance, Partially Finished, Space For Rooms, Sump Pump, Walkout Stairs
- Living area:2,738 sq. ft.
Heating and cooling
- Cooling:Central A/C, Geothermal, Programmable Thermostat
- Heating:90% Forced Air, Geo-thermal, Heat Pump(s), Programmable Thermostat
Structure and exterior
- Roof:Architectural Shingle, Shingle
- Year built:2010
- Building area:2,738 sq. ft.
- Lot area:0.35 Acres
- Lot Features:Backs to Trees, Corner, Corner Lot/Unit, Front Yard, Landscaping, Level, Rear Yard, SideYard(s)
- Architectural Style:Ranch/Rambler
- Construction Materials:Frame, Stick Built, Stone, Vinyl Siding
- Exterior Features:Extensive Hardscape, Exterior Lighting, Outbuilding(s), Patio(s), Porch(es), Sidewalks
- Foundation Description:Active Radon Mitigation, Concrete Perimeter
- Levels:1 Story
Schools
- High school:CENTRAL YORK
- Middle school:CENTRAL YORK
- Elementary school:HAYSHIRE
Utilities
- Water:Public
- Sewer:Public Sewer
Finances and disclosures
- Price:$490,000
- Price per sq. ft.:$178.96
- Tax amount:$8,037 (2026)
Features and amenities
- Laundry features:Dryer, Dryer In Unit, Laundry, Washer, Washer In Unit
- Amenities:200+ Amp Service, Cable TV Available, Carbon Monoxide Detector(s), Carpet, Ceiling Fan(s), Chair Railings, Crown Moldings, Double Hung Windows, Electric Available, Insulated Windows, Natural Gas Available, Phone Available, Recessed Lighting, Smoke Detector, Window Treatments
Parking
- Parking description:Asphalt Driveway, Attached Garage, Garage - Front Entry, Garage Door Opener, Inside Access, Off Street, On Street, Oversized
- Garage:Yes
- Garage spaces:2
New listings near 696 Rishel Dr
- Coming Soon
 $225,000Coming Soon4 beds -- baths2,034 sq. ft.
729 Linden Ave, YORK, PA 17404
MLS# PAYK2112832Listed by: CENTURY 21 HOME ADVISORS - Coming Soon
 $299,900Coming Soon4 beds 2 baths2,479 sq. ft.
828 S Queen St, YORK, PA 17403
MLS# PAYK2112836Listed by: EXP REALTY, LLC - Coming SoonOpen Sat, 1 to 3pm
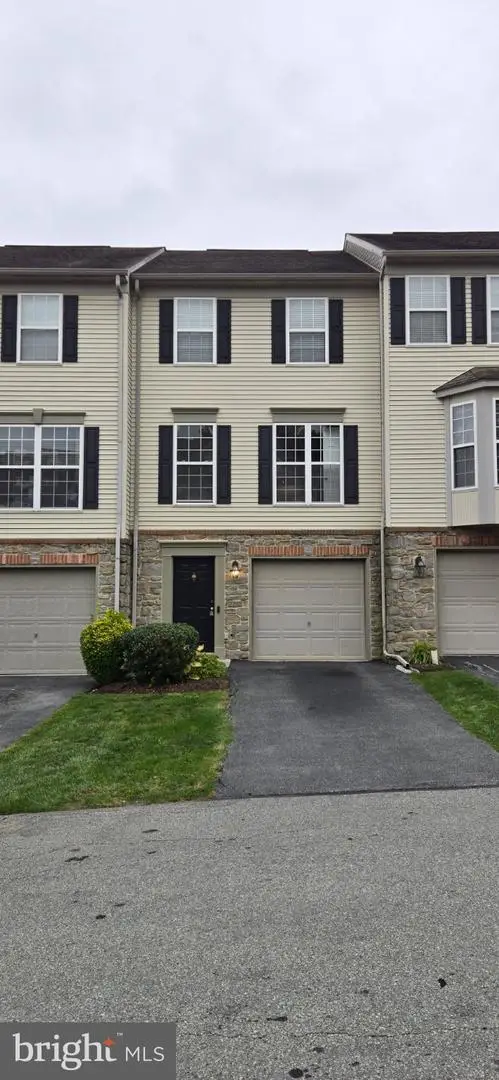 $229,900Coming Soon2 beds 3 baths1,920 sq. ft.
2702 Hunt Club Dr #2, YORK, PA 17402
MLS# PAYK2112762Listed by: RE/MAX COMPONENTS - Coming SoonOpen Sat, 1 to 3pm
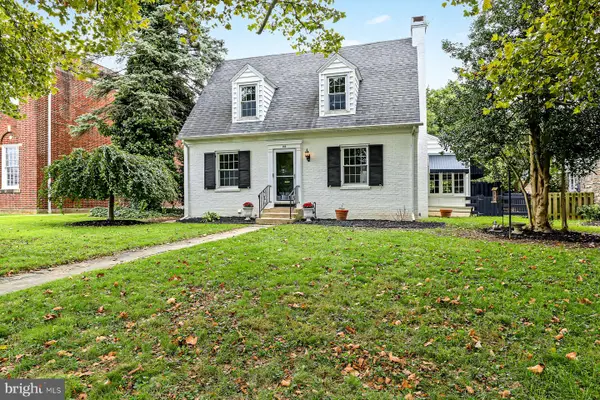 $315,000Coming Soon4 beds 3 baths1,862 sq. ft.
172 Springdale Rd, YORK, PA 17403
MLS# PAYK2112810Listed by: IRON VALLEY REAL ESTATE OF YORK COUNTY - Coming Soon
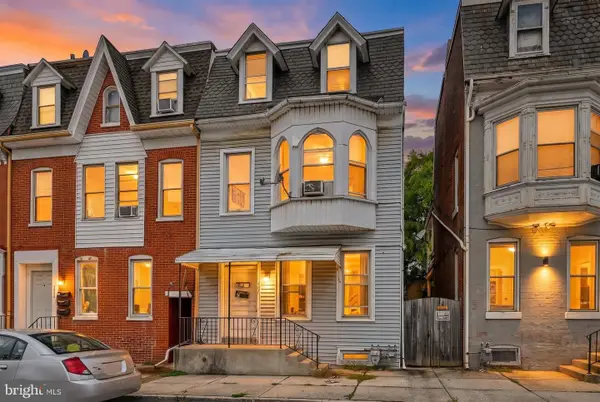 $165,000Coming Soon4 beds -- baths2,239 sq. ft.
667 E Philadelphia St, YORK, PA 17403
MLS# PAYK2112362Listed by: BERKSHIRE HATHAWAY HOMESERVICES HOMESALE REALTY - Coming Soon
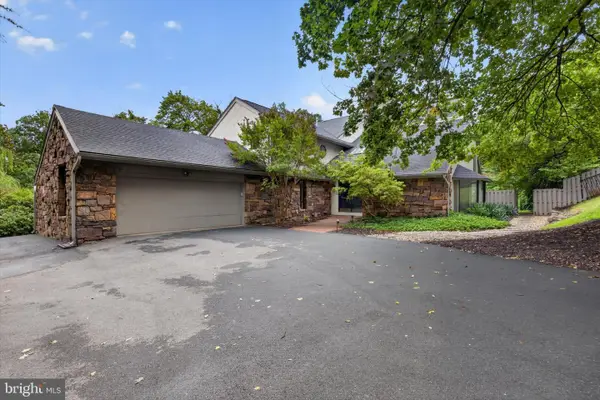 $950,000Coming Soon4 beds 4 baths4,143 sq. ft.
790 Glenwood Dr, YORK, PA 17403
MLS# PAYK2112336Listed by: RENAISSANCE REALTY SALES, LLC - Coming Soon
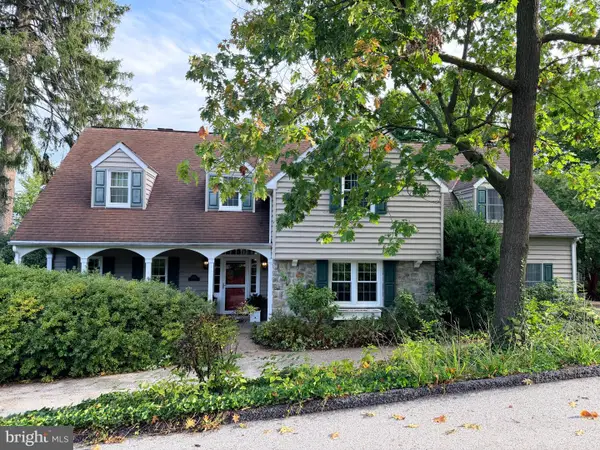 $539,900Coming Soon5 beds 4 baths4,546 sq. ft.
1301 Niles Ln, YORK, PA 17403
MLS# PAYK2112704Listed by: BERKSHIRE HATHAWAY HOMESERVICES HOMESALE REALTY - Coming Soon
 $249,900Coming Soon3 beds 2 baths1,308 sq. ft.
2814 Carlisle Rd, YORK, PA 17408
MLS# PAYK2112436Listed by: REAL OF PENNSYLVANIA - Coming SoonOpen Fri, 4 to 6pm
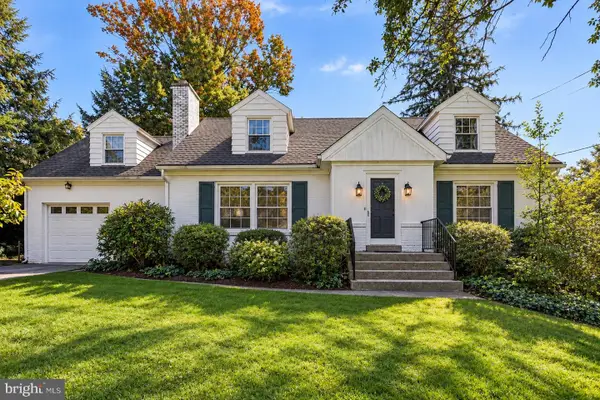 $399,900Coming Soon4 beds 2 baths2,901 sq. ft.
980 Brockie Ln, YORK, PA 17403
MLS# PAYK2112634Listed by: KELLER WILLIAMS LEGACY - Coming Soon
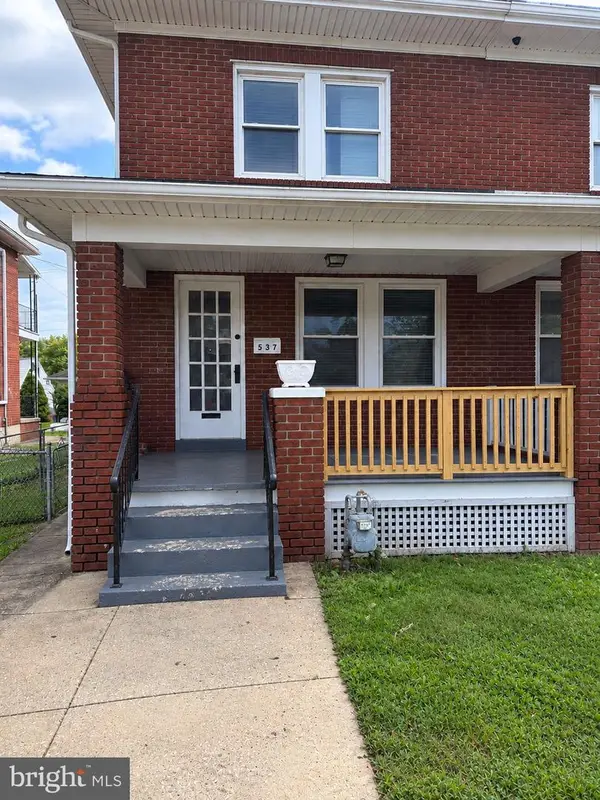 $209,900Coming Soon4 beds 1 baths1,536 sq. ft.
537 Atlantic Ave, YORK, PA 17404
MLS# PAYK2112714Listed by: KELLER WILLIAMS KEYSTONE REALTY


Protect your home and budget from life's surprises with an Assurant Home Warranty, backed by a partner that supports you through every step of homeownership. Explore Plans.
© 2023 - 2026 ERA Franchise Systems LLC. All rights reserved. ERA Franchise Systems LLC fully supports the principles of the Fair Housing Act and the Equal Opportunity Act. ERA, ERA Real Estate powered, and their respective logos are registered service marks of ERA Franchise Systems LLC. Each office is independently owned and operated.