
715 Rosewood Ln, York, PA 17403
Local realty services provided by:Pagoda Realty ERA Powered
715 Rosewood Ln,York, PA 17403
$949,000
- 4 Beds
- 6 Baths
- 4,713 sq. ft.
- Single family
- Pending
Listed by: kim e moyer
Office: berkshire hathaway homeservices homesale realty
MLS#:PAYK2109872
Source:BRIGHTMLS
Price summary
- Price:$949,000
- Price per sq. ft.:$201.36
- Monthly HOA dues:$50
About this home
Reflect Your Success - The unmistakable air of elegance is expressed throughout this extraordinary residence in Rosenmiller Farm, one of York's most prestigious communities. Set on a generous 1.9 acre homesite (adjoining .9758 acres is also available) surrounded by mature landscaping and impeccably maintained grounds, this spectacular all-brick home offers an exceptional blend of scale, craftsmanship, privacy and refined living—created for those accustomed to the very best. A stately circular driveway makes a notable first impression, leading you to a grand two-story entry foyer. Rich architectural details and thoughtfully appointed spaces unfold throughout the home, including a handsome library alive with woodwork/cabinetry and double-door access from both the foyer and family room. The impressive 2-story family room, with its soaring 18' ceiling and warm gas fireplace, provides a beautiful backdrop for entertaining on a grand scale or gathering comfortably with family and friends. Open to the family room, the kitchen features granite countertops, a large center island, stainless steel appliances and warm-toned cabinetry, while two pantry closets in the rear hall provide exceptional storage. A formal dining room is positioned just off the kitchen and features a pocket door, allowing for privacy when desired. Two powder rooms add convenience to the 1st floor—one near the kitchen and another just off the family room. The 1st-floor owner’s suite is a private retreat with abundant closet space and a luxurious bath featuring a whirlpool tub and walk-in shower. Large windows throughout the home offer views of the plush landscaped grounds and bring the outdoors inside. Upstairs, three additional bedrooms provide plenty of space for family and guests. One bedroom enjoys a private bath, while the remaining bedrooms share a convenient Jack-and-Jill bath arrangement, each with private vanity areas and walk-in closets. The mostly finished lower level extends the living and entertaining possibilities with a spacious family/game room featuring a gas fireplace, an office with a walk-in closet, full bath, well equipped laundry room, and private wine room. Double doors leading to an additional 840 sq. ft. of unfinished space offers an opportunity to create even more living area, theatre room, or whatever your imagination can envision. Outside, the grounds become an extension of the home. The massive travertine patio is an entertainer’s dream, featuring a built-in gas grill and an outdoor structure with a gas fireplace on one side and a beautiful waterfall feature on the other. A separate patio with pergola provides another inviting place to dine or relax while enjoying the tranquil sound and beauty of the waterfall. Whether hosting an elegant gathering, dining, or enjoying a quiet evening outdoors, this remarkable setting offers an exceptional backdrop for every occasion. Additional highlights include a 3-car rear-entry garage with 11' ceilings, keeping the front elevation free of garage doors and preserving the home's stately curb appeal. Life in Rosenmiller Farm extends beyond your private retreat with exclusive community amenities including walking trails, tennis/pickleball courts, a community pond and manicured grounds. And then there is The Country Club of York—an esteemed York institution where members enjoy dining, swimming and some of the area’s finest golf. Its proximity adds yet another dimension to the lifestyle offered by living here. For physicians and medical professionals, the location is especially appealing, with the Apple Hill Medical Complex essentially around the corner and WellSpan York Hospital just minutes away. Access to I83, shopping, dining and everyday conveniences are also close at hand, making this prestigious setting remarkably convenient for both work and leisure. This is more than a residence—it is a reflection of achievement, lifestyle and refined taste. AGENTS-Please read Agent Remarks....
Contact an agent
Home facts
- Year built:1994
- Subdivision & Development:ROSENMILLER FARMS
- Listing ID #:PAYK2109872
- Added:46 day(s) ago
- Updated:October 04, 2026 at 08:14 AM
Rooms and interior
- Bedrooms:4
- Total bathrooms:6
- Full bathrooms:4
- Half bathrooms:2
- Flooring:Ceramic Tile, Concrete, Hardwood, Partially Carpeted
- Dining Description:Dining Room, Formal/Separate Dining Room
- Bathrooms Description:Full Bath, Half Bath, Primary Bath(s), Primary Bathroom, WhirlPool/HotTub
- Kitchen Description:Breakfast Area, Built-Ins, Crown Moldings, Dishwasher, Disposal, Extra Refrigerator/Freezer, Kitchen - Eat-In, Kitchen - Island, Microwave, Oven/Range - Gas, Pantry, Recessed Lighting, Refrigerator, Stainless Steel Appliances, Upgraded Countertops, Water Heater, Wet/Dry Bar, Wine Storage
- Bedroom Description:Entry Level Bedroom, Primary Bedroom, Walk In Closet(s)
- Basement:Yes
- Basement Description:Heated, Improved, Interior Access, Outside Entrance, Partially Finished, Space For Rooms, Sump Pump, Walkout Stairs
- Living area:4,713 sq. ft.
Heating and cooling
- Cooling:Ceiling Fan(s), Central A/C, Programmable Thermostat, Zoned
- Heating:Forced Air, Natural Gas, Programmable Thermostat, Zoned
Structure and exterior
- Roof:Architectural Shingle
- Year built:1994
- Building area:4,713 sq. ft.
- Lot area:1.91 Acres
- Lot Features:Adjoins - Open Space, Backs - Open Common Area, Corner, Front Yard, Interior, Irregular, Landscaping, Level, Premium, Rear Yard, Road Frontage, SideYard(s), Sloping, Trees/Wooded
- Architectural Style:Contemporary
- Construction Materials:Brick
- Exterior Features:BBQ Grill, Extensive Hardscape, Exterior Lighting, Flood Lights, Patio(s), Porch(es), Roof, Street Lights, Water Falls
- Foundation Description:Block
- Levels:2 Stories
Schools
- High school:YORK SUBURBAN
- Middle school:YORK SUBURBAN
- Elementary school:INDIAN ROCK
Utilities
- Water:Public
- Sewer:Public Sewer
Finances and disclosures
- Price:$949,000
- Price per sq. ft.:$201.36
- Tax amount:$21,307 (2026)
Features and amenities
- Laundry features:Laundry
- Amenities:200+ Amp Service, Built-Ins, Cable TV Available, Ceiling Fan(s), Central Vaccum, Central Vacuum, Chair Railings, Crown Moldings, Curved Staircase, Double Hung Windows, Double Pane Windows, Electric Available, Exterior Cameras, Insulated Windows, Monitored, Natural Gas Available, Phone Available, Recessed Lighting, Replacement Windows, Security System, Skylight(s), Smoke Detector, Transom Windows, Underground Utilities, Wet/Dry Bar
Parking
- Parking description:Additional Storage Area, Attached Garage, Circular Driveway, Garage - Rear Entry, Garage Door Opener, Inside Access, On Street, Oversized, Paved Driveway
- Garage:Yes
- Garage spaces:3
New listings near 715 Rosewood Ln
- Coming Soon
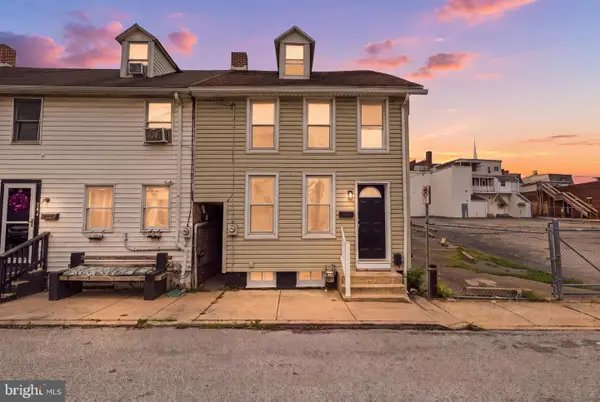 $160,000Coming Soon4 beds 1 baths1,330 sq. ft.
740 E Clarke Ave, YORK, PA 17403
MLS# PAYK2112770Listed by: KELLER WILLIAMS KEYSTONE REALTY - Coming Soon
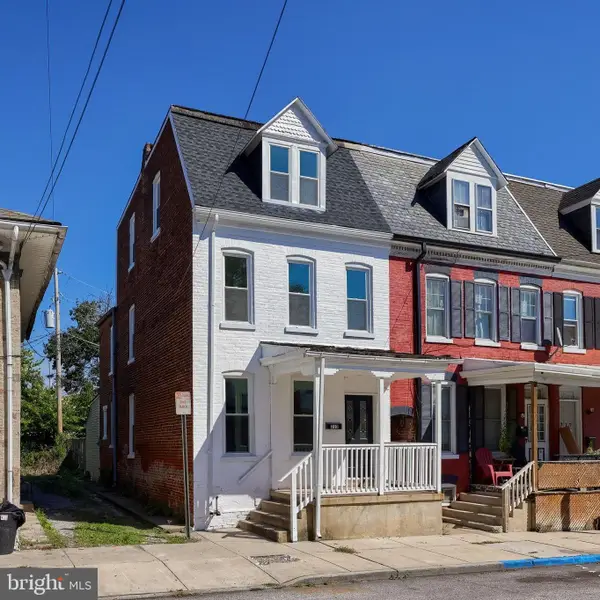 $189,900Coming Soon5 beds 1 baths1,856 sq. ft.
213 S West St, YORK, PA 17401
MLS# PAYK2112956Listed by: KELLER WILLIAMS KEYSTONE REALTY - Coming SoonOpen Sat, 12 to 2pm
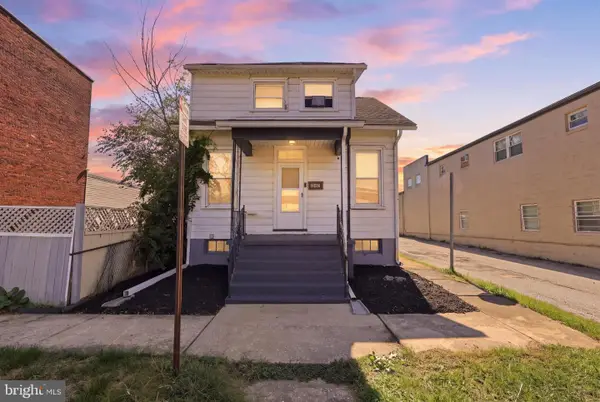 $164,900Coming Soon2 beds 2 baths910 sq. ft.
928 Elm St, YORK, PA 17403
MLS# PAYK2112938Listed by: KELLER WILLIAMS KEYSTONE REALTY - Coming Soon
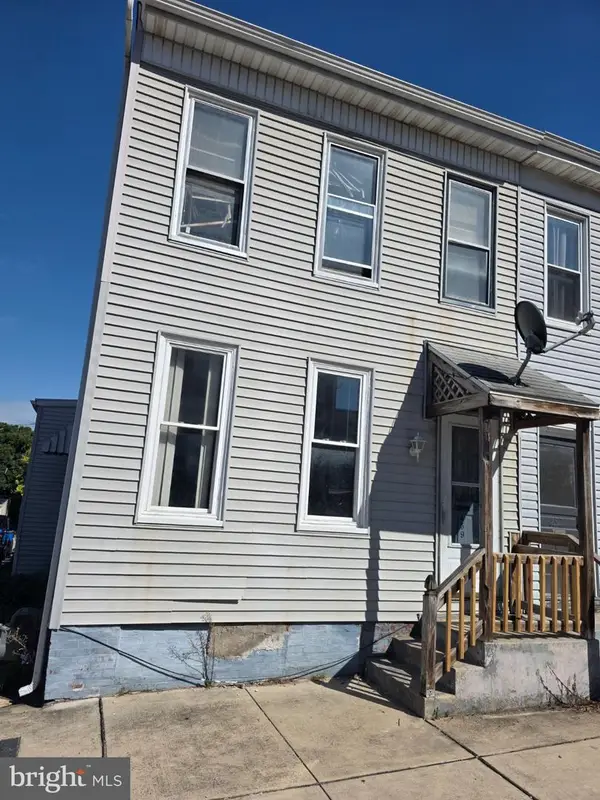 $104,900Coming Soon3 beds 1 baths1,280 sq. ft.
459 Juniper St, YORK, PA 17401
MLS# PAYK2112876Listed by: HOWARD HANNA REAL ESTATE SERVICES-YORK - Coming Soon
 $319,900Coming Soon3 beds 2 baths1,850 sq. ft.
4090 Old Orchard Rd, YORK, PA 17402
MLS# PAYK2112886Listed by: COLDWELL BANKER REALTY - Coming Soon
 $225,000Coming Soon4 beds -- baths2,034 sq. ft.
729 Linden Ave, YORK, PA 17404
MLS# PAYK2112832Listed by: CENTURY 21 HOME ADVISORS - Coming Soon
 $249,900Coming Soon3 beds 2 baths1,308 sq. ft.
2814 Carlisle Rd, YORK, PA 17408
MLS# PAYK2112436Listed by: REAL OF PENNSYLVANIA - Coming Soon
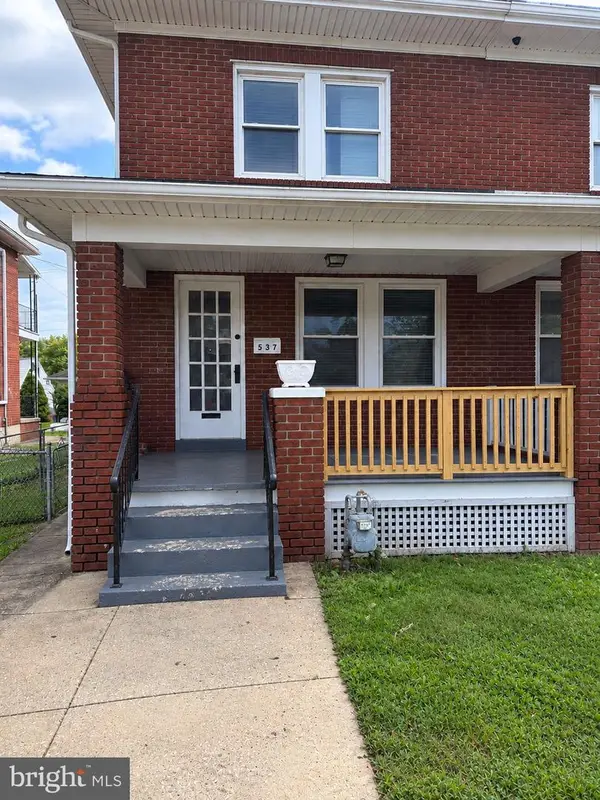 $209,900Coming Soon4 beds 1 baths1,536 sq. ft.
537 Atlantic Ave, YORK, PA 17404
MLS# PAYK2112714Listed by: KELLER WILLIAMS KEYSTONE REALTY - Coming SoonOpen Sat, 1 to 4pm
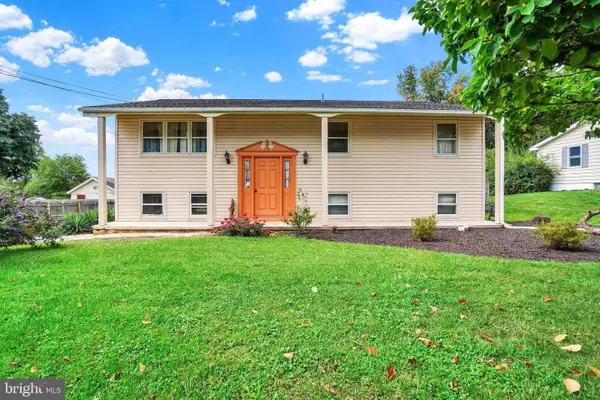 $305,000Coming Soon4 beds 2 baths1,764 sq. ft.
2140 Derry, YORK, PA 17408
MLS# PAYK2111194Listed by: INCH & CO. REAL ESTATE, LLC - Coming Soon
 $399,900Coming Soon5 beds 4 baths2,927 sq. ft.
255 Palomino Dr, YORK, PA 17402
MLS# PAYK2112530Listed by: THE EXCHANGE REAL ESTATE COMPANY LLC


Protect your home and budget from life's surprises with an Assurant Home Warranty, backed by a partner that supports you through every step of homeownership. Explore Plans.
© 2023 - 2026 ERA Franchise Systems LLC. All rights reserved. ERA Franchise Systems LLC fully supports the principles of the Fair Housing Act and the Equal Opportunity Act. ERA, ERA Real Estate powered, and their respective logos are registered service marks of ERA Franchise Systems LLC. Each office is independently owned and operated.