
720 Gunnison Rd, York, PA 17404
Local realty services provided by:O'BRIEN REALTY ERA POWERED
Listed by: monti d joines
Office: berkshire hathaway homeservices homesale realty
MLS#:PAYK2112346
Source:BRIGHTMLS
Price summary
- Price:$240,000
- Price per sq. ft.:$141.68
About this home
Introducing 720 Gunnison Road! This adorable, move-in ready home offers a pleasing split-level design full of character and comfort in the ideally located Fireside community, where shopping, dining, attractions and major medical facilities are all within easy reach for a convenient, connected living experience! The welcoming entry is framed by a covered carport and opens into a bright living room with a large picture window, handsome hardwood floors, and tasteful neutral decor extending throughout the interior. The eat-in kitchen is equipped with solid wood cabinetry, ample cabinet space, upgraded stainless steel dishwasher and gas range, a picture window overlooking the backyard, and door to the back patio for smooth transitions to the wonderful outdoor living spaces. Hardwood floors extend upstairs into the hall and three comfortable bedrooms with large closets, which are served by an updated full bath. The full, finished daylight basement includes a large rec room with built-ins, a second half bath, and a laundry room with a walk-in closet. Outside, the huge covered patio and fenced backyard with a storage shed are perfect for gatherings, play, and peaceful relaxation in equal measure. All appliances are included, and the convenient location just minutes from Route 30 and I-83 access is a great bonus for commuters! Move right in and make this charming property your home sweet home!...
Contact an agent
Home facts
- Year built:1960
- Subdivision & Development:FIRESIDE
- Listing ID #:PAYK2112346
- Added:3 day(s) ago
- Updated:October 04, 2026 at 01:58 PM
Rooms and interior
- Bedrooms:3
- Total bathrooms:2
- Full bathrooms:1
- Half bathrooms:1
- Flooring:Carpet, Ceramic Tile, Hardwood, Vinyl
- Dining Description:Combination Kitchen/Dining, Dining Area
- Kitchen Description:Built-Ins, Carpet, Dishwasher, Kitchen - Eat-In, Microwave, Oven/Range - Gas, Pantry, Refrigerator, Upgraded Countertops
- Bedroom Description:Carpet, Walk In Closet(s)
- Basement:Yes
- Basement Description:Partial, Partially Finished
- Living area:1,694 sq. ft.
Heating and cooling
- Cooling:Central A/C
- Heating:Forced Air, Natural Gas
Structure and exterior
- Roof:Fiberglass, Rubber
- Year built:1960
- Building area:1,694 sq. ft.
- Lot area:0.17 Acres
- Lot Features:Level
- Architectural Style:Split Level
- Construction Materials:Vinyl Siding
- Exterior Features:Patio(s), Play Area, Wrap Around
- Foundation Description:Block
- Levels:2 1/2 Stories
Utilities
- Water:Public
- Sewer:Public Sewer
Finances and disclosures
- Price:$240,000
- Price per sq. ft.:$141.68
- Tax amount:$5,208 (2021)
Features and amenities
- Laundry features:Dryer, Laundry, Washer
- Amenities:100 Amp Service, Attic, Built-Ins, Carpet, Double Pane Windows, Window Treatments
Parking
- Parking description:Asphalt Driveway, Attached Carport
New listings near 720 Gunnison Rd
- Coming Soon
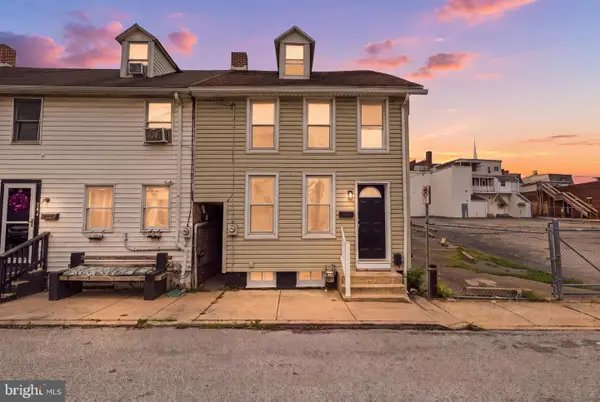 $160,000Coming Soon4 beds 1 baths1,330 sq. ft.
740 E Clarke Ave, YORK, PA 17403
MLS# PAYK2112770Listed by: KELLER WILLIAMS KEYSTONE REALTY - Coming Soon
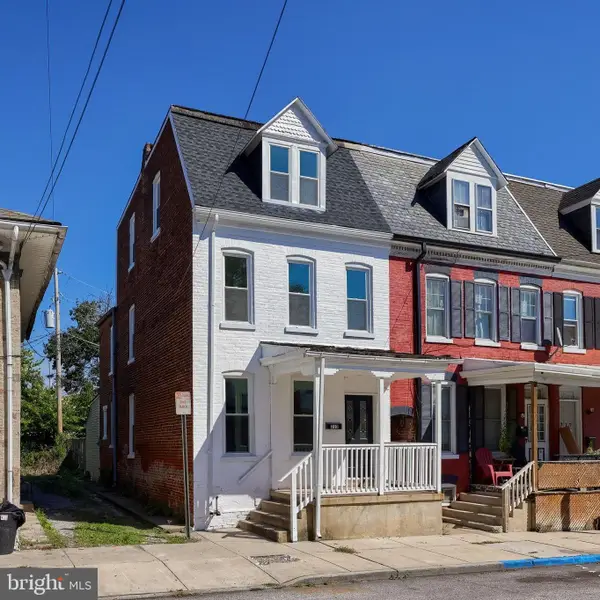 $189,900Coming Soon5 beds 1 baths1,856 sq. ft.
213 S West St, YORK, PA 17401
MLS# PAYK2112956Listed by: KELLER WILLIAMS KEYSTONE REALTY - Coming SoonOpen Sat, 12 to 2pm
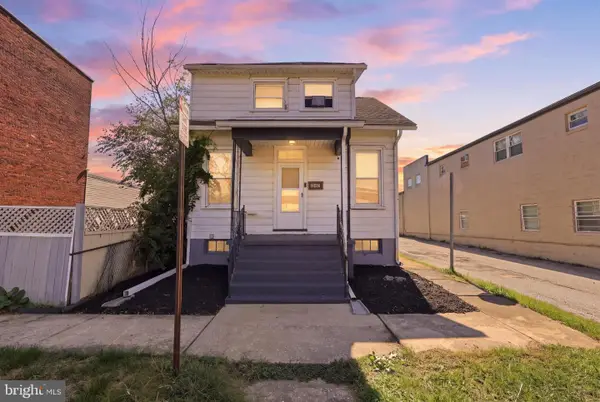 $164,900Coming Soon2 beds 2 baths910 sq. ft.
928 Elm St, YORK, PA 17403
MLS# PAYK2112938Listed by: KELLER WILLIAMS KEYSTONE REALTY - Coming Soon
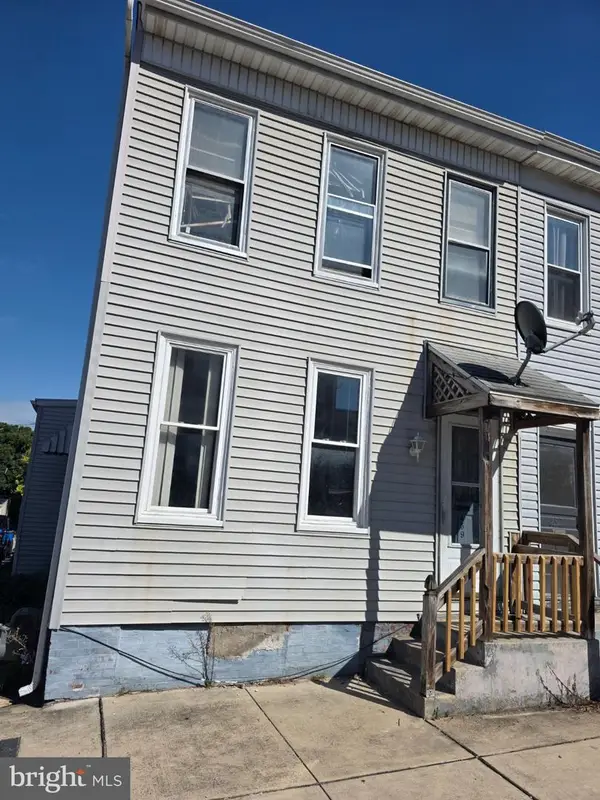 $104,900Coming Soon3 beds 1 baths1,280 sq. ft.
459 Juniper St, YORK, PA 17401
MLS# PAYK2112876Listed by: HOWARD HANNA REAL ESTATE SERVICES-YORK - Coming Soon
 $319,900Coming Soon3 beds 2 baths1,850 sq. ft.
4090 Old Orchard Rd, YORK, PA 17402
MLS# PAYK2112886Listed by: COLDWELL BANKER REALTY - Coming Soon
 $225,000Coming Soon4 beds -- baths2,034 sq. ft.
729 Linden Ave, YORK, PA 17404
MLS# PAYK2112832Listed by: CENTURY 21 HOME ADVISORS - Coming Soon
 $249,900Coming Soon3 beds 2 baths1,308 sq. ft.
2814 Carlisle Rd, YORK, PA 17408
MLS# PAYK2112436Listed by: REAL OF PENNSYLVANIA - Coming Soon
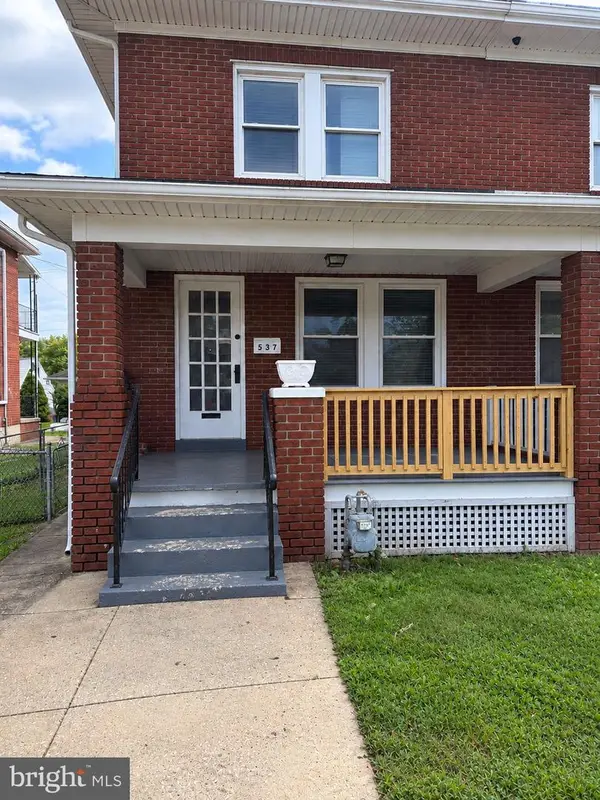 $209,900Coming Soon4 beds 1 baths1,536 sq. ft.
537 Atlantic Ave, YORK, PA 17404
MLS# PAYK2112714Listed by: KELLER WILLIAMS KEYSTONE REALTY - Coming SoonOpen Sat, 1 to 4pm
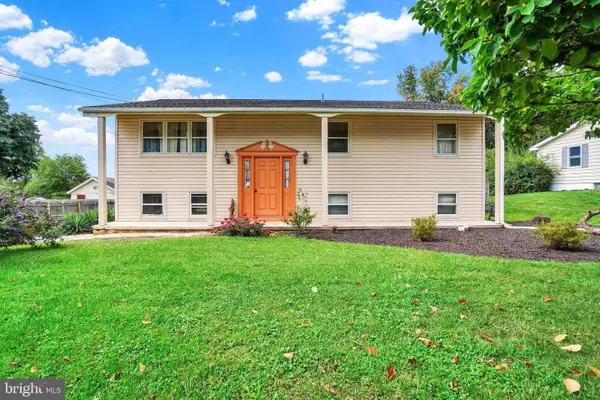 $305,000Coming Soon4 beds 2 baths1,764 sq. ft.
2140 Derry, YORK, PA 17408
MLS# PAYK2111194Listed by: INCH & CO. REAL ESTATE, LLC - Coming Soon
 $399,900Coming Soon5 beds 4 baths2,927 sq. ft.
255 Palomino Dr, YORK, PA 17402
MLS# PAYK2112530Listed by: THE EXCHANGE REAL ESTATE COMPANY LLC


Protect your home and budget from life's surprises with an Assurant Home Warranty, backed by a partner that supports you through every step of homeownership. Explore Plans.
© 2023 - 2026 ERA Franchise Systems LLC. All rights reserved. ERA Franchise Systems LLC fully supports the principles of the Fair Housing Act and the Equal Opportunity Act. ERA, ERA Real Estate powered, and their respective logos are registered service marks of ERA Franchise Systems LLC. Each office is independently owned and operated.