
983 Brockie Ln, York, PA 17403
Local realty services provided by:ERA Central Realty Group
983 Brockie Ln,York, PA 17403
$499,900
- 5 Beds
- 2 Baths
- 2,917 sq. ft.
- Single family
- Active
Upcoming open houses
- Sun, Oct 0401:00 pm - 03:00 pm
Listed by: adam w flinchbaugh
Office: keller williams keystone realty
MLS#:PAYK2112738
Source:BRIGHTMLS
Price summary
- Price:$499,900
- Price per sq. ft.:$171.37
About this home
Nestled along a quaint cul-de-sac in the desirable Brockie neighborhood, this home is located within the York Suburban School District and offers a convenient location just minutes from the Country Club of York, York Hospital, York College, York Country Day School, and the York County Heritage Rail Trail. Inside, timeless character meets a bright and spacious layout, featuring solid hardwood flooring throughout and thick crown molding that adds architectural detail. Picture windows overlook the mature shade trees, bringing an abundance of natural light into the living spaces. The living room features a cozy wood-burning fireplace flanked by built-in bookcases and flows seamlessly into the dining room. Just off the dining room, the eat-in kitchen offers a functional layout with stainless steel appliances. The main level also features a primary bedroom, full bath, and a cozy den highlighted by floor-to-ceiling built-in bookcases. The lower level expands the living and entertaining space with a bar area and sliding glass doors leading to the covered patio. Ample storage and a dedicated workshop area provide additional functionality. Upstairs, you’ll find three additional bedrooms to include a versatile bonus space that could be used as a recreation room, office, or hobby area. Outside, mature shade trees surround the property, providing privacy while framing the nice-sized backyard. Enjoy multiple outdoor spaces, including a covered patio and open patio, ideal for relaxing or entertaining. Conveniently located with easy access to I-83 and Route 30, this home offers classic character, versatile living space, and a desirable York Suburban location....
Contact an agent
Home facts
- Year built:1940
- Subdivision & Development:BROCKIE
- Listing ID #:PAYK2112738
- Added:1 day(s) ago
- Updated:October 04, 2026 at 01:58 PM
Rooms and interior
- Bedrooms:5
- Total bathrooms:2
- Full bathrooms:2
- Rooms Total:13
- Flooring:Carpet, Ceramic Tile, Hardwood
- Dining Description:Dining Area, Dining Room, Formal/Separate Dining Room
- Bathrooms Description:Full Bath
- Kitchen Description:Built-Ins, Carpet, Crown Moldings, Kitchen - Eat-In, Kitchen - Table Space, Upgraded Countertops, Wet/Dry Bar
- Bedroom Description:Carpet, Entry Level Bedroom, Walk In Closet(s)
- Basement:Yes
- Basement Description:Daylight, Full, Interior Access, Outside Entrance, Partially Finished, Workshop
- Living area:2,917 sq. ft.
Heating and cooling
- Cooling:Central A/C
- Heating:Forced Air, Natural Gas
Structure and exterior
- Roof:Architectural Shingle
- Year built:1940
- Building area:2,917 sq. ft.
- Lot area:0.34 Acres
- Architectural Style:Cape Cod
- Construction Materials:Frame, Masonry
- Exterior Features:Patio(s)
- Foundation Description:Brick/Mortar
- Levels:2 Stories
Utilities
- Water:Public
- Sewer:Public Sewer
Finances and disclosures
- Price:$499,900
- Price per sq. ft.:$171.37
- Tax amount:$10,504 (2026)
Features and amenities
- Amenities:Attic, Attic/House Fan, Built-Ins, Carpet, Ceiling Fan(s), Chair Railings, Crown Moldings, Wet/Dry Bar
Parking
- Parking description:Attached Garage, Covered Parking, Garage - Front Entry
- Garage:Yes
- Garage spaces:1
New listings near 983 Brockie Ln
- Coming Soon
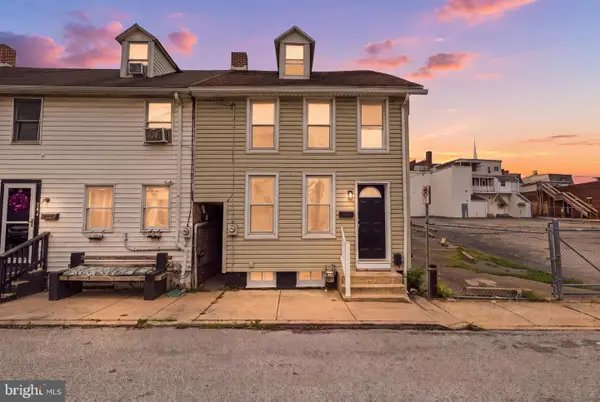 $160,000Coming Soon4 beds 1 baths1,330 sq. ft.
740 E Clarke Ave, YORK, PA 17403
MLS# PAYK2112770Listed by: KELLER WILLIAMS KEYSTONE REALTY - Coming Soon
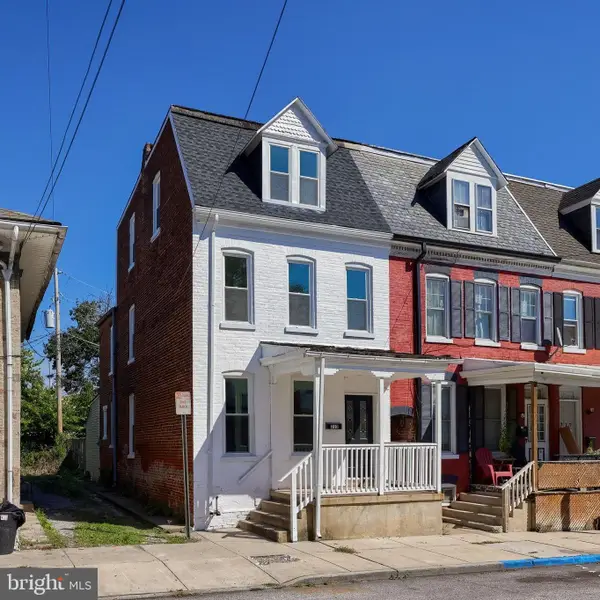 $189,900Coming Soon5 beds 1 baths1,856 sq. ft.
213 S West St, YORK, PA 17401
MLS# PAYK2112956Listed by: KELLER WILLIAMS KEYSTONE REALTY - Coming SoonOpen Sat, 12 to 2pm
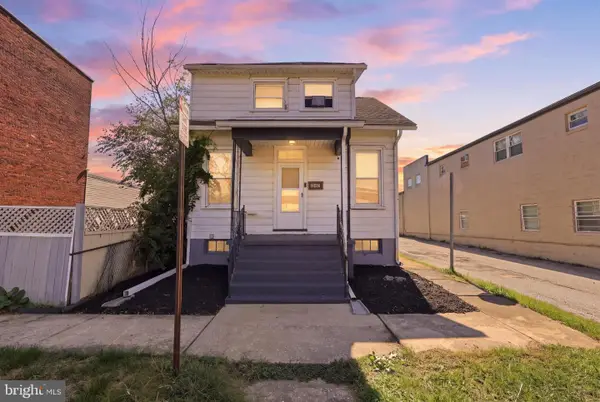 $164,900Coming Soon2 beds 2 baths910 sq. ft.
928 Elm St, YORK, PA 17403
MLS# PAYK2112938Listed by: KELLER WILLIAMS KEYSTONE REALTY - Coming Soon
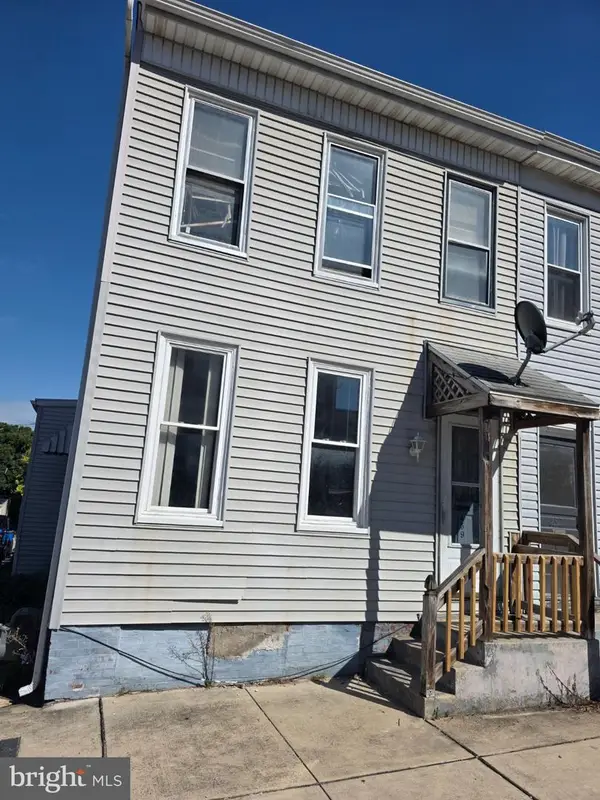 $104,900Coming Soon3 beds 1 baths1,280 sq. ft.
459 Juniper St, YORK, PA 17401
MLS# PAYK2112876Listed by: HOWARD HANNA REAL ESTATE SERVICES-YORK - Coming Soon
 $319,900Coming Soon3 beds 2 baths1,850 sq. ft.
4090 Old Orchard Rd, YORK, PA 17402
MLS# PAYK2112886Listed by: COLDWELL BANKER REALTY - Coming Soon
 $225,000Coming Soon4 beds -- baths2,034 sq. ft.
729 Linden Ave, YORK, PA 17404
MLS# PAYK2112832Listed by: CENTURY 21 HOME ADVISORS - Coming Soon
 $249,900Coming Soon3 beds 2 baths1,308 sq. ft.
2814 Carlisle Rd, YORK, PA 17408
MLS# PAYK2112436Listed by: REAL OF PENNSYLVANIA - Coming Soon
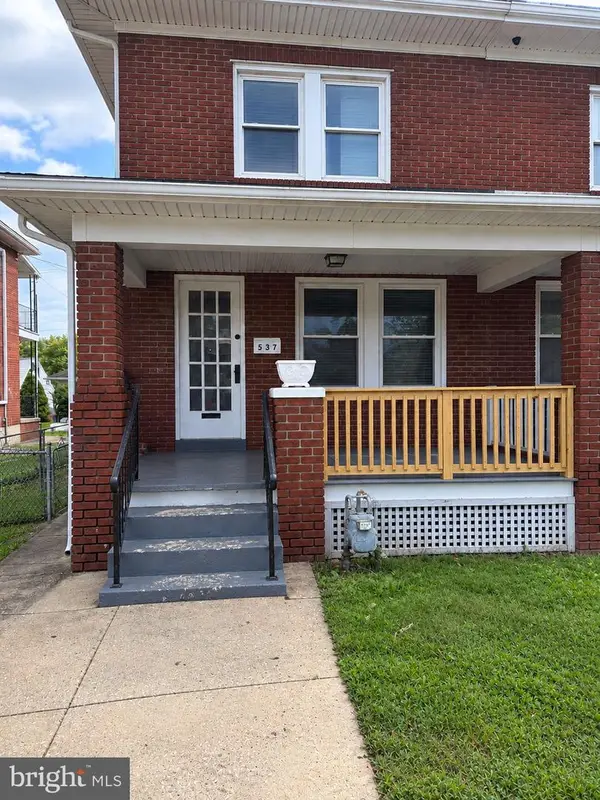 $209,900Coming Soon4 beds 1 baths1,536 sq. ft.
537 Atlantic Ave, YORK, PA 17404
MLS# PAYK2112714Listed by: KELLER WILLIAMS KEYSTONE REALTY - Coming SoonOpen Sat, 1 to 4pm
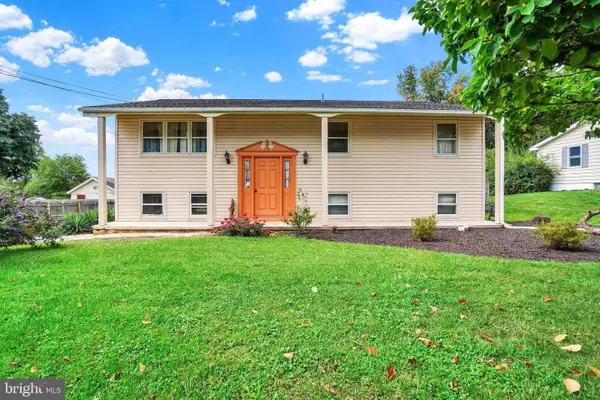 $305,000Coming Soon4 beds 2 baths1,764 sq. ft.
2140 Derry, YORK, PA 17408
MLS# PAYK2111194Listed by: INCH & CO. REAL ESTATE, LLC - Coming Soon
 $399,900Coming Soon5 beds 4 baths2,927 sq. ft.
255 Palomino Dr, YORK, PA 17402
MLS# PAYK2112530Listed by: THE EXCHANGE REAL ESTATE COMPANY LLC


Protect your home and budget from life's surprises with an Assurant Home Warranty, backed by a partner that supports you through every step of homeownership. Explore Plans.
© 2023 - 2026 ERA Franchise Systems LLC. All rights reserved. ERA Franchise Systems LLC fully supports the principles of the Fair Housing Act and the Equal Opportunity Act. ERA, ERA Real Estate powered, and their respective logos are registered service marks of ERA Franchise Systems LLC. Each office is independently owned and operated.