
1 Pierce Court, Barrington, RI 02806
Local realty services provided by:ERA Empire Real Estate
Upcoming open houses
- Thu, Oct 0811:30 am - 01:00 pm
Listed by: debbie gold
Office: coldwell banker realty
MLS#:1424756
Source:RI_STATEWIDE
Price summary
- Price:$1,295,000
- Price per sq. ft.:$284.05
About this home
This custom built home offers exceptional living space craftsmanship & amenities, featuring 5+ beds, 3 full baths, 2 half baths, 8ft. Ceilings & hardwood floors throughout.
High-end kitchen designed for entertaining & everyday living, featuring Wood Mode cabinets, Viking range and exhaust, Sub-Zero, wine cooler, granite counter tops, spacious living room & family room with fireplaces, open den off the kitchen boasts cathedral ceilings, skylights, Brookhaven Cabinetry & sliding double door to stone patio. 1st floor features dedicated home office suite w/bathroom & closet.
Welcoming front entrance features a bluestone porch, 2 door entrance, side entrance to garage & double wide stone walkway. The luxurious primary suite includes a newly renovated master bathroom w/radiant heated floor, new lighting & hardware throughout the 2nd floor, as well as fresh paint & new window treatments
Additional features include a first-floor laundry, mud room & half bath, 2 car garage, floor to ceiling windows, whole house generator, whole house sound system, intercom system, a sprinkler system w/artesian well separate town water service
The finished lower level provides additional living & entertaining space, featuring an impressive redwood 900 bottle temperature controlled wine cellar.
Ideally situated near a nature trail,Kent Street Pond/ice skating rink, tennis/pickleball courts, this remarkable home combines sophisticated amenities w/comfortable everyday living in an exceptional setting...
Contact an agent
Home facts
- Year built:1973
- Subdivision & Development:HAMPDEN MEADOWS
- Listing ID #:1424756
- Added:4 day(s) ago
- Updated:October 03, 2026 at 09:55 PM
Rooms and interior
- Bedrooms:5
- Total bathrooms:5
- Full bathrooms:3
- Half bathrooms:2
- Rooms Total:13
- Flooring:Hardwood
- Bathrooms Description:Tub Shower
- Kitchen Description:Dishwasher, Disposal, Exhaust Fan, Microwave, Oven, Range, Range Hood, Refrigerator, Wine Cellar
- Basement:Yes
- Basement Description:Exterior Entry, Full, Interior Entry, Partially Finished
- Living area:4,559 sq. ft.
Heating and cooling
- Cooling:Central Air
- Heating:Baseboard, Gas, Radiant
- Central air:Yes
Structure and exterior
- Year built:1973
- Building area:4,559 sq. ft.
- Lot area:0.6 Acres
- Lot Features:Corner Lot, Cul De Sac, Sprinkler System
- Architectural Style:Colonial
- Construction Materials:Plaster, Shingle Siding, Wood Siding
- Exterior Features:Patio, Paved Driveway, Porch, Sprinkler Irrigation
- Foundation Description:Concrete Perimeter
- Levels:2 Story
Utilities
- Water:Connected, Public
- Sewer:Connected, Sewer Connected
Finances and disclosures
- Price:$1,295,000
- Price per sq. ft.:$284.05
- Tax amount:$15,202 (2025)
Features and amenities
- Appliances:Compressor, Microwave, Range, Range Hood, Refrigerator, Washer
- Laundry features:Dryer, Washer
- Amenities:Cathedral Ceilings, Cedar Closets, Gas Water Heater, Security System Owned, Skylights, Storage, Thermal Windows, Water Heater
Parking
- Total parking spaces:5
- Parking description:Attached, Garage, Garage Door Opener, Paved Driveway
- Garage:Yes
- Garage spaces:2
 The data relating to real estate for sale on this web site comes in part from the IDX Program of the State-Wide Multiple Listing Service, Inc. Real estate listings held by brokerage firms other than ERA Empire Real Estate are marked with the MLS logo and detailed information about them includes the name of the listing brokers. Information deemed reliable but not guaranteed. Copyright 2026 State-Wide MLS, Inc. All rights reserved. Date Last Update: October 3, 2026
New listings near 1 Pierce Court
 $350,000Active3 beds 1 baths2,000 sq. ft.
3 Greenville Dr Drive, Barrington, RI 02806
MLS# 1423174Listed by: REMAX REVOLUTION- New
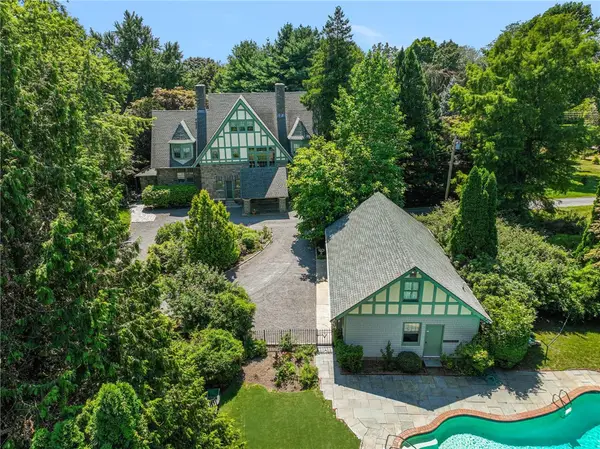 $3,495,000Active6 beds 6 baths4,736 sq. ft.
360 Rumstick Road, Barrington, RI 02806
MLS# 1424990Listed by: RE/MAX PROFESSIONALS - New
 $699,000Active3 beds 2 baths2,116 sq. ft.
143 Church Street, Barrington, RI 02806
MLS# 1424582Listed by: RESIDENTIAL PROPERTIES LTD. - New
 $599,000Active3 beds 1 baths1,596 sq. ft.
9 Milton Road, Barrington, RI 02806
MLS# 1424881Listed by: KELLER WILLIAMS SOUTH WATUPPA 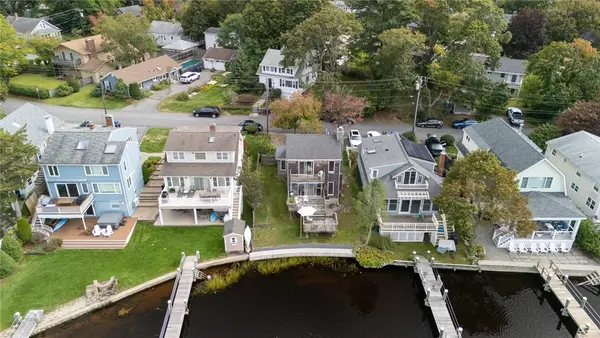 $699,900Active3 beds 2 baths1,195 sq. ft.
11 Riverview Drive, Barrington, RI 02806
MLS# 1423186Listed by: MOTT & CHACE SOTHEBY'S INTL.- New
 $699,000Active3 beds 3 baths2,098 sq. ft.
164 Church Street, Barrington, RI 02806
MLS# 1424084Listed by: RESIDENTIAL PROPERTIES LTD.  $1,495,000Pending4 beds 4 baths3,038 sq. ft.
3 Lighthouse Lane, Barrington, RI 02806
MLS# 1424466Listed by: MOTT & CHACE SOTHEBY'S INTL. $875,000Pending3 beds 3 baths2,122 sq. ft.
8 Pine Cone Drive, Barrington, RI 02806
MLS# 1422487Listed by: RESIDENTIAL PROPERTIES LTD. $739,000Active3 beds 2 baths2,144 sq. ft.
10 Milton Road, Barrington, RI 02806
MLS# 1424088Listed by: RESIDENTIAL PROPERTIES LTD.


Protect your home and budget from life's surprises with an Assurant Home Warranty, backed by a partner that supports you through every step of homeownership. Explore Plans.
© 2023 - 2026 ERA Franchise Systems LLC. All rights reserved. ERA Franchise Systems LLC fully supports the principles of the Fair Housing Act and the Equal Opportunity Act. ERA, ERA Real Estate powered, and their respective logos are registered service marks of ERA Franchise Systems LLC. Each office is independently owned and operated.