
18 Massasoit Avenue, Barrington, RI 02806
Local realty services provided by:ERA Empire Real Estate
Upcoming open houses
- Sat, Oct 1012:30 pm - 02:00 pm
Listed by: angie salem
Office: residential properties ltd.
MLS#:1425111
Source:RI_STATEWIDE
Price summary
- Price:$725,000
- Price per sq. ft.:$352.28
About this home
Charming Cape style home with a backyard that will surprise and delight! Nestled on over half an acre, this inviting 3-bedroom, 2-bath home offers the perfect blend of character, modern updates, and exceptional outdoor living. Inside, enjoy hardwood floors, a cozy gas fireplace with a beautiful natural quartzite hearth, and an updated kitchen featuring quartz countertops, glass tile backsplash, and stainless steel appliances. A finished lower-level recreation room, new heating system, and electric vehicle charger add comfort and convenience. Step outside to discover two spacious decks, a charming pergola, and an expansive backyard that unfolds into a hidden secret garden with fruit trees, mature landscaping, and a fire pit perfect for evenings under the stars. A private retreat with room to relax, entertain, and enjoy nature, all in the heart of Barrington. Come experience it for yourself!
Contact an agent
Home facts
- Year built:1945
- Subdivision & Development:Hampden Meadows
- Listing ID #:1425111
- Added:1 day(s) ago
- Updated:October 08, 2026 at 07:04 PM
Rooms and interior
- Bedrooms:3
- Total bathrooms:2
- Full bathrooms:2
- Rooms Total:7
- Flooring:Ceramic Tile, Hardwood, Laminate
- Bathrooms Description:Tub Shower
- Kitchen Description:Dishwasher, Disposal, Microwave, Oven, Range, Refrigerator
- Basement:Yes
- Basement Description:Exterior Entry, Interior Entry, Partial, Partially Finished
- Living area:2,058 sq. ft.
Heating and cooling
- Heating:Gas, Hot Water
Structure and exterior
- Year built:1945
- Building area:2,058 sq. ft.
- Lot area:0.5 Acres
- Architectural Style:Cape Cod
- Construction Materials:Vinyl Siding
- Foundation Description:Slab
- Levels:2 Story
Utilities
- Water:Connected, Public
- Sewer:Connected, Public Sewer, Sewer Connected
Finances and disclosures
- Price:$725,000
- Price per sq. ft.:$352.28
- Tax amount:$8,318 (2026)
Features and amenities
- Appliances:Microwave, Range, Refrigerator, Washer
- Laundry features:Dryer, Washer
- Amenities:Gas Water Heater
Parking
- Total parking spaces:7
- Parking description:Attached, Garage
- Garage:Yes
- Garage spaces:1
 The data relating to real estate for sale on this web site comes in part from the IDX Program of the State-Wide Multiple Listing Service, Inc. Real estate listings held by brokerage firms other than ERA Empire Real Estate are marked with the MLS logo and detailed information about them includes the name of the listing brokers. Information deemed reliable but not guaranteed. Copyright 2026 State-Wide MLS, Inc. All rights reserved. Date Last Update: October 8, 2026
New listings near 18 Massasoit Avenue
- Open Sat, 11am to 1pmNew
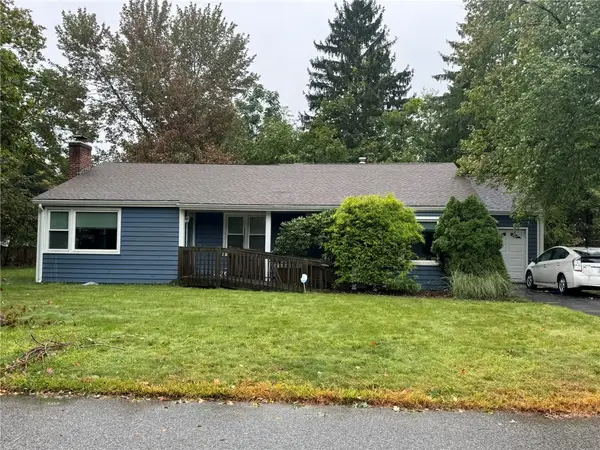 $499,000Active3 beds 2 baths1,455 sq. ft.
9 Christine Drive, Barrington, RI 02806
MLS# 1424505Listed by: EAST BAY R.E. SALES&APPRAISAL - New
 $2,200,000Active4 beds 3 baths2,512 sq. ft.
169 Mathewson Road, Barrington, RI 02806
MLS# 1419592Listed by: REMAX REVOLUTION - Open Sat, 10 to 11amNew
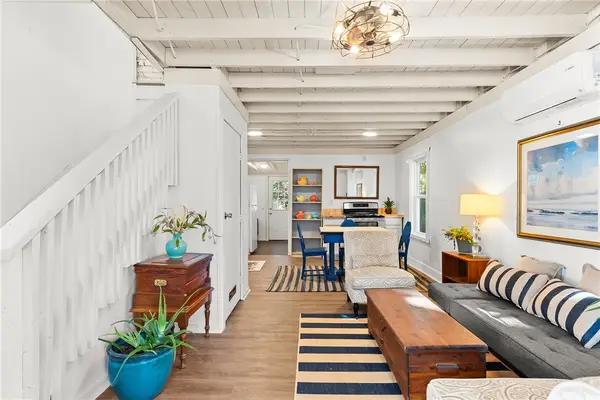 $449,900Active2 beds 1 baths740 sq. ft.
31 Blanding Avenue, Barrington, RI 02806
MLS# 1425430Listed by: RESIDENTIAL PROPERTIES LTD - Open Sat, 10 to 11:30amNew
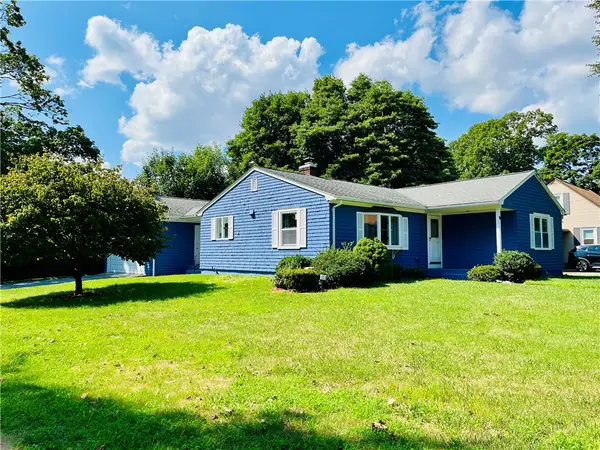 $625,000Active3 beds 2 baths2,002 sq. ft.
15 Washington Road, Barrington, RI 02806
MLS# 1425467Listed by: MAXWELL REALTY - Open Sat, 1 to 2:30pmNew
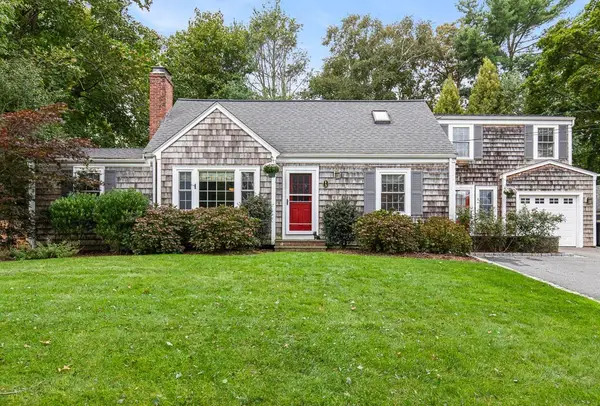 $949,000Active4 beds 3 baths2,711 sq. ft.
3 Jenks Garden Lane, Barrington, RI 02806
MLS# 1425047Listed by: RESIDENTIAL PROPERTIES LTD. - New
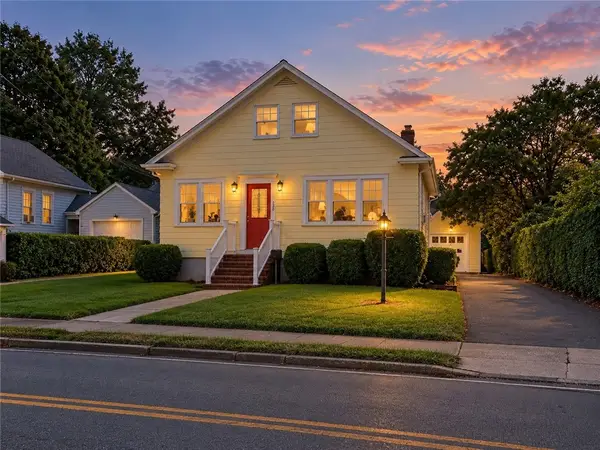 $629,900Active3 beds 2 baths1,250 sq. ft.
520 Middle Highway, Barrington, RI 02806
MLS# 1425282Listed by: COTE PARTNERS REALTY LLC - Open Sat, 11am to 12:30pmNew
 $749,000Active3 beds 3 baths2,190 sq. ft.
40 Boyce Avenue, Barrington, RI 02806
MLS# 1424085Listed by: RESIDENTIAL PROPERTIES LTD. - Open Sat, 11:30am to 1pmNew
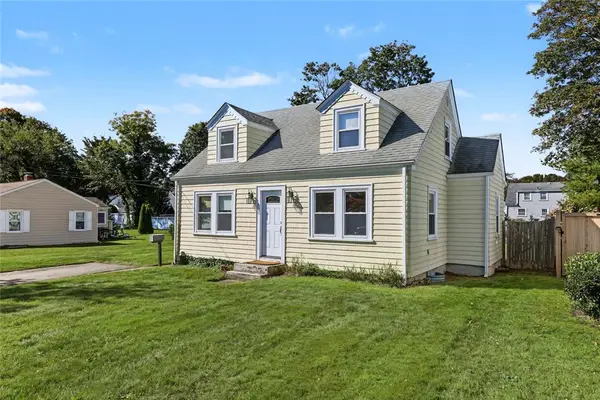 $499,000Active3 beds 1 baths1,187 sq. ft.
18 Townsend Drive, Barrington, RI 02806
MLS# 1422255Listed by: RESIDENTIAL PROPERTIES LTD. - New
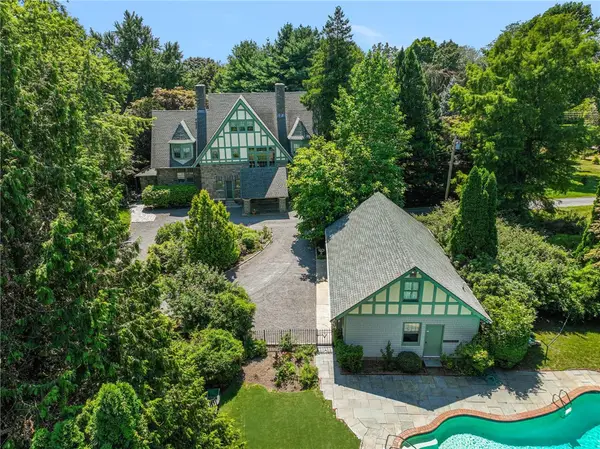 $3,495,000Active6 beds 6 baths4,736 sq. ft.
360 Rumstick Road, Barrington, RI 02806
MLS# 1424990Listed by: RE/MAX PROFESSIONALS


Protect your home and budget from life's surprises with an Assurant Home Warranty, backed by a partner that supports you through every step of homeownership. Explore Plans.
© 2023 - 2026 ERA Franchise Systems LLC. All rights reserved. ERA Franchise Systems LLC fully supports the principles of the Fair Housing Act and the Equal Opportunity Act. ERA, ERA Real Estate powered, and their respective logos are registered service marks of ERA Franchise Systems LLC. Each office is independently owned and operated.