
3 Jenks Garden Lane, Barrington, RI 02806
Local realty services provided by:ERA Key Realty Services
Upcoming open houses
- Sat, Oct 1001:00 pm - 02:30 pm
- Sun, Oct 1111:30 am - 01:00 pm
Listed by: clancy + orchard team
Office: residential properties ltd.
MLS#:1425047
Source:RI_STATEWIDE
Price summary
- Price:$949,000
- Price per sq. ft.:$350.06
About this home
Welcome to this charming, expanded and fully renovated Cape in the desirable Roberta Plat neighborhood! Thoughtfully designed for comfortable living, this inviting 4-bedroom, 3-bath home offers beautiful spaces to gather, work and relax. The updated kitchen features white cabinetry, granite countertops and an easy flow into both a dining room and a family room, allowing plenty of space for everyone to gather. The cozy living room, complete with a wood-burning fireplace and built-in bookcases, has an adjacent home office with custom built-ins; ideal for working from home or a quiet homework space. Hardwood floors, central air and newer replacement windows add comfort and convenience. A first-floor bedroom with its own private entrance offers wonderful flexibility for guests, an au pair, or additional office space, with a full bath nearby. Upstairs, the primary suite features a luxurious bath with soaking tub, separate shower and double vanity. Two additional bedrooms share an updated full bath. The finished basement offers space for a playroom, laundry and storage. Outside, find your own private, fenced backyard retreat with beautiful landscaping, a stone patio, fire pit and hot tub perfect for gatherings and relaxing evenings. A one-car garage, sprinkler system and portable generator port add practicality. Set on a corner lot in a quiet cul-de-sac, close to schools, the bike path and playing fields, this wonderful home is the one you have been looking for!...
Contact an agent
Home facts
- Year built:1951
- Subdivision & Development:Roberta Plat
- Listing ID #:1425047
- Added:1 day(s) ago
- Updated:October 08, 2026 at 04:56 AM
Rooms and interior
- Bedrooms:4
- Total bathrooms:3
- Full bathrooms:3
- Rooms Total:9
- Flooring:Ceramic Tile, Hardwood
- Bathrooms Description:Bathtub, Tub Shower
- Kitchen Description:Dishwasher, Disposal, Microwave, Oven, Range, Range Hood, Refrigerator
- Basement:Yes
- Basement Description:Full, Interior Entry, Partially Finished
- Living area:2,711 sq. ft.
Heating and cooling
- Cooling:Central Air
- Heating:Forced Air, Oil
- Central air:Yes
Structure and exterior
- Year built:1951
- Building area:2,711 sq. ft.
- Lot area:0.23 Acres
- Lot Features:Corner Lot, Cul De Sac, Sprinkler System
- Architectural Style:Cape Cod
- Construction Materials:Drywall, Shingle Siding
- Exterior Features:Deck, Patio, Paved Driveway
- Foundation Description:Combination
- Levels:2 Story
Utilities
- Water:Public
- Sewer:Public Sewer
Finances and disclosures
- Price:$949,000
- Price per sq. ft.:$350.06
- Tax amount:$11,058 (2026)
Features and amenities
- Appliances:Microwave, Range, Range Hood, Refrigerator, Washer
- Laundry features:Dryer, Washer
- Amenities:Electric Water Heater, Skylights, Storage, Thermal Windows
Parking
- Total parking spaces:3
- Parking description:Attached, Garage, Garage Door Opener, Paved Driveway
- Garage:Yes
- Garage spaces:1
 The data relating to real estate for sale on this web site comes in part from the IDX Program of the State-Wide Multiple Listing Service, Inc. Real estate listings held by brokerage firms other than ERA Key Realty Services are marked with the MLS logo and detailed information about them includes the name of the listing brokers. Information deemed reliable but not guaranteed. Copyright 2026 State-Wide MLS, Inc. All rights reserved. Date Last Update: October 8, 2026
New listings near 3 Jenks Garden Lane
- New
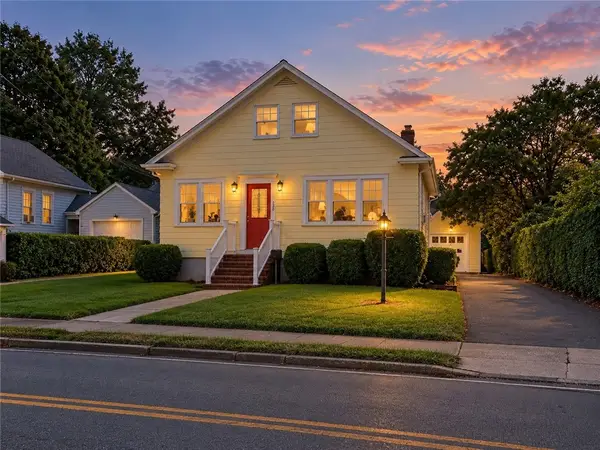 $629,900Active3 beds 2 baths1,250 sq. ft.
520 Middle Highway, Barrington, RI 02806
MLS# 1425282Listed by: COTE PARTNERS REALTY LLC - Open Sat, 11am to 12:30pmNew
 $749,000Active3 beds 3 baths2,190 sq. ft.
40 Boyce Avenue, Barrington, RI 02806
MLS# 1424085Listed by: RESIDENTIAL PROPERTIES LTD. - Open Sat, 11:30am to 1pmNew
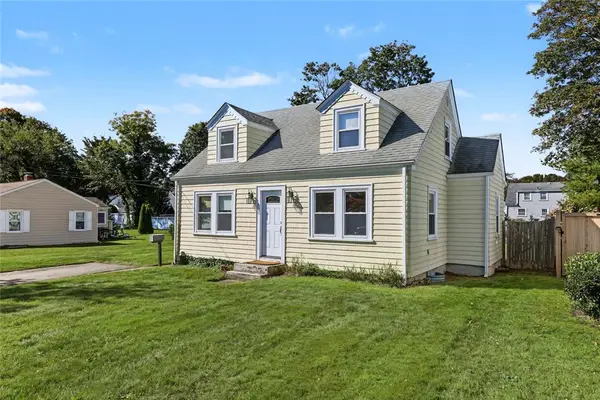 $499,000Active3 beds 1 baths1,187 sq. ft.
18 Townsend Drive, Barrington, RI 02806
MLS# 1422255Listed by: RESIDENTIAL PROPERTIES LTD. - New
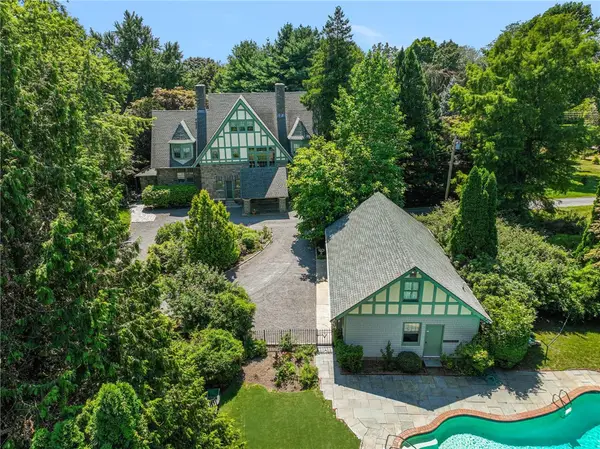 $3,495,000Active6 beds 6 baths4,736 sq. ft.
360 Rumstick Road, Barrington, RI 02806
MLS# 1424990Listed by: RE/MAX PROFESSIONALS - New
 $699,000Active3 beds 2 baths2,116 sq. ft.
143 Church Street, Barrington, RI 02806
MLS# 1424582Listed by: RESIDENTIAL PROPERTIES LTD. - Open Thu, 5 to 6pmNew
 $599,000Active3 beds 1 baths1,596 sq. ft.
9 Milton Road, Barrington, RI 02806
MLS# 1424881Listed by: KELLER WILLIAMS SOUTH WATUPPA 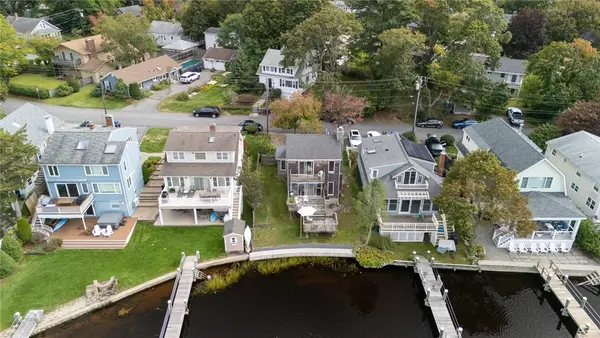 $699,900Active3 beds 2 baths1,195 sq. ft.
11 Riverview Drive, Barrington, RI 02806
MLS# 1423186Listed by: MOTT & CHACE SOTHEBY'S INTL.- New
 $699,000Active3 beds 3 baths2,098 sq. ft.
164 Church Street, Barrington, RI 02806
MLS# 1424084Listed by: RESIDENTIAL PROPERTIES LTD. - Open Thu, 11:30am to 1pmNew
 $1,295,000Active5 beds 5 baths4,559 sq. ft.
1 Pierce Court, Barrington, RI 02806
MLS# 1424756Listed by: COLDWELL BANKER REALTY  $1,495,000Pending4 beds 4 baths3,038 sq. ft.
3 Lighthouse Lane, Barrington, RI 02806
MLS# 1424466Listed by: MOTT & CHACE SOTHEBY'S INTL.


Protect your home and budget from life's surprises with an Assurant Home Warranty, backed by a partner that supports you through every step of homeownership. Explore Plans.
© 2023 - 2026 ERA Franchise Systems LLC. All rights reserved. ERA Franchise Systems LLC fully supports the principles of the Fair Housing Act and the Equal Opportunity Act. ERA, ERA Real Estate powered, and their respective logos are registered service marks of ERA Franchise Systems LLC. Each office is independently owned and operated.