
18 Townsend Drive, Barrington, RI 02806
Local realty services provided by:ERA Empire Real Estate
Upcoming open houses
- Sat, Oct 1011:30 am - 01:00 pm
- Sun, Oct 1111:30 am - 01:00 pm
Listed by: nancy weaver
Office: residential properties ltd.
MLS#:1422255
Source:RI_STATEWIDE
Price summary
- Price:$499,000
- Price per sq. ft.:$420.39
About this home
LOCATION matters! Darling classic 1940's cape on a picturesque dead end street of larger and more expensive homes! Adjacent to a 50' town-owned paper street parcel - available for purchase - a nice perk! Freshly painted interior, beautiful bordered hardwoods, handsome stained original woodwork & doors, vintage glass doorknobs. Oversized bathroom with a classic black & white tile floor and white fixtures!! Vinyl double hung windows, full basement, good heating system, sweet little enclosed back porch. Beautiful backyard!! Close to St Andrew's Farm, the bike path, Narragansett Bay beaches, Barrington Harbor, Yacht Club, YMCA, library, restaurants, shopping! Within walking distance to three of Barrington's top-rated Blue Ribbon schools - especially close to the award-winning new Barrington Middle School (6-8). Minutes to the commuter bus line. And located a few blocks to Haines State Park with its playing fields, dog park, bike path crossing, boat slips & public dock. VALUE!
Contact an agent
Home facts
- Year built:1948
- Subdivision & Development:Primrose
- Listing ID #:1422255
- Added:1 day(s) ago
- Updated:October 08, 2026 at 04:51 PM
Rooms and interior
- Bedrooms:3
- Total bathrooms:1
- Full bathrooms:1
- Rooms Total:6
- Flooring:Ceramic Tile, Hardwood
- Basement:Yes
- Basement Description:Full, Interior Entry, Unfinished
- Living area:1,187 sq. ft.
Heating and cooling
- Heating:Hot Water, Oil
Structure and exterior
- Year built:1948
- Building area:1,187 sq. ft.
- Lot area:0.15 Acres
- Architectural Style:Cape Cod
- Exterior Features:Breezeway
- Foundation Description:Concrete Perimeter
- Levels:2 Story
Utilities
- Water:Connected
- Sewer:Connected, Sewer Connected
Finances and disclosures
- Price:$499,000
- Price per sq. ft.:$420.39
- Tax amount:$5,607 (2026)
Features and amenities
- Amenities:Breezeway, Gas Water Heater, Thermal Windows
Parking
- Total parking spaces:2
- Parking description:No Garage
 The data relating to real estate for sale on this web site comes in part from the IDX Program of the State-Wide Multiple Listing Service, Inc. Real estate listings held by brokerage firms other than ERA Empire Real Estate are marked with the MLS logo and detailed information about them includes the name of the listing brokers. Information deemed reliable but not guaranteed. Copyright 2026 State-Wide MLS, Inc. All rights reserved. Date Last Update: October 8, 2026
New listings near 18 Townsend Drive
- Open Sat, 11am to 1pmNew
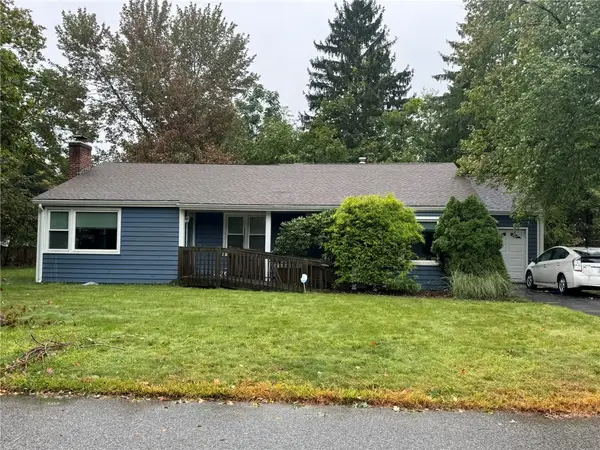 $499,000Active3 beds 2 baths1,455 sq. ft.
9 Christine Drive, Barrington, RI 02806
MLS# 1424505Listed by: EAST BAY R.E. SALES&APPRAISAL - New
 $2,200,000Active4 beds 3 baths2,512 sq. ft.
169 Mathewson Road, Barrington, RI 02806
MLS# 1419592Listed by: REMAX REVOLUTION - Open Sat, 12:30 to 2pmNew
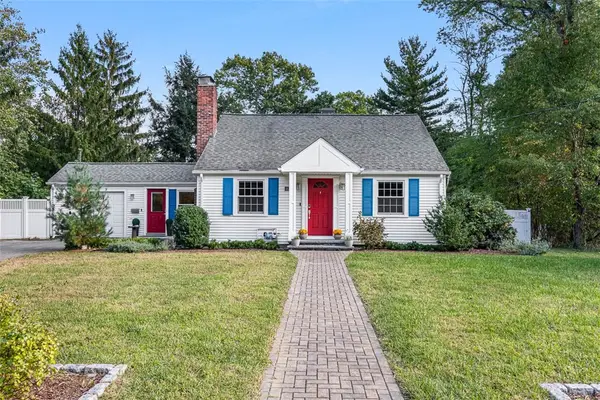 $725,000Active2 beds 2 baths2,058 sq. ft.
18 Massasoit Avenue, Barrington, RI 02806
MLS# 1425111Listed by: RESIDENTIAL PROPERTIES LTD. - Open Sat, 10 to 11amNew
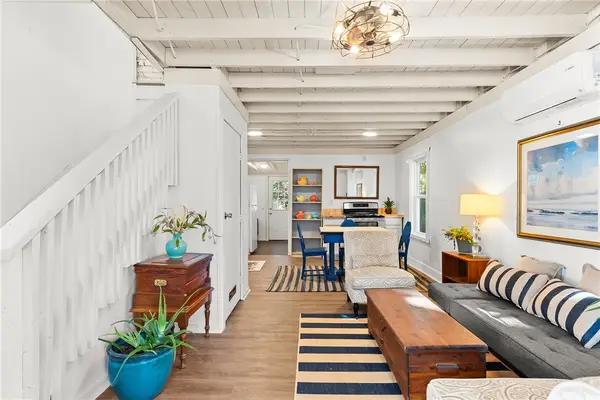 $449,900Active2 beds 1 baths740 sq. ft.
31 Blanding Avenue, Barrington, RI 02806
MLS# 1425430Listed by: RESIDENTIAL PROPERTIES LTD - Open Sat, 10 to 11:30amNew
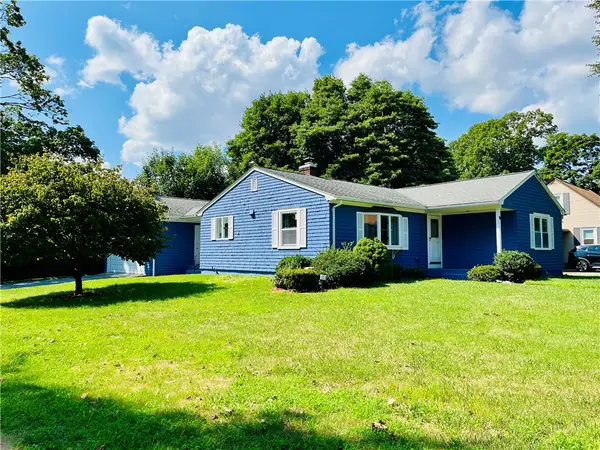 $625,000Active3 beds 2 baths2,002 sq. ft.
15 Washington Road, Barrington, RI 02806
MLS# 1425467Listed by: MAXWELL REALTY - Open Sat, 1 to 2:30pmNew
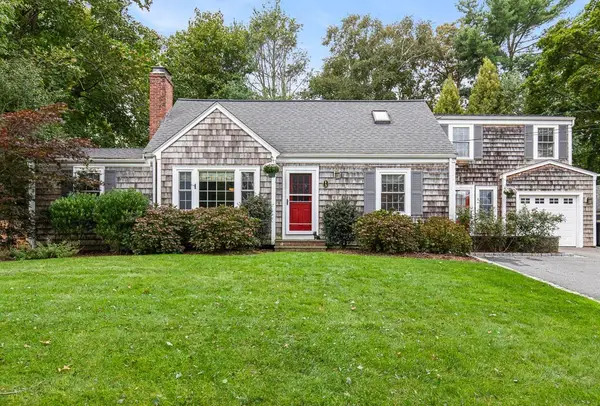 $949,000Active4 beds 3 baths2,711 sq. ft.
3 Jenks Garden Lane, Barrington, RI 02806
MLS# 1425047Listed by: RESIDENTIAL PROPERTIES LTD. - New
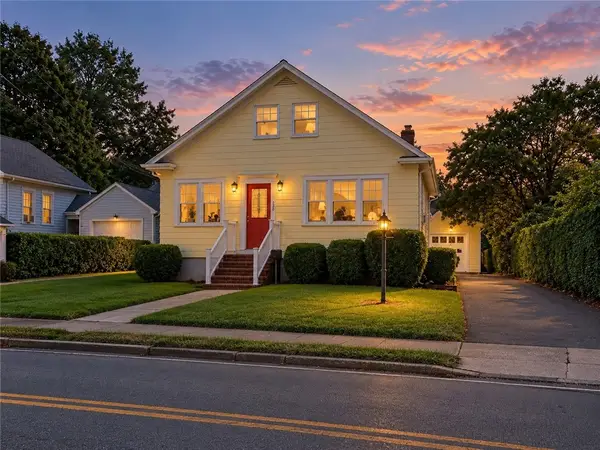 $629,900Active3 beds 2 baths1,250 sq. ft.
520 Middle Highway, Barrington, RI 02806
MLS# 1425282Listed by: COTE PARTNERS REALTY LLC - Open Sat, 11am to 12:30pmNew
 $749,000Active3 beds 3 baths2,190 sq. ft.
40 Boyce Avenue, Barrington, RI 02806
MLS# 1424085Listed by: RESIDENTIAL PROPERTIES LTD. - New
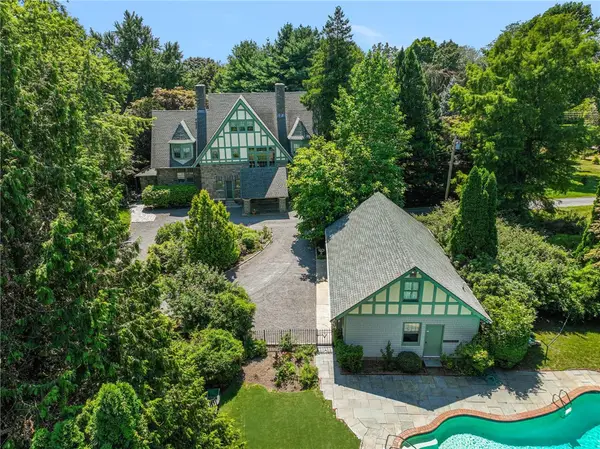 $3,495,000Active6 beds 6 baths4,736 sq. ft.
360 Rumstick Road, Barrington, RI 02806
MLS# 1424990Listed by: RE/MAX PROFESSIONALS


Protect your home and budget from life's surprises with an Assurant Home Warranty, backed by a partner that supports you through every step of homeownership. Explore Plans.
© 2023 - 2026 ERA Franchise Systems LLC. All rights reserved. ERA Franchise Systems LLC fully supports the principles of the Fair Housing Act and the Equal Opportunity Act. ERA, ERA Real Estate powered, and their respective logos are registered service marks of ERA Franchise Systems LLC. Each office is independently owned and operated.