
20 Edwin Street, Barrington, RI 02806
Local realty services provided by:ERA Empire Real Estate
Listed by: collin marchand
Office: residential properties ltd.
MLS#:1420231
Source:RI_STATEWIDE
Price summary
- Price:$1,649,000
- Price per sq. ft.:$568.62
About this home
Welcome to this exceptional waterfront residence nestled along protected Bullock's Cove in the heart of Barrington's sought-after Bay Spring neighborhood. Rich in character, this beautifully preserved Thomas H. Bell Victorian Cottage, circa 1901, seamlessly blends timeless New England architecture with modern living. Perched on a sun-filled corner lot, this beautifully restored and thoughtfully expanded historic waterfront home offers picture-perfect views of the bay from its outstanding front porch. Enjoy idyllic Barrington coastal living with a private shared dock and easy access for larger boats just minutes from open water and the sea. Inside, the home welcomes you with fresh interior and exterior paint, an inviting open-concept living, dining, and kitchen area, gleaming hardwood floors, and newer windows throughout. The serene primary suite overlooks the sparkling water, creating a peaceful retreat with ever-changing coastal views. A finished basement with a full bath provides excellent additional living space, guest accommodations, recreation, or flexibility for a home gym. Step outside to discover a surprisingly large backyard with a garden bed and a pergola-covered outdoor kitchen, an exceptional setting for entertaining, gatherings, or simply enjoying the coastal surroundings. Just moments from Haines Park, the East Bay Bike Path, local beaches, and the amenities of Safe Harbor Cove Haven. Easy access to I-95, with convenient reach to Boston, New York, and Newport....
Contact an agent
Home facts
- Year built:1901
- Subdivision & Development:Waterfront with DOCK
- Listing ID #:1420231
- Added:6 day(s) ago
- Updated:August 24, 2026 at 07:17 PM
Rooms and interior
- Bedrooms:4
- Total bathrooms:3
- Full bathrooms:3
- Rooms Total:9
- Flooring:Carpet, Ceramic Tile, Hardwood
- Bathrooms Description:Tub Shower
- Kitchen Description:Dishwasher, Disposal, Exhaust Fan, Microwave, Oven, Range, Range Hood, Refrigerator
- Basement:Yes
- Basement Description:Exterior Entry, Finished, Full, Interior Entry
- Living area:2,900 sq. ft.
Heating and cooling
- Cooling:Attic Fan, Central Air, Ductless, Partial
- Heating:Baseboard, Central, Common, Electric, Forced Air, Gas, Solar, Zoned
- Central air:Yes
Structure and exterior
- Year built:1901
- Building area:2,900 sq. ft.
- Lot area:0.17 Acres
- Lot Features:Corner Lot, Paved, Sprinkler System
- Architectural Style:Historic Antique, Victorian
- Construction Materials:Plaster, Shingle Siding, Vinyl Siding, Wood Siding
- Exterior Features:Deck, Patio, Paved Driveway, Porch, Sprinkler Irrigation
- Foundation Description:Block, Brick Mortar, Combination, Concrete Perimeter, Stone
- Levels:2 Story
Utilities
- Water:Connected, Public
- Sewer:Connected, Public Sewer, Sewer Connected
Finances and disclosures
- Price:$1,649,000
- Price per sq. ft.:$568.62
- Tax amount:$13,714 (2025)
Features and amenities
- Appliances:Microwave, Range, Range Hood, Refrigerator, Washer
- Laundry features:Dryer, Washer
- Amenities:Barbecue, Cathedral Ceilings, Common Water Heater, Electric Water Heater, Gas Water Heater, Humidifier, Permanent Attic Stairs, Security System Owned, Skylights, Storage, Storm Windows, Water Heater
Parking
- Total parking spaces:4
- Parking description:Detached, Garage, Garage Door Opener, Paved Driveway
- Garage:Yes
- Garage spaces:1
 The data relating to real estate for sale on this web site comes in part from the IDX Program of the State-Wide Multiple Listing Service, Inc. Real estate listings held by brokerage firms other than ERA Empire Real Estate are marked with the MLS logo and detailed information about them includes the name of the listing brokers. Information deemed reliable but not guaranteed. Copyright 2026 State-Wide MLS, Inc. All rights reserved. Date Last Update: August 24, 2026
New listings near 20 Edwin Street
- Open Mon, 4:30 to 6pmNew
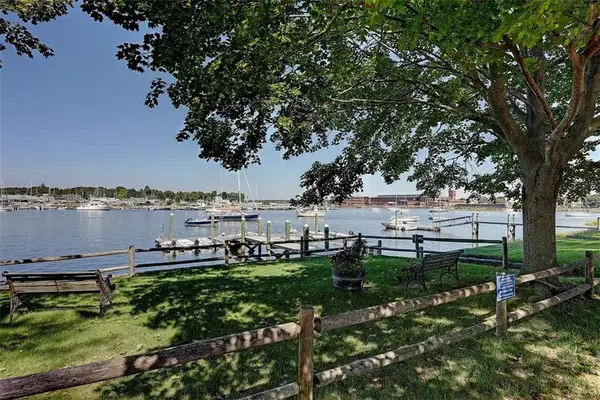 $1,495,000Active3 beds 3 baths2,588 sq. ft.
2 Woollett Court, Barrington, RI 02806
MLS# 1419954Listed by: RESIDENTIAL PROPERTIES LTD. 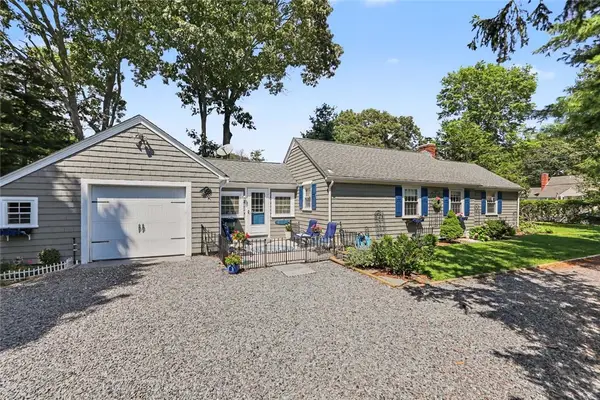 $630,000Active2 beds 1 baths1,604 sq. ft.
75 Princes Hill Avenue, Barrington, RI 02806
MLS# 1420136Listed by: RESIDENTIAL PROPERTIES LTD.- New
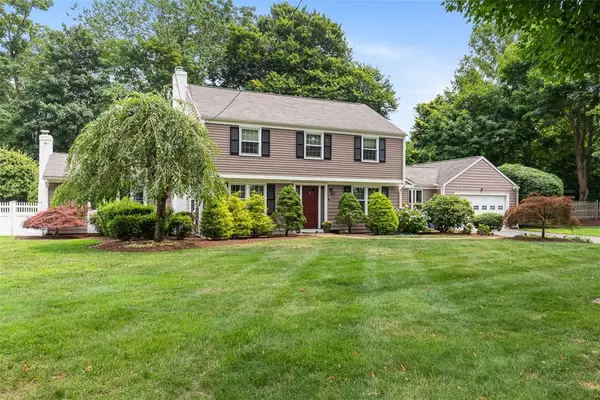 $1,225,000Active5 beds 3 baths2,854 sq. ft.
45 Hawthorne Avenue, Barrington, RI 02806
MLS# 1420882Listed by: RESIDENTIAL PROPERTIES LTD. - New
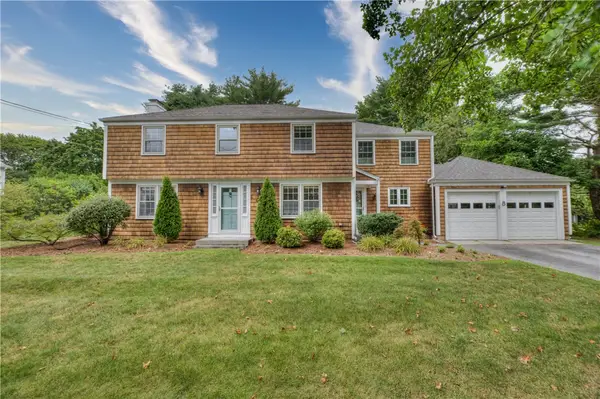 $1,325,000Active4 beds 3 baths3,004 sq. ft.
8 Lee Road, Barrington, RI 02806
MLS# 1420969Listed by: RESIDENTIAL PROPERTIES LTD. - New
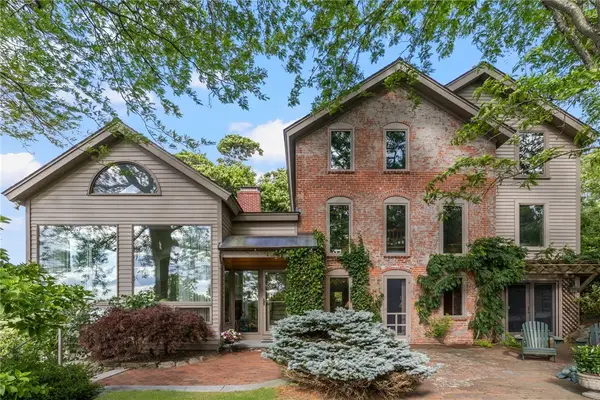 $2,100,000Active4 beds 4 baths4,098 sq. ft.
10 Nayatt Road, Barrington, RI 02806
MLS# 1420904Listed by: MOTT & CHACE SOTHEBY'S INTL. - New
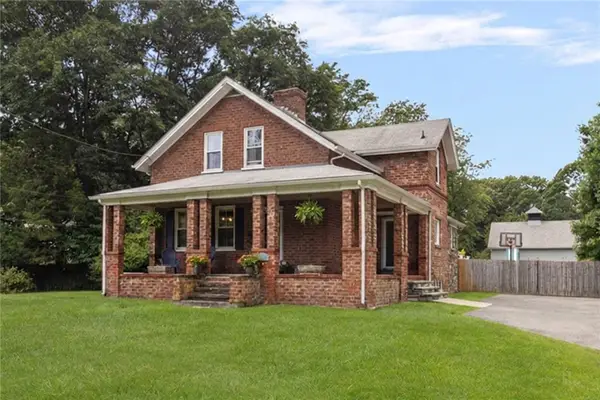 $784,000Active3 beds 3 baths1,639 sq. ft.
248 New Meadow Road, Barrington, RI 02806
MLS# 1420652Listed by: MOTT & CHACE SOTHEBY'S INTL. 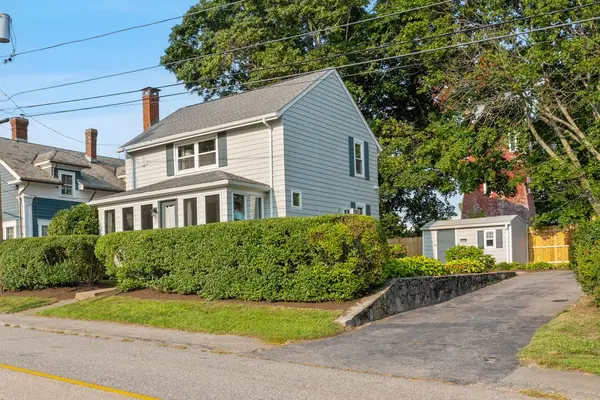 $850,000Active2 beds 2 baths1,304 sq. ft.
72 Bay Road, Barrington, RI 02806
MLS# 1420480Listed by: NEW ENGLAND PROPERTIES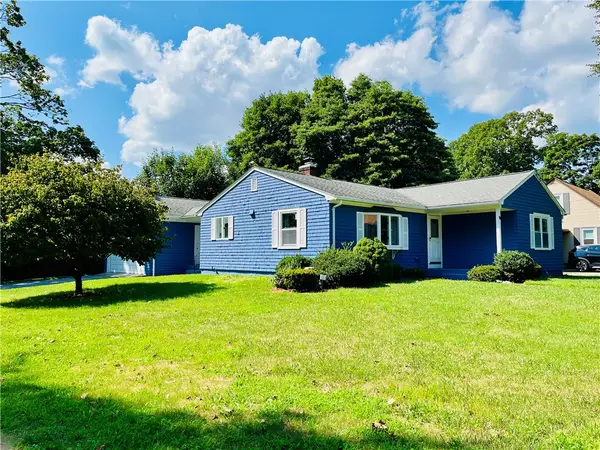 $625,000Active3 beds 2 baths2,002 sq. ft.
15 Washington Road, Barrington, RI 02806
MLS# 1420521Listed by: MAXWELL REALTY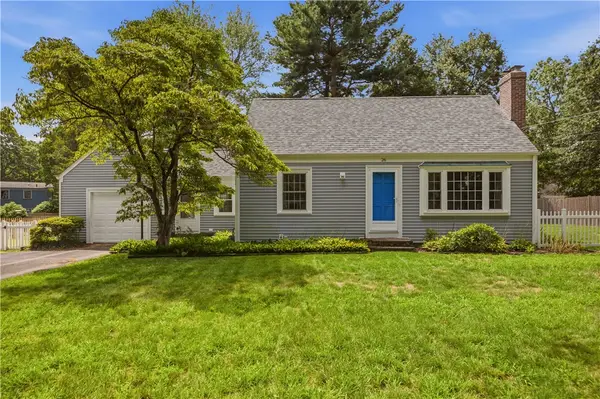 $649,900Active2 beds 2 baths1,368 sq. ft.
26 Roberta Drive, Barrington, RI 02806
MLS# 1420126Listed by: KELLER WILLIAMS COASTAL


Protect your home and budget from life's surprises with an Assurant Home Warranty, backed by a partner that supports you through every step of homeownership. Explore Plans.
© 2023 - 2026 ERA Franchise Systems LLC. All rights reserved. ERA Franchise Systems LLC fully supports the principles of the Fair Housing Act and the Equal Opportunity Act. ERA, ERA Real Estate powered, and their respective logos are registered service marks of ERA Franchise Systems LLC. Each office is independently owned and operated.