
45 Hawthorne Avenue, Barrington, RI 02806
Local realty services provided by:ERA Empire Real Estate
45 Hawthorne Avenue,Barrington, RI 02806
$1,225,000
- 5 Beds
- 3 Baths
- 2,854 sq. ft.
- Single family
- Active
Upcoming open houses
- Sun, Aug 2311:00 am - 12:00 pm
Listed by: kristin chwalk
Office: residential properties ltd.
MLS#:1420882
Source:RI_STATEWIDE
Price summary
- Price:$1,225,000
- Price per sq. ft.:$429.22
About this home
Truly one of the most sought after neighborhoods in all of Barrington right in the heart of Rumstick and a stone's throw from Barrington harbor. Beautifully landscaped, this 5-bedroom, 3-bath home features a classic layout, as well as newer heating, A/C, a generator, well, underground lighting, and an inground sprinkler system all it needs is a few thoughtful updates to bring it into its next chapter of ownership. Enjoy fabulous flexibility with a convenient first-floor primary bedroom providing a walk-in closet, washer/dryer, and private bath or the room can be used as a fabulous great room. Hardwood floors lead you through the comfortable fireplaced living room and the elegant dining room with custom moldings. Feel gentle breezes on the stunning screened-in porch or step out to the brick patio and private yard space surrounded by mature trees and beautiful plantings. Upstairs, the remaining four bedrooms offer cheery retreats served by an upated full hall bath. The location puts you blocks from the East Bay Bike Path, town center shops, Barrington Beach and Barrington harbor.. Savor the peace of a seaside community with its Blue Riibon Schools and wonderderful sense of commuity. Just 20 minutes from the world-class dining and culture of Providence. With a serene exterior, superb infrastructure, and timeless design, you're just a few customizations away from having your ideal forever home....
Contact an agent
Home facts
- Year built:1953
- Subdivision & Development:Rumstick
- Listing ID #:1420882
- Added:2 day(s) ago
- Updated:August 22, 2026 at 01:56 PM
Rooms and interior
- Bedrooms:5
- Total bathrooms:3
- Full bathrooms:3
- Rooms Total:9
- Flooring:Carpet, Ceramic Tile, Hardwood
- Kitchen Description:Dishwasher, Disposal, Oven, Range, Refrigerator, Wet Bar
- Basement:Yes
- Basement Description:Exterior Entry, Full, Interior Entry, Partially Finished
- Living area:2,854 sq. ft.
Heating and cooling
- Cooling:Central Air, Ductless
- Heating:Gas, Hot Water
- Central air:Yes
Structure and exterior
- Year built:1953
- Building area:2,854 sq. ft.
- Lot area:0.33 Acres
- Lot Features:Sprinkler System
- Architectural Style:Colonial
- Construction Materials:Drywall, Plaster, Shingle Siding, Wood Siding
- Exterior Features:Paved Driveway, Porch, Screened, Sprinkler Irrigation
- Foundation Description:Concrete Perimeter
- Levels:2 Story
Utilities
- Water:Connected
- Sewer:Connected, Sewer Connected
Finances and disclosures
- Price:$1,225,000
- Price per sq. ft.:$429.22
- Tax amount:$16,245 (2026)
Features and amenities
- Appliances:Range, Refrigerator, Washer
- Laundry features:Dryer, Washer
- Amenities:Gas Water Heater, Permanent Attic Stairs, Thermal Windows
Parking
- Total parking spaces:6
- Parking description:Attached, Garage, Paved Driveway
- Garage:Yes
- Garage spaces:2
 The data relating to real estate for sale on this web site comes in part from the IDX Program of the State-Wide Multiple Listing Service, Inc. Real estate listings held by brokerage firms other than ERA Empire Real Estate are marked with the MLS logo and detailed information about them includes the name of the listing brokers. Information deemed reliable but not guaranteed. Copyright 2026 State-Wide MLS, Inc. All rights reserved. Date Last Update: August 22, 2026
New listings near 45 Hawthorne Avenue
- Open Sun, 11am to 12pmNew
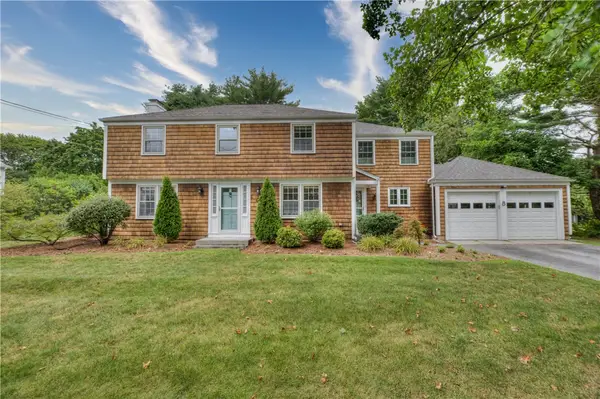 $1,325,000Active4 beds 3 baths3,004 sq. ft.
8 Lee Road, Barrington, RI 02806
MLS# 1420969Listed by: RESIDENTIAL PROPERTIES LTD. - New
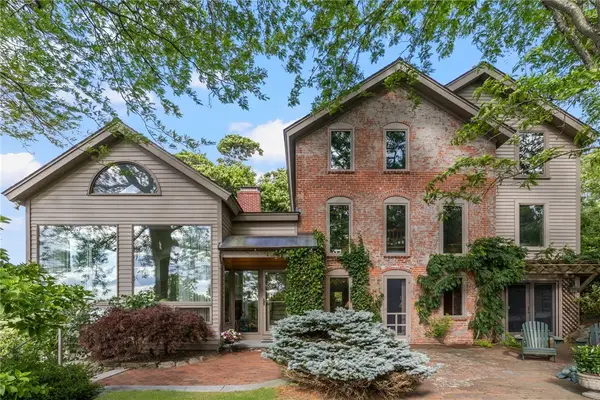 $2,100,000Active4 beds 4 baths4,098 sq. ft.
10 Nayatt Road, Barrington, RI 02806
MLS# 1420904Listed by: MOTT & CHACE SOTHEBY'S INTL. - Open Sat, 11:30am to 1pm
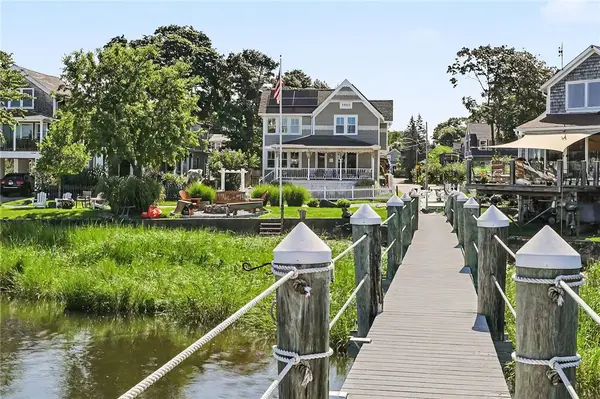 $1,649,000Active4 beds 3 baths2,900 sq. ft.
20 Edwin Street, Barrington, RI 02806
MLS# 1420231Listed by: RESIDENTIAL PROPERTIES LTD. - Open Sun, 12 to 1:30pmNew
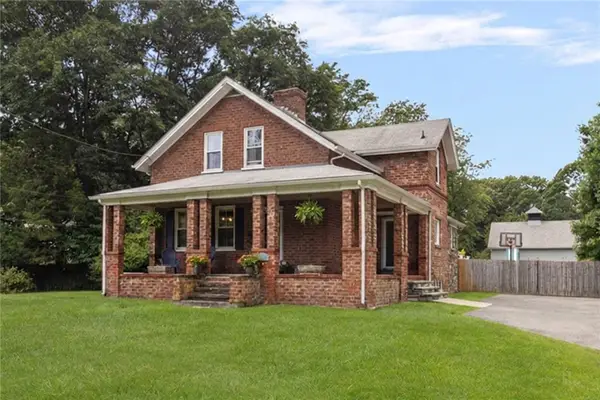 $784,000Active3 beds 2 baths1,639 sq. ft.
248 New Meadow Road, Barrington, RI 02806
MLS# 1420652Listed by: MOTT & CHACE SOTHEBY'S INTL. - Open Sun, 12:30 to 1:30pmNew
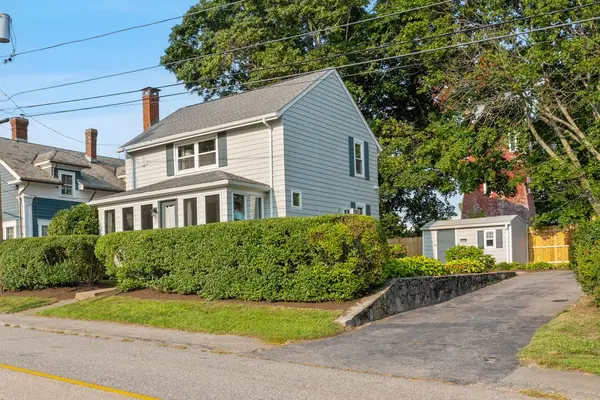 $850,000Active2 beds 2 baths1,304 sq. ft.
72 Bay Road, Barrington, RI 02806
MLS# 1420480Listed by: NEW ENGLAND PROPERTIES - Open Sat, 10 to 11:30amNew
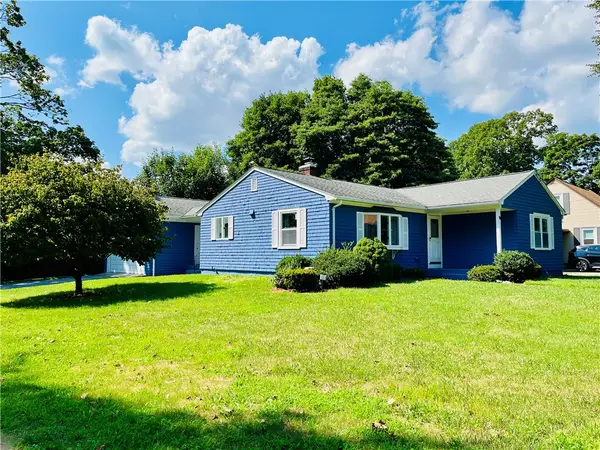 $625,000Active3 beds 2 baths2,002 sq. ft.
15 Washington Road, Barrington, RI 02806
MLS# 1420521Listed by: MAXWELL REALTY - Open Sat, 10 to 11:30amNew
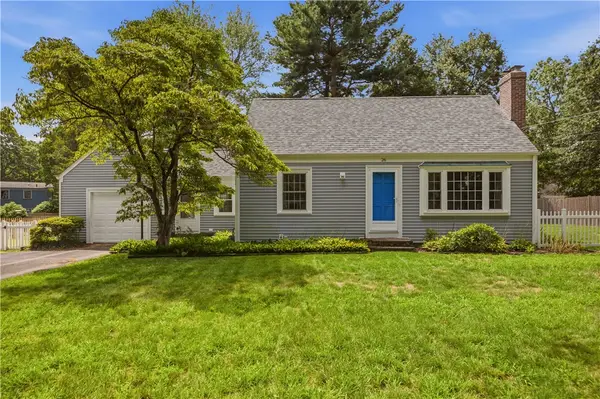 $649,900Active2 beds 2 baths1,368 sq. ft.
26 Roberta Drive, Barrington, RI 02806
MLS# 1420126Listed by: KELLER WILLIAMS COASTAL - New
 $995,000Active4 beds 4 baths3,080 sq. ft.
1 Tanglewood Drive, Barrington, RI 02806
MLS# 1420216Listed by: COMPASS 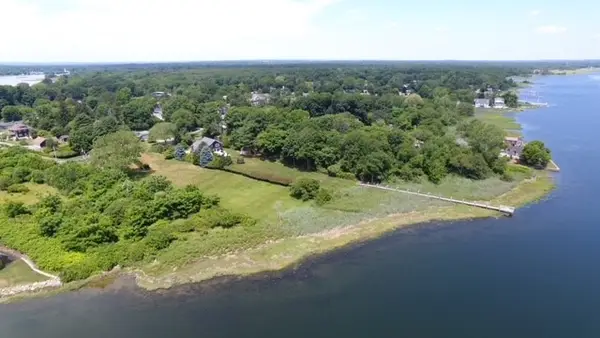 $1,350,000Active2.18 Acres
20 Hampden Street, Barrington, RI 02806
MLS# 1420301Listed by: LAMACCHIA REALTY, INC


Protect your home and budget from life's surprises with an Assurant Home Warranty, backed by a partner that supports you through every step of homeownership. Explore Plans.
© 2023 - 2026 ERA Franchise Systems LLC. All rights reserved. ERA Franchise Systems LLC fully supports the principles of the Fair Housing Act and the Equal Opportunity Act. ERA, ERA Real Estate powered, and their respective logos are registered service marks of ERA Franchise Systems LLC. Each office is independently owned and operated.