
9 Milton Road, Barrington, RI 02806
Local realty services provided by:ERA Empire Real Estate
9 Milton Road,Barrington, RI 02806
$599,000
- 3 Beds
- 1 Baths
- 1,596 sq. ft.
- Single family
- Active
Upcoming open houses
- Thu, Oct 0805:00 pm - 06:00 pm
Listed by: fatima pires
Office: keller williams south watuppa
MLS#:1424881
Source:RI_STATEWIDE
Price summary
- Price:$599,000
- Price per sq. ft.:$375.31
About this home
Charming ranch-style home in the heart of sought-after Barrington offering the perfect blend of classic New England character and modern updates. This 3-bedroom, 1-bath home features a beautifully renovated kitchen completed within the past year, including updated countertops, flooring, and fixtures, along with a brand new kitchen window installed in June 2026.Additional improvements include updated basement flooring, creating a clean and versatile space. The property offers a garage plus extra off-street parking for added convenience. Step outside to enjoy a large, fully fenced backyard-ideal for entertaining, pets, or relaxing summer days. Located just minutes from the scenic walking trails at Haines Park, this home provides easy access to outdoor recreation while being nestled in one of Barrington's most desirable neighborhoods. A perfect opportunity to enjoy timeless charm with thoughtful modern touches - don't miss this one!
Contact an agent
Home facts
- Year built:1950
- Listing ID #:1424881
- Added:3 day(s) ago
- Updated:October 05, 2026 at 02:20 PM
Rooms and interior
- Bedrooms:3
- Total bathrooms:1
- Full bathrooms:1
- Rooms Total:6
- Flooring:Ceramic Tile, Hardwood
- Bathrooms Description:Tub Shower
- Basement:Yes
- Basement Description:Exterior Entry, Full, Interior Entry, Partially Finished
- Living area:1,596 sq. ft.
Heating and cooling
- Cooling:Window Units
- Heating:Baseboard, Gas
Structure and exterior
- Year built:1950
- Building area:1,596 sq. ft.
- Lot area:0.21 Acres
- Architectural Style:Ranch
- Construction Materials:Drywall, Vinyl Siding
- Foundation Description:Concrete Perimeter
- Levels:1 Story
Utilities
- Water:Public
- Sewer:Public Sewer
Finances and disclosures
- Price:$599,000
- Price per sq. ft.:$375.31
- Tax amount:$6,980 (2025)
Features and amenities
- Amenities:Gas Water Heater
Parking
- Total parking spaces:5
- Parking description:Attached, Garage
- Garage:Yes
- Garage spaces:1
 The data relating to real estate for sale on this web site comes in part from the IDX Program of the State-Wide Multiple Listing Service, Inc. Real estate listings held by brokerage firms other than ERA Empire Real Estate are marked with the MLS logo and detailed information about them includes the name of the listing brokers. Information deemed reliable but not guaranteed. Copyright 2026 State-Wide MLS, Inc. All rights reserved. Date Last Update: October 5, 2026
New listings near 9 Milton Road
 $350,000Active3 beds 1 baths2,000 sq. ft.
3 Greenville Dr Drive, Barrington, RI 02806
MLS# 1423174Listed by: REMAX REVOLUTION- New
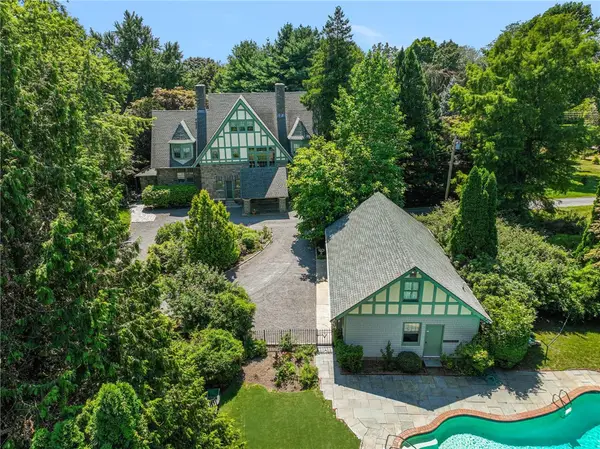 $3,495,000Active6 beds 6 baths4,736 sq. ft.
360 Rumstick Road, Barrington, RI 02806
MLS# 1424990Listed by: RE/MAX PROFESSIONALS - New
 $699,000Active3 beds 2 baths2,116 sq. ft.
143 Church Street, Barrington, RI 02806
MLS# 1424582Listed by: RESIDENTIAL PROPERTIES LTD. 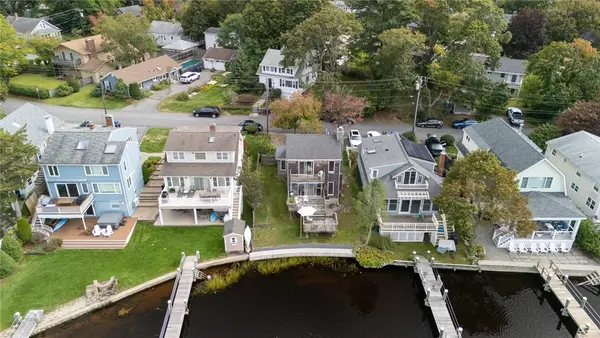 $699,900Active3 beds 2 baths1,195 sq. ft.
11 Riverview Drive, Barrington, RI 02806
MLS# 1423186Listed by: MOTT & CHACE SOTHEBY'S INTL.- New
 $699,000Active3 beds 3 baths2,098 sq. ft.
164 Church Street, Barrington, RI 02806
MLS# 1424084Listed by: RESIDENTIAL PROPERTIES LTD. - Open Thu, 11:30am to 1pmNew
 $1,295,000Active5 beds 5 baths4,559 sq. ft.
1 Pierce Court, Barrington, RI 02806
MLS# 1424756Listed by: COLDWELL BANKER REALTY  $1,495,000Pending4 beds 4 baths3,038 sq. ft.
3 Lighthouse Lane, Barrington, RI 02806
MLS# 1424466Listed by: MOTT & CHACE SOTHEBY'S INTL. $875,000Pending3 beds 3 baths2,122 sq. ft.
8 Pine Cone Drive, Barrington, RI 02806
MLS# 1422487Listed by: RESIDENTIAL PROPERTIES LTD. $739,000Active3 beds 2 baths2,144 sq. ft.
10 Milton Road, Barrington, RI 02806
MLS# 1424088Listed by: RESIDENTIAL PROPERTIES LTD.


Protect your home and budget from life's surprises with an Assurant Home Warranty, backed by a partner that supports you through every step of homeownership. Explore Plans.
© 2023 - 2026 ERA Franchise Systems LLC. All rights reserved. ERA Franchise Systems LLC fully supports the principles of the Fair Housing Act and the Equal Opportunity Act. ERA, ERA Real Estate powered, and their respective logos are registered service marks of ERA Franchise Systems LLC. Each office is independently owned and operated.