
110 Maple Drive, Burrillville, RI 02830
Local realty services provided by:ERA Empire Real Estate
Listed by: kevin stockwell
Office: remax revolution
MLS#:1421323
Source:RI_STATEWIDE
Price summary
- Price:$439,900
- Price per sq. ft.:$432.97
About this home
3-bedroom, 1-bath ranch is located in a small development close to the heart of Harrisville and has had many recent updates, including an updated kitchen, bathroom, basement room, and driveway. The lawn is new, since the driveway was done in spring 2026. 2 beautiful outbuildings. One oversized shed and a custom wood shed. This is a great starter ranch or retirement home. The neighborhood is a great place to grow up.
Contact an agent
Home facts
- Year built:1972
- Subdivision & Development:Harrisville
- Listing ID #:1421323
- Added:10 day(s) ago
- Updated:September 03, 2026 at 04:54 AM
Rooms and interior
- Bedrooms:3
- Total bathrooms:1
- Full bathrooms:1
- Rooms Total:5
- Flooring:Carpet, Hardwood, Laminate
- Kitchen Description:Oven, Range, Refrigerator
- Basement:Yes
- Basement Description:Exterior Entry, Full, Interior Entry, Partially Finished
- Living area:1,016 sq. ft.
Heating and cooling
- Heating:Hot Water, Oil
Structure and exterior
- Year built:1972
- Building area:1,016 sq. ft.
- Lot area:0.32 Acres
- Lot Features:Wooded
- Architectural Style:Ranch
- Construction Materials:Plaster, Vinyl Siding
- Exterior Features:Paved Driveway
- Foundation Description:Concrete Perimeter
- Levels:1 Story
Utilities
- Water:Connected, Public
- Sewer:Connected, Public Sewer, Sewer Connected
Finances and disclosures
- Price:$439,900
- Price per sq. ft.:$432.97
- Tax amount:$3,923 (2025)
Features and amenities
- Appliances:Range, Refrigerator
- Amenities:Storage, Tankless Water Heater, Thermal Windows
Parking
- Total parking spaces:6
- Parking description:No Garage, Paved Driveway
 The data relating to real estate for sale on this web site comes in part from the IDX Program of the State-Wide Multiple Listing Service, Inc. Real estate listings held by brokerage firms other than ERA Empire Real Estate are marked with the MLS logo and detailed information about them includes the name of the listing brokers. Information deemed reliable but not guaranteed. Copyright 2026 State-Wide MLS, Inc. All rights reserved. Date Last Update: September 3, 2026
New listings near 110 Maple Drive
- Open Fri, 4 to 5:30pmNew
 $420,000Active3 beds 2 baths1,545 sq. ft.
35 Cooper Hill Road, Burrillville, RI 02839
MLS# 1420892Listed by: RESIDENTIAL PROPERTIES LTD. - New
 $409,500Active3 beds 1 baths1,176 sq. ft.
71 Centennial Street, Burrillville, RI 02830
MLS# 1421947Listed by: HERE REALTY - New
 $119,000Active-- beds 1 baths245 sq. ft.
265 Sayles Avenue #8, Burrillville, RI 02859
MLS# 1421820Listed by: SKYVIEW REALTY - New
 $99,000Active2 beds 1 baths552 sq. ft.
23 Woodridge Drive, Burrillville, RI 02839
MLS# 1421524Listed by: RE/MAX PREFERRED - Open Sun, 12 to 2pm
 $675,000Active3 beds 3 baths2,809 sq. ft.
75 Crystal View Drive, Burrillville, RI 02859
MLS# 1421059Listed by: REAL BROKER, LLC  $379,900Pending3 beds 2 baths1,564 sq. ft.
369 Cooper Hill Road, Burrillville, RI 02839
MLS# 1421551Listed by: RE/MAX PROPERTIES- New
 $69,000Active2 beds 2 baths720 sq. ft.
77 Hillside Drive, Burrillville, RI 02839
MLS# 1421442Listed by: PREMEER REAL ESTATE 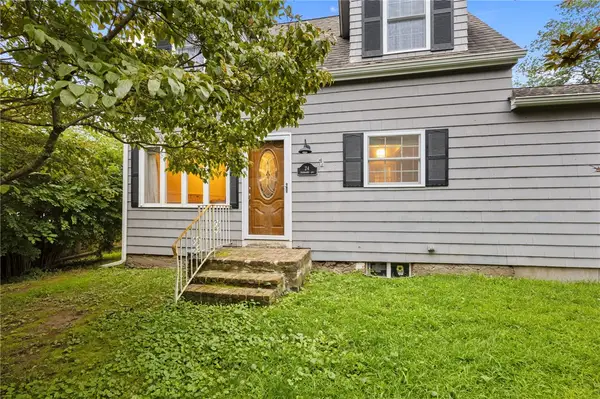 $399,900Active4 beds 1 baths1,616 sq. ft.
24 Fairbanks Avenue, Burrillville, RI 02859
MLS# 1420931Listed by: THE HIVE REAL ESTATE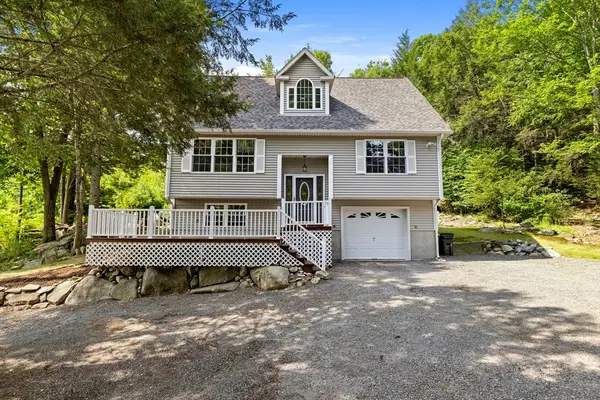 $542,500Active3 beds 2 baths2,334 sq. ft.
1524 Round Top Rd, Burrillville, RI 02830
MLS# 73565362Listed by: RE/MAX Host of Homes


Protect your home and budget from life's surprises with an Assurant Home Warranty, backed by a partner that supports you through every step of homeownership. Explore Plans.
© 2023 - 2026 ERA Franchise Systems LLC. All rights reserved. ERA Franchise Systems LLC fully supports the principles of the Fair Housing Act and the Equal Opportunity Act. ERA, ERA Real Estate powered, and their respective logos are registered service marks of ERA Franchise Systems LLC. Each office is independently owned and operated.