
44 Sanwood Drive, Burrillville, RI 02830
Local realty services provided by:ERA Key Realty Services
Listed by: steve cook
Office: compass
MLS#:1420307
Source:RI_STATEWIDE
Price summary
- Price:$300,000
- Price per sq. ft.:$272.73
- Monthly HOA dues:$261
About this home
Welcome to 44 Sanwood Dr, a spacious & inviting 1,000 sq ft townhouse-style condo in heart of Harrisville section of Burrillville, RI. Bright & meticulously maintained home nestled privately in the back of well maintained & woods-surrounded development boasting 2 generously sized BR's, 1 1/2 BA's & versatile mix of 5 total rooms to suit your living needs. Main floor features attractive luxury laminate flooring for low-maintenance care. Kitchen offers functionality & convenience with windowed layout, DW, refrig, micro & stove making meal prep a breeze. Natural light fills the space creating welcoming atmosphere for cooking & dining. Step outside onto front deck or relax out your back door on the ground level "back yard", perfect for outdoor entertaining or soaking in surrounding views. Upper level has carpeting & vinyl bath flooring, updated heating system, HWH & central A/C for year-round comfort, W/D hookups for added convenience & basement area with luxury vinyl flooring for potential storage or additional living space. Attached garage & assigned parking. Designed for both comfort & ease of living with modern features & thoughtful touches. Short distance to bike path, dining, shopping. Low condo fees, serviced by Pascoag Electric District for affordable energy rates, nestled in serene location offering delightful blend of privacy & convenience, ideal for those seeking low-maintenance lifestyle. Don't miss this opportunity to own a condo that truly has it all!...
Contact an agent
Home facts
- Year built:1988
- Subdivision & Development:Harrisville
- Listing ID #:1420307
- Added:13 day(s) ago
- Updated:August 25, 2026 at 01:09 AM
Rooms and interior
- Bedrooms:2
- Total bathrooms:2
- Full bathrooms:1
- Half bathrooms:1
- Rooms Total:5
- Flooring:Carpet, Laminate, Vinyl
- Bathrooms Description:Tub Shower
- Kitchen Description:Dishwasher, Disposal, Microwave, Oven, Range, Refrigerator
- Basement:Yes
- Basement Description:Exterior Entry, Interior Entry, Partial, Partially Finished
- Living area:1,100 sq. ft.
Heating and cooling
- Cooling:Central Air
- Heating:Forced Air, Oil
- Central air:Yes
Structure and exterior
- Year built:1988
- Building area:1,100 sq. ft.
- Construction Materials:Drywall, Wood Siding
- Exterior Features:Deck, Paved Driveway
- Foundation Description:Concrete Perimeter
- Levels:2 Story
Utilities
- Water:Connected, Multiple Meters, Public
- Sewer:Connected, Public Sewer, Sewer Connected
Finances and disclosures
- Price:$300,000
- Price per sq. ft.:$272.73
- Tax amount:$2,817 (2025)
Features and amenities
- Appliances:Microwave, Range, Refrigerator
- Amenities:Electric Water Heater, Thermal Windows, Water Heater
Parking
- Total parking spaces:2
- Parking description:Assigned, Built In, Garage Door Opener, Paved Driveway
- Garage:Yes
- Garage spaces:1
 The data relating to real estate for sale on this web site comes in part from the IDX Program of the State-Wide Multiple Listing Service, Inc. Real estate listings held by brokerage firms other than ERA Key Realty Services are marked with the MLS logo and detailed information about them includes the name of the listing brokers. Information deemed reliable but not guaranteed. Copyright 2026 State-Wide MLS, Inc. All rights reserved. Date Last Update: August 25, 2026
New listings near 44 Sanwood Drive
- New
 $439,900Active3 beds 1 baths1,016 sq. ft.
110 Maple Drive, Burrillville, RI 02830
MLS# 1421323Listed by: REMAX REVOLUTION - New
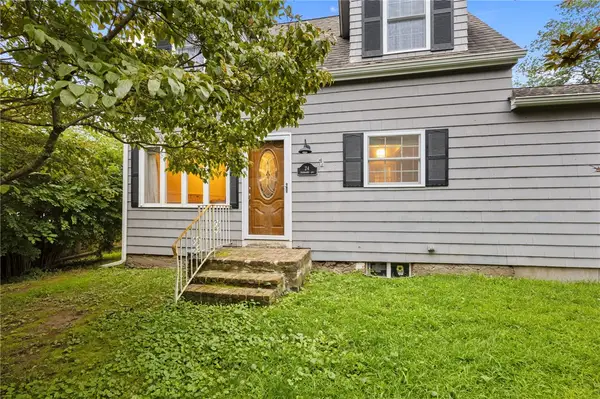 $399,900Active4 beds 1 baths1,616 sq. ft.
24 Fairbanks Avenue, Burrillville, RI 02859
MLS# 1420931Listed by: THE HIVE REAL ESTATE - New
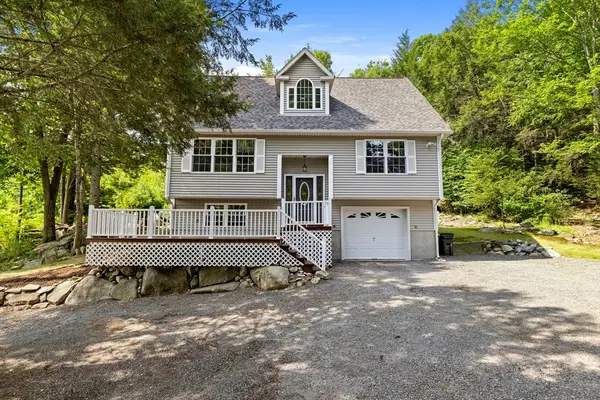 $542,500Active3 beds 2 baths2,334 sq. ft.
1524 Round Top Rd, Burrillville, RI 02830
MLS# 73565362Listed by: RE/MAX Host of Homes - New
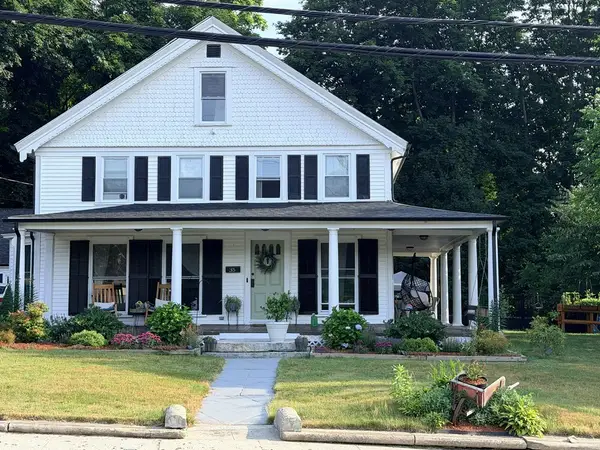 $639,000Active5 beds 4 baths3,916 sq. ft.
35 High Street, Burrillville, RI 02859
MLS# 1420785Listed by: BENMAR REALTY - New
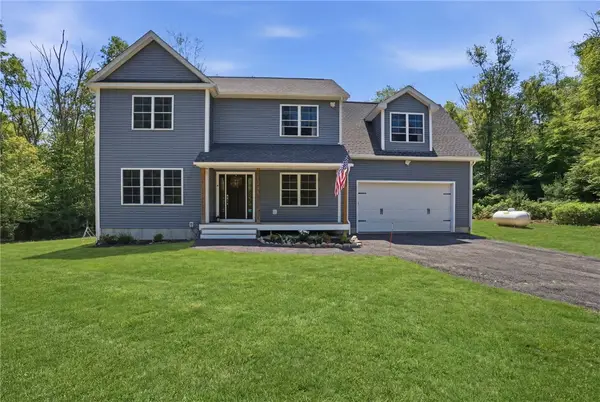 $759,999Active4 beds 3 baths2,275 sq. ft.
130 Jackson Schoolhouse Road, Burrillville, RI 02859
MLS# 1420781Listed by: SKYVIEW REALTY - New
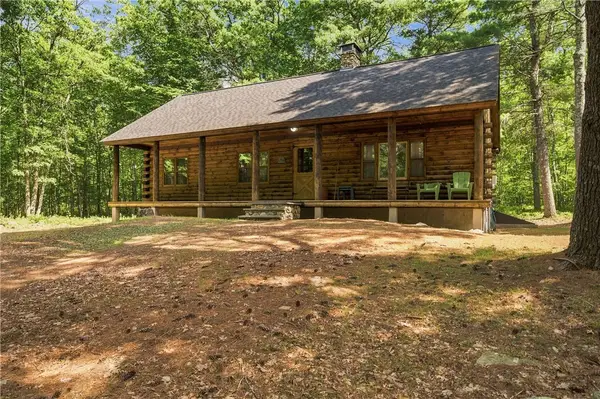 $625,000Active3 beds 1 baths1,012 sq. ft.
340 Snake Hill Road, Burrillville, RI 02826
MLS# 1420464Listed by: RESIDENTIAL PROPERTIES LTD. 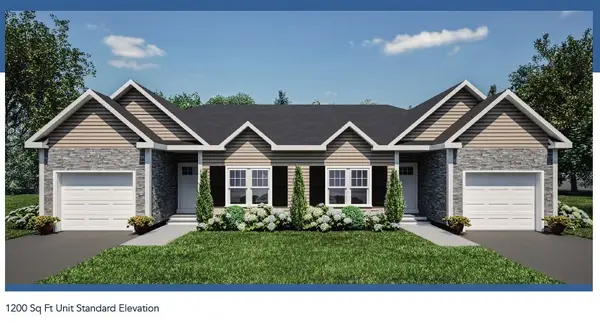 $337,241Pending2 beds 2 baths1,200 sq. ft.
17 Avery Lane, Burrillville, RI 02859
MLS# 1420685Listed by: WILLIAMS & STUART REAL ESTATE- New
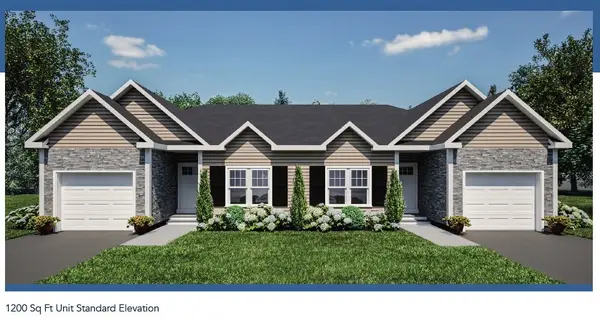 $337,241Active2 beds 2 baths1,200 sq. ft.
5 Avery Lane, Burrillville, RI 02859
MLS# 1420673Listed by: WILLIAMS & STUART REAL ESTATE - New
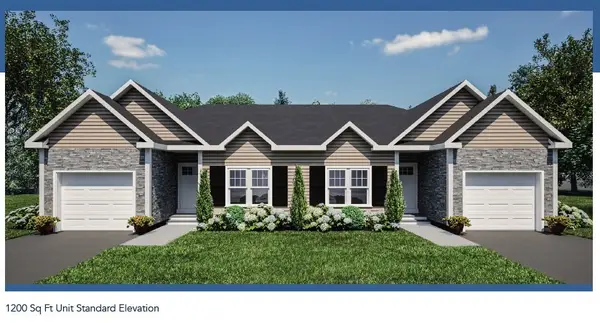 $337,241Active2 beds 2 baths1,200 sq. ft.
6 Avery Lane, Burrillville, RI 02859
MLS# 1420676Listed by: WILLIAMS & STUART REAL ESTATE - New
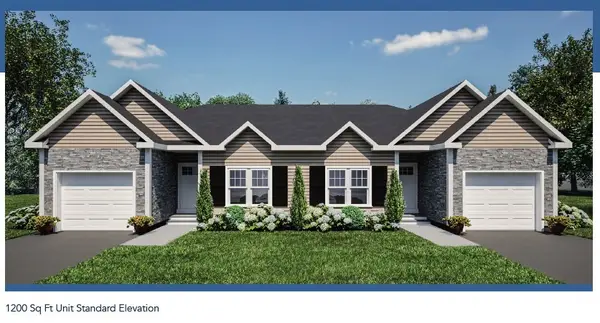 $337,241Active2 beds 2 baths1,200 sq. ft.
18 Avery Lane, Burrillville, RI 02859
MLS# 1420679Listed by: WILLIAMS & STUART REAL ESTATE


Protect your home and budget from life's surprises with an Assurant Home Warranty, backed by a partner that supports you through every step of homeownership. Explore Plans.
© 2023 - 2026 ERA Franchise Systems LLC. All rights reserved. ERA Franchise Systems LLC fully supports the principles of the Fair Housing Act and the Equal Opportunity Act. ERA, ERA Real Estate powered, and their respective logos are registered service marks of ERA Franchise Systems LLC. Each office is independently owned and operated.