
53 Maplewood Drive, Burrillville, RI 02839
Local realty services provided by:ERA Key Realty Services
Listed by: slocum home team
Office: exp realty
MLS#:1409516
Source:RI_STATEWIDE
Price summary
- Price:$55,000
- Price per sq. ft.:$75.86
- Monthly HOA dues:$378
About this home
Welcome to 53 Maplewood Drive in Burrillville a fantastic opportunity for a handy buyer to add real value! This 2-bedroom, 1-bathroom manufactured home offers 725 square feet on a wooded, private-feeling lot, giving you a peaceful setting to call home. The home features a newer furnace and kerosene tank, and does need some heavy cosmetic work throughout, making it perfectly priced for someone ready to put in the work and build instant equity. Conveniently located near shopping, restaurants, schools, and highway access. Bring your vision and turn this one into something special!
Contact an agent
Home facts
- Year built:1974
- Listing ID #:1409516
- Added:49 day(s) ago
- Updated:August 26, 2026 at 05:06 AM
Rooms and interior
- Bedrooms:2
- Total bathrooms:1
- Full bathrooms:1
- Rooms Total:6
- Flooring:Vinyl
- Bathrooms Description:Tub Shower
- Basement:Yes
- Basement Description:Unfinished
- Living area:725 sq. ft.
Heating and cooling
- Heating:Forced Air, Kerosene
Structure and exterior
- Year built:1974
- Building area:725 sq. ft.
- Lot area:0.07 Acres
- Lot Features:Wooded
- Architectural Style:Manufactured Home
- Construction Materials:Shingle Siding, Vinyl Siding
- Foundation Description:Combination
- Levels:1 Story
Utilities
- Water:Well
- Sewer:Public Sewer
Finances and disclosures
- Price:$55,000
- Price per sq. ft.:$75.86
- Tax amount:$346 (2025)
Features and amenities
- Appliances:Washer
- Laundry features:Dryer, Washer
- Amenities:Water Heater
Parking
- Total parking spaces:1
- Parking description:No Garage
 The data relating to real estate for sale on this web site comes in part from the IDX Program of the State-Wide Multiple Listing Service, Inc. Real estate listings held by brokerage firms other than ERA Key Realty Services are marked with the MLS logo and detailed information about them includes the name of the listing brokers. Information deemed reliable but not guaranteed. Copyright 2026 State-Wide MLS, Inc. All rights reserved. Date Last Update: August 26, 2026
New listings near 53 Maplewood Drive
- New
 $379,900Active3 beds 2 baths1,564 sq. ft.
369 Cooper Hill Road, Burrillville, RI 02839
MLS# 1421551Listed by: RE/MAX PROPERTIES - New
 $69,000Active2 beds 2 baths720 sq. ft.
77 Hillside Drive, Burrillville, RI 02839
MLS# 1421442Listed by: PREMEER REAL ESTATE - New
 $439,900Active3 beds 1 baths1,016 sq. ft.
110 Maple Drive, Burrillville, RI 02830
MLS# 1421323Listed by: REMAX REVOLUTION - New
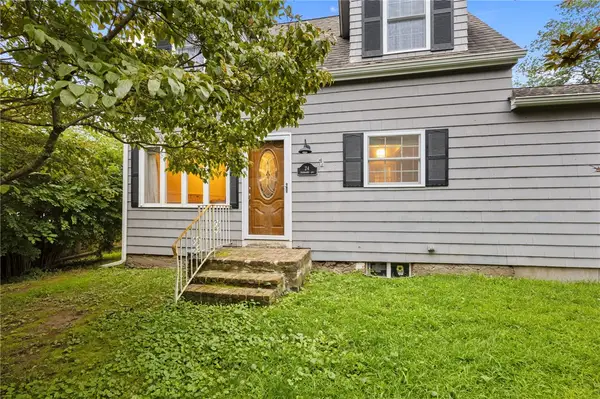 $399,900Active4 beds 1 baths1,616 sq. ft.
24 Fairbanks Avenue, Burrillville, RI 02859
MLS# 1420931Listed by: THE HIVE REAL ESTATE - New
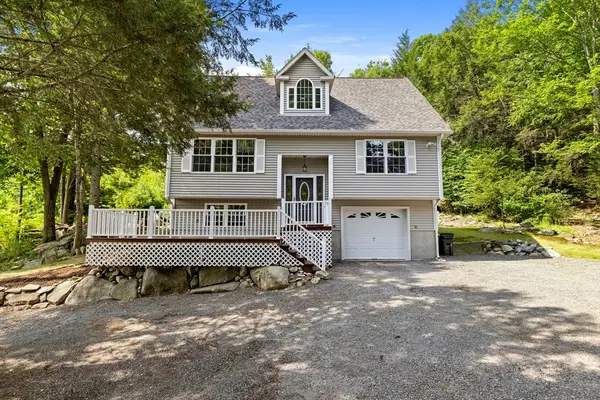 $542,500Active3 beds 2 baths2,334 sq. ft.
1524 Round Top Rd, Burrillville, RI 02830
MLS# 73565362Listed by: RE/MAX Host of Homes - New
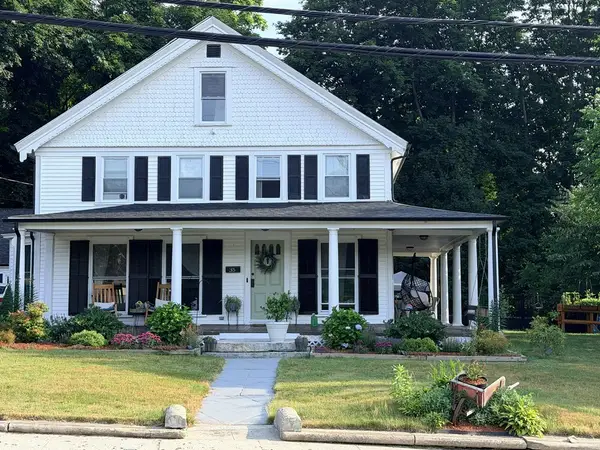 $639,000Active5 beds 4 baths3,916 sq. ft.
35 High Street, Burrillville, RI 02859
MLS# 1420785Listed by: BENMAR REALTY - New
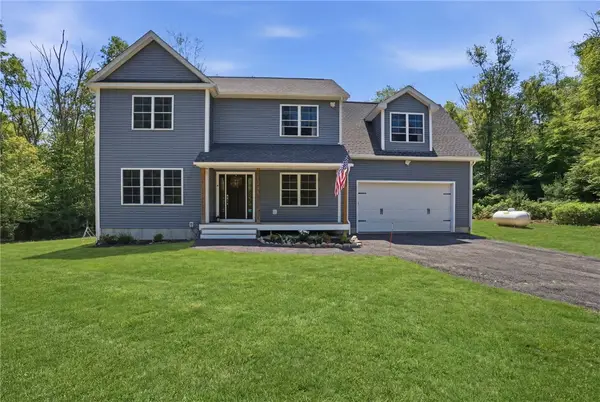 $759,999Active4 beds 3 baths2,275 sq. ft.
130 Jackson Schoolhouse Road, Burrillville, RI 02859
MLS# 1420781Listed by: SKYVIEW REALTY - New
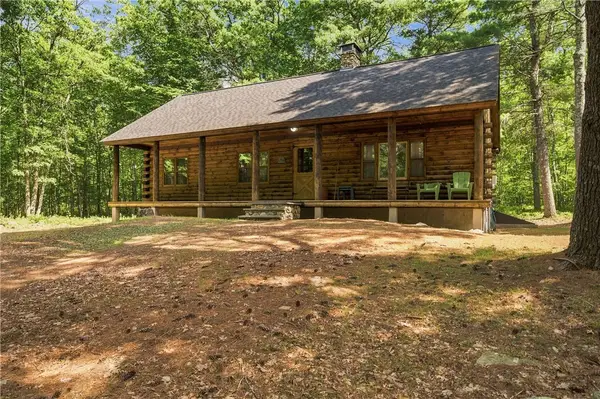 $625,000Active3 beds 1 baths1,012 sq. ft.
340 Snake Hill Road, Burrillville, RI 02826
MLS# 1420464Listed by: RESIDENTIAL PROPERTIES LTD. 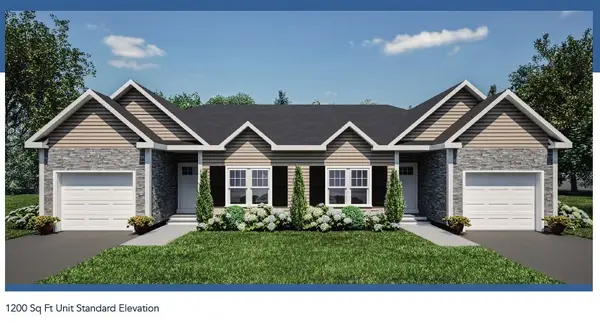 $337,241Pending2 beds 2 baths1,200 sq. ft.
17 Avery Lane, Burrillville, RI 02859
MLS# 1420685Listed by: WILLIAMS & STUART REAL ESTATE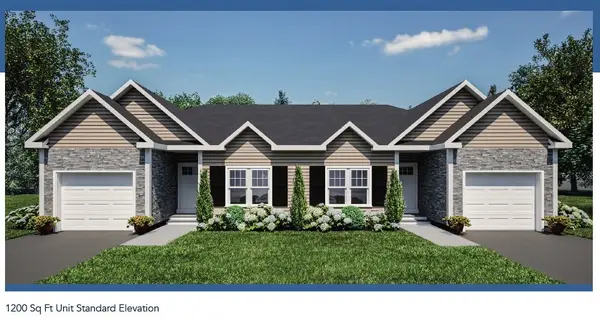 $337,241Active2 beds 2 baths1,200 sq. ft.
5 Avery Lane, Burrillville, RI 02859
MLS# 1420673Listed by: WILLIAMS & STUART REAL ESTATE


Protect your home and budget from life's surprises with an Assurant Home Warranty, backed by a partner that supports you through every step of homeownership. Explore Plans.
© 2023 - 2026 ERA Franchise Systems LLC. All rights reserved. ERA Franchise Systems LLC fully supports the principles of the Fair Housing Act and the Equal Opportunity Act. ERA, ERA Real Estate powered, and their respective logos are registered service marks of ERA Franchise Systems LLC. Each office is independently owned and operated.