
30 Dudley Lane, Charlestown, RI 02813
Local realty services provided by:ERA Empire Real Estate
Listed by: raymond mott, stephen murphy
Office: mott & chace sotheby's intl.
MLS#:1418960
Source:RI_STATEWIDE
Price summary
- Price:$6,450,000
- Price per sq. ft.:$1,899.85
- Monthly HOA dues:$109.33
About this home
Welcome to a breathtaking private compound in Arnolda Colony on Ninigret Pond known as Alligator Point . This traditional modern home was designed by Boston's Noury-Ello Architects and impeccably built to capture privacy and sophistication with a seaside charm. The home is situated on an almost three-acre peninsula surrounded by views of Ninigret Pond each telling a story depending on the time of day. The layout is simple, but sleek and with a warm sense of coastal cozy. The original 1938 design was adopted in the new construction, creating singular views in every room of the home. The kitchen is full of modern conveniences you would expect, high-end stainless appliances, custom cabinetry, pantry and adjacent service quarters. The dining room, kitchen and study all surround the living room and its central wood burning fireplace making it truly the heart of the home. The first-floor master along with a guest room boast oversized en-suite baths and share equally stunning views of the landscape and water. There are two additional bedrooms on the second floor, each with an ensuite bath, along with an exercise/yoga studio overlooking the pool. The cozy screened porch with amazing panoramic views abuts the stunning spa like retreat around the pool. A guest house tucked away in the expansive perennial gardens serves as a bunk room or a peaceful study. This magical oasis surrounded by water views, private dock, tranquil sunsets all with the utmost privacy should not be overlooked...
Contact an agent
Home facts
- Year built:2013
- Subdivision & Development:Arnolda
- Listing ID #:1418960
- Added:5 day(s) ago
- Updated:August 18, 2026 at 12:00 AM
Rooms and interior
- Bedrooms:5
- Total bathrooms:6
- Full bathrooms:5
- Half bathrooms:1
- Rooms Total:10
- Flooring:Ceramic Tile, Hardwood
- Bathrooms Description:Bathtub, Tub Shower
- Kitchen Description:Dishwasher, Dry Bar, Microwave, Oven, Range, Range Hood, Refrigerator
- Basement:Yes
- Basement Description:Crawl Space, Unfinished
- Living area:3,395 sq. ft.
Heating and cooling
- Cooling:Central Air
- Heating:Forced Air, Propane
- Central air:Yes
Structure and exterior
- Year built:2013
- Building area:3,395 sq. ft.
- Lot area:2.71 Acres
- Lot Features:Private, Secluded, Sprinkler System
- Architectural Style:Ranch
- Construction Materials:Drywall, Shingle Siding, Wood Siding
- Exterior Features:Deck, Porch, Screened, Sprinkler Irrigation
- Foundation Description:Concrete Perimeter
- Levels:2 Story
Utilities
- Water:Private, Well
- Sewer:Septic Tank
Finances and disclosures
- Price:$6,450,000
- Price per sq. ft.:$1,899.85
- Tax amount:$18,777 (2026)
Features and amenities
- Appliances:Microwave, Range, Range Hood, Refrigerator, Washer
- Laundry features:Dryer, Washer
- Amenities:Security System Owned, Storage, Storm Windows, Tankless Water Heater
- Pool features:In Ground
Parking
- Total parking spaces:6
- Parking description:Attached, Garage
- Garage:Yes
- Garage spaces:1
 The data relating to real estate for sale on this web site comes in part from the IDX Program of the State-Wide Multiple Listing Service, Inc. Real estate listings held by brokerage firms other than ERA Empire Real Estate are marked with the MLS logo and detailed information about them includes the name of the listing brokers. Information deemed reliable but not guaranteed. Copyright 2026 State-Wide MLS, Inc. All rights reserved. Date Last Update: August 18, 2026
New listings near 30 Dudley Lane
- New
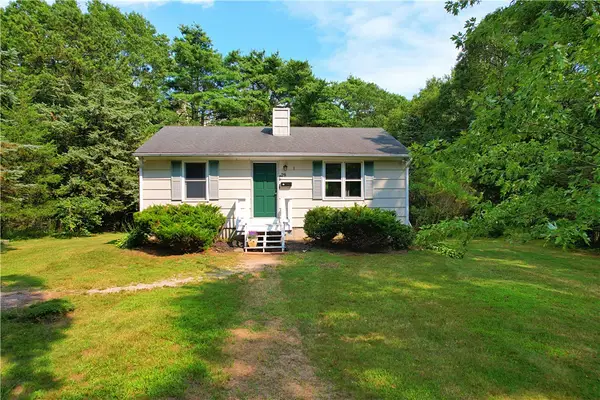 $585,000Active2 beds 2 baths1,776 sq. ft.
29 Oak Road, South Kingstown, RI 02879
MLS# 1420697Listed by: FLAGSHIP REAL ESTATE ADVISORS - Open Sat, 11:30am to 1pmNew
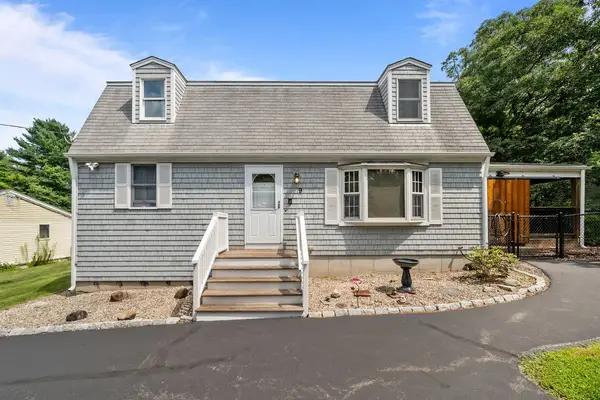 $549,900Active3 beds 2 baths1,728 sq. ft.
9 Tarpon Lane, Charlestown, RI 02813
MLS# 1420729Listed by: ENVIOUS PROPERTIES LLC 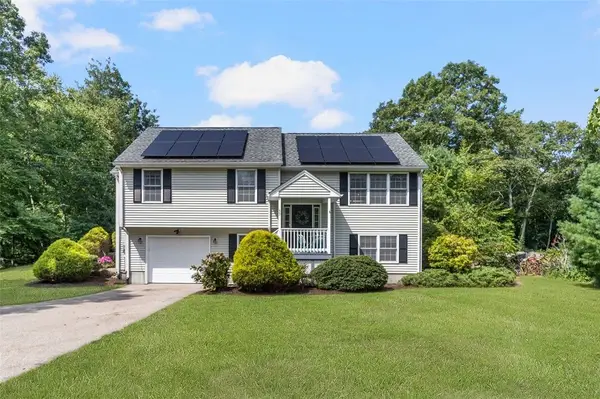 $595,000Active3 beds 2 baths1,400 sq. ft.
33 Charles Avenue, Charlestown, RI 02813
MLS# 1419669Listed by: COLDWELL BANKER REALTY- New
 $824,999Active3 beds 3 baths2,630 sq. ft.
55 Holly Road, South Kingstown, RI 02879
MLS# 1420405Listed by: BROADWAY REAL ESTATE GROUP - New
 $265,000Active2 beds 1 baths830 sq. ft.
40 Kingsland Court Court #1 B, Charlestown, RI 02813
MLS# 1420327Listed by: COASTAL PROPERTIES RI - New
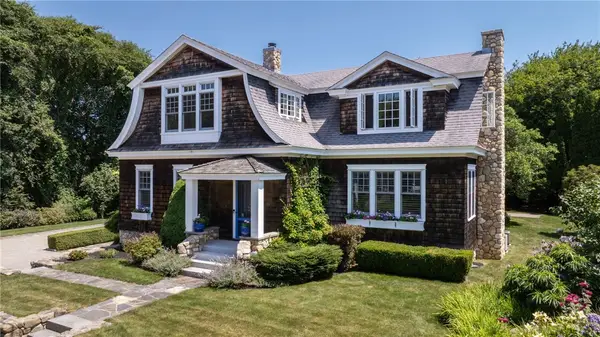 $3,995,000Active5 beds 4 baths3,196 sq. ft.
14 Bay View Road, Charlestown, RI 02813
MLS# 1420253Listed by: LILA DELMAN COMPASS  $589,900Active3 beds 3 baths1,352 sq. ft.
80 Old Shannock Road, Charlestown, RI 02813
MLS# 1419413Listed by: RE/MAX ONE- New
 $449,000Active2 beds 1 baths1,250 sq. ft.
77 Indian Cedar Drive, Charlestown, RI 02813
MLS# 1419926Listed by: SERHANT. - New
 $229,900Active1 beds 1 baths790 sq. ft.
47 Kingsland Court #6B, Charlestown, RI 02813
MLS# 1420026Listed by: COLDWELL BANKER REALTY


Protect your home and budget from life's surprises with an Assurant Home Warranty, backed by a partner that supports you through every step of homeownership. Explore Plans.
© 2023 - 2026 ERA Franchise Systems LLC. All rights reserved. ERA Franchise Systems LLC fully supports the principles of the Fair Housing Act and the Equal Opportunity Act. ERA, ERA Real Estate powered, and their respective logos are registered service marks of ERA Franchise Systems LLC. Each office is independently owned and operated.