
4630 South County Trail Trail, Charlestown, RI 02813
Local realty services provided by:ERA Empire Real Estate
4630 South County Trail Trail,Charlestown, RI 02813
$625,000
- 3 Beds
- 3 Baths
- 1,902 sq. ft.
- Single family
- Active
Upcoming open houses
- Sun, Nov 1502:00 pm - 04:00 pm
Listed by: chad dupuis
Office: engel & volkers oceanside
MLS#:1428505
Source:RI_STATEWIDE
Price summary
- Price:$625,000
- Price per sq. ft.:$328.6
About this home
Discover the warmth and character of this unique Lindal Cedar post-and-beam home, situated on just over 3 beautiful acres in Charlestown. The property features mature trees, a spacious open meadow, and a picturesque natural setting just minutes from South County's beautiful beaches. One of the highlights is the expansive back deck overlooking the property's meadow and surrounding woods, with views of a neighboring pond adding to the scenery.
Inside, the home offers a distinctive and versatile layout with 3 bedrooms and 2.5 bathrooms. Beautiful hardwood floors, exposed beams, and post-and-beam construction create a warm, inviting atmosphere. The kitchen features granite countertops, stainless steel appliances, and a dining area opening to the spacious great room, where a wood stove adds warmth and character. Sliding doors lead to the back deck, perfect for relaxing or entertaining while enjoying the views.
Recent improvements include interior and exterior paint, new vinyl plank flooring on the lower level, a new 200-amp electrical panel with generator hookup, and a new hot water heater.
Conveniently located north of Route 1, the home offers easy access to Charlestown's beaches, hiking trails, restaurants, and shopping. Whether enjoying a day at the beach, exploring nearby nature trails, or simply relaxing on the back deck overlooking the meadow, this property offers a wonderful balance of coastal living and natural beauty....
Contact an agent
Home facts
- Year built:1968
- Listing ID #:1428505
- Added:1 day(s) ago
- Updated:November 14, 2026 at 10:01 PM
Rooms and interior
- Bedrooms:3
- Total bathrooms:3
- Full bathrooms:2
- Half bathrooms:1
- Rooms Total:11
- Flooring:Ceramic Tile, Hardwood, Laminate
- Kitchen Description:Dishwasher, Microwave, Oven, Range, Refrigerator
- Basement:Yes
- Basement Description:Finished, Full, Walk Out Access
- Living area:1,902 sq. ft.
Heating and cooling
- Cooling:Ductless
- Heating:Baseboard, Hot Water, Oil
Structure and exterior
- Year built:1968
- Building area:1,902 sq. ft.
- Lot area:3.05 Acres
- Architectural Style:Ranch
- Construction Materials:Wood Siding
- Exterior Features:Deck, Patio
- Foundation Description:Concrete Perimeter
- Levels:1 Story
Utilities
- Water:Well
- Sewer:Septic Tank
Finances and disclosures
- Price:$625,000
- Price per sq. ft.:$328.6
- Tax amount:$2,391 (2026)
Features and amenities
- Appliances:Microwave, Range, Refrigerator
- Amenities:Electric Water Heater, Storage
Parking
- Total parking spaces:6
- Parking description:No Garage
 The data relating to real estate for sale on this web site comes in part from the IDX Program of the State-Wide Multiple Listing Service, Inc. Real estate listings held by brokerage firms other than ERA Empire Real Estate are marked with the MLS logo and detailed information about them includes the name of the listing brokers. Information deemed reliable but not guaranteed. Copyright 2026 State-Wide MLS, Inc. All rights reserved. Date Last Update: November 14, 2026
New listings near 4630 South County Trail Trail
- Open Sat, 12 to 2pmNew
 $739,000Active3 beds 2 baths2,381 sq. ft.
45 Mohegan Road, Charlestown, RI 02813
MLS# 1428305Listed by: ENGEL & VOLKERS OCEANSIDE - New
 $585,000Active2 beds 1 baths864 sq. ft.
56 Alder Road, Charlestown, RI 02813
MLS# 1428335Listed by: LIGHTHOUSE REAL ESTATE GROUP - Open Sat, 11:30am to 12:30pmNew
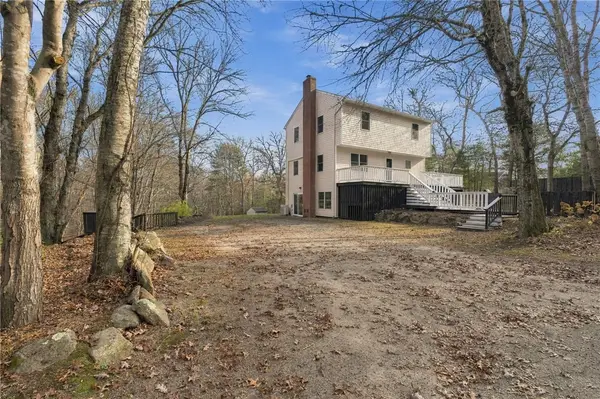 $650,000Active3 beds 3 baths2,300 sq. ft.
661 Kings Factory Road, Charlestown, RI 02813
MLS# 1428202Listed by: ENGEL & VOLKERS OCEANSIDE - Open Sat, 1 to 2:30pm
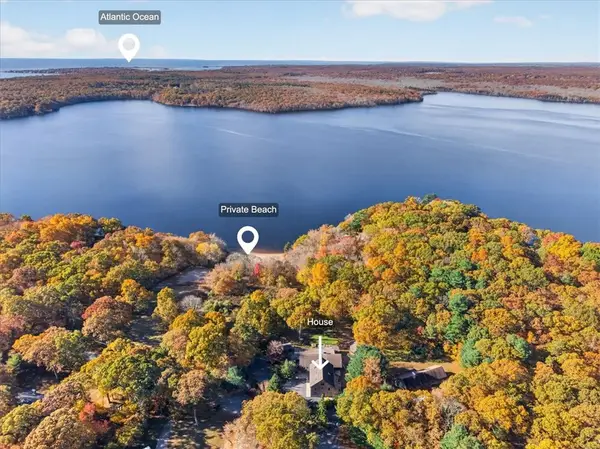 $1,499,000Active4 beds 6 baths5,052 sq. ft.
90 Watchaug Lane, Charlestown, RI 02813
MLS# 1427229Listed by: BHHS NEW ENGLAND PROPERTIES - New
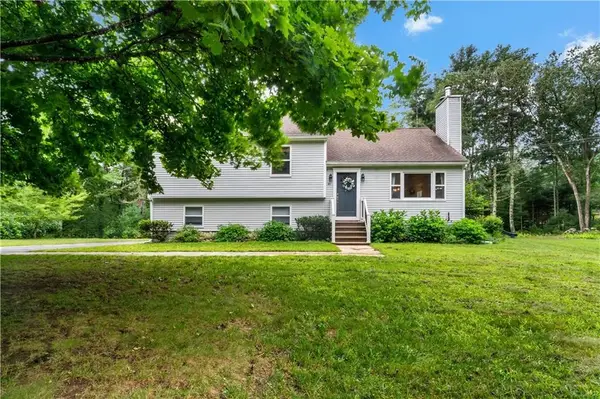 $699,000Active3 beds 3 baths2,215 sq. ft.
41 Timber Ridge Road, Charlestown, RI 02813
MLS# 1427689Listed by: KEY REAL ESTATE SERVICES - Open Sat, 12 to 2pmNew
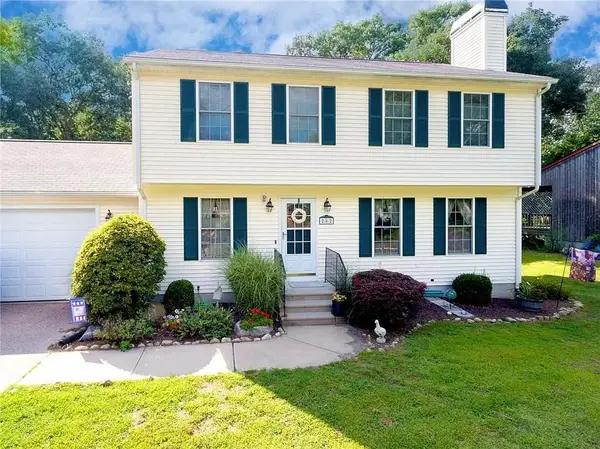 $799,000Active3 beds 4 baths2,329 sq. ft.
282 Balsam Road, South Kingstown, RI 02879
MLS# 1427762Listed by: CARTY REALTY 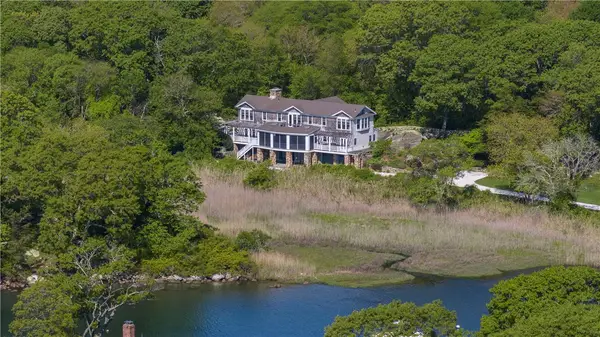 $4,250,000Active3 beds 5 baths4,500 sq. ft.
137 Cove Point East, Charlestown, RI 02813
MLS# 1427662Listed by: LILA DELMAN COMPASS- Open Sun, 12 to 1:30pm
 $794,800Active3 beds 3 baths2,436 sq. ft.
518 Old Mill Road, Charlestown, RI 02813
MLS# 1427055Listed by: SERHANT. 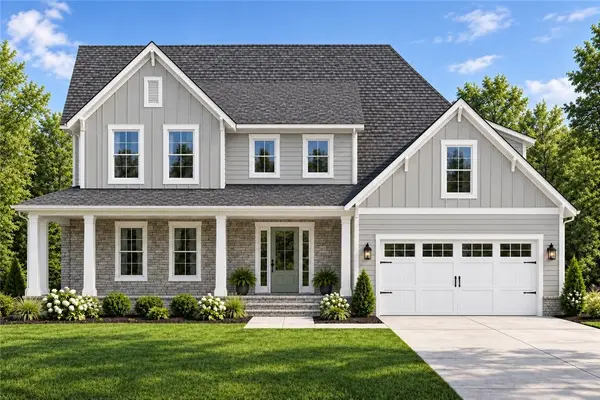 $1,500,000Active4 beds 4 baths2,815 sq. ft.
88 Forrest Lane, Charlestown, RI 02813
MLS# 1426487Listed by: MOTT & CHACE SOTHEBY'S INTL.


Protect your home and budget from life's surprises with an Assurant Home Warranty, backed by a partner that supports you through every step of homeownership. Explore Plans.
© 2023 - 2026 ERA Franchise Systems LLC. All rights reserved. ERA Franchise Systems LLC fully supports the principles of the Fair Housing Act and the Equal Opportunity Act. ERA, ERA Real Estate powered, and their respective logos are registered service marks of ERA Franchise Systems LLC. Each office is independently owned and operated.