
661 Kings Factory Road, Charlestown, RI 02813
Local realty services provided by:ERA Key Realty Services
Upcoming open houses
- Sat, Nov 1411:30 am - 12:30 pm
Listed by: the dispirito team
Office: engel & volkers oceanside
MLS#:1428202
Source:RI_STATEWIDE
Price summary
- Price:$650,000
- Price per sq. ft.:$282.61
About this home
Discover the perfect place to call home in this beautifully renovated 3 bedroom, 3 full bathroom Charlestown retreat! Nestled on 2 wooded acres, surrounded by conservation land, scenic trails, state parks, and peaceful streams, this home offers an exceptional opportunity to embrace nature without sacrificing convenience. Thoughtfully renovated throughout, featuring hardwood floors, a stunning new kitchen with quartz countertops, premium cabinetry, and stainless steel appliances, opening to a sun-filled dining area with sliders to an expansive wraparound deck, perfect for alfresco dining and entertaining. A spacious front-to-back living room and beautifully updated full bath complete the main level. Upstairs offers a generous primary bedroom with a large walk-in closet, alongside two additional bedrooms and elegantly appointed full bath. The fully finished walkout lower level offers incredible versatility for a family room, recreation space, guest quarters, or potential in-law arrangement, complete with separate entrances, a third full bath, and laundry. Enjoy the tranquility of your own private woodland escape, moments from Charlestown's pristine beaches, nature preserves, and coastal charm. All in one of Rhode Island's most desirable coastal communities, known for its favorable property tax rate. A rare opportunity to enjoy privacy, space, and an exceptional coastal lifestyle....
Contact an agent
Home facts
- Year built:1984
- Subdivision & Development:Schoolhouse Pond
- Listing ID #:1428202
- Added:2 day(s) ago
- Updated:November 14, 2026 at 11:04 PM
Rooms and interior
- Bedrooms:3
- Total bathrooms:3
- Full bathrooms:3
- Rooms Total:8
- Flooring:Ceramic Tile, Hardwood
- Kitchen Description:Dishwasher, Oven, Range, Refrigerator
- Basement:Yes
- Basement Description:Finished, Full, Walk Out Access
- Living area:2,300 sq. ft.
Heating and cooling
- Cooling:Ductless, Heat Pump
- Heating:Electric, Heat Pump
Structure and exterior
- Year built:1984
- Building area:2,300 sq. ft.
- Lot area:2.07 Acres
- Lot Features:Wooded
- Architectural Style:Colonial
- Construction Materials:Drywall, Shingle Siding, Wood Siding
- Exterior Features:Deck, Porch
- Foundation Description:Concrete Perimeter
- Levels:2 Story
Utilities
- Water:Well
- Sewer:Septic Tank
Finances and disclosures
- Price:$650,000
- Price per sq. ft.:$282.61
- Tax amount:$2,817 (2025)
Features and amenities
- Appliances:Range, Refrigerator
- Amenities:Water Heater
Parking
- Total parking spaces:4
- Parking description:No Garage
 The data relating to real estate for sale on this web site comes in part from the IDX Program of the State-Wide Multiple Listing Service, Inc. Real estate listings held by brokerage firms other than ERA Key Realty Services are marked with the MLS logo and detailed information about them includes the name of the listing brokers. Information deemed reliable but not guaranteed. Copyright 2026 State-Wide MLS, Inc. All rights reserved. Date Last Update: November 14, 2026
New listings near 661 Kings Factory Road
- Open Sun, 2 to 4pmNew
 $625,000Active3 beds 3 baths1,902 sq. ft.
4630 South County Trail Trail, Charlestown, RI 02813
MLS# 1428505Listed by: ENGEL & VOLKERS OCEANSIDE - Open Sat, 12 to 2pmNew
 $739,000Active3 beds 2 baths2,381 sq. ft.
45 Mohegan Road, Charlestown, RI 02813
MLS# 1428305Listed by: ENGEL & VOLKERS OCEANSIDE - New
 $585,000Active2 beds 1 baths864 sq. ft.
56 Alder Road, Charlestown, RI 02813
MLS# 1428335Listed by: LIGHTHOUSE REAL ESTATE GROUP - Open Sat, 1 to 2:30pm
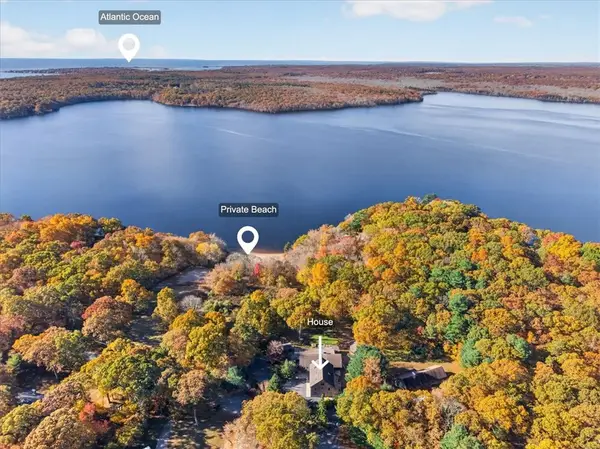 $1,499,000Active4 beds 6 baths5,052 sq. ft.
90 Watchaug Lane, Charlestown, RI 02813
MLS# 1427229Listed by: BHHS NEW ENGLAND PROPERTIES - New
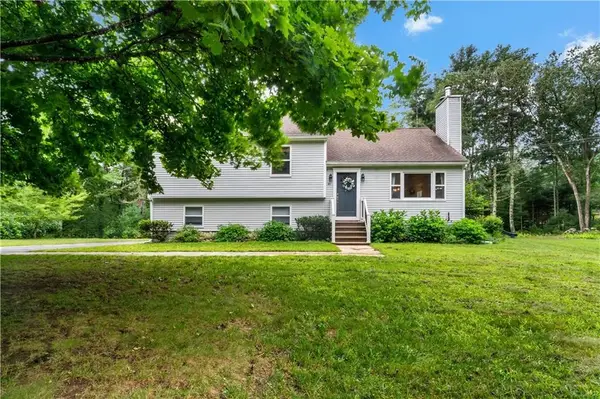 $699,000Active3 beds 3 baths2,215 sq. ft.
41 Timber Ridge Road, Charlestown, RI 02813
MLS# 1427689Listed by: KEY REAL ESTATE SERVICES - Open Sat, 12 to 2pmNew
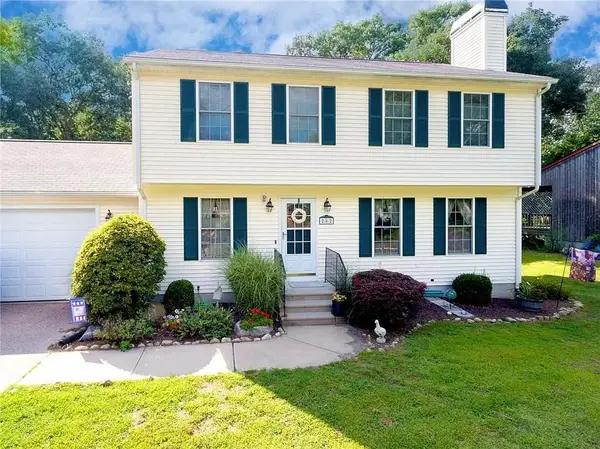 $799,000Active3 beds 4 baths2,329 sq. ft.
282 Balsam Road, South Kingstown, RI 02879
MLS# 1427762Listed by: CARTY REALTY 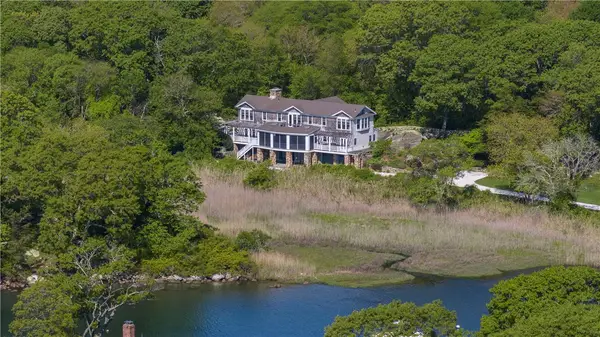 $4,250,000Active3 beds 5 baths4,500 sq. ft.
137 Cove Point East, Charlestown, RI 02813
MLS# 1427662Listed by: LILA DELMAN COMPASS- Open Sun, 12 to 1:30pm
 $794,800Active3 beds 3 baths2,436 sq. ft.
518 Old Mill Road, Charlestown, RI 02813
MLS# 1427055Listed by: SERHANT.  $1,500,000Active4 beds 4 baths2,815 sq. ft.
88 Forrest Lane, Charlestown, RI 02813
MLS# 1426487Listed by: MOTT & CHACE SOTHEBY'S INTL.


Protect your home and budget from life's surprises with an Assurant Home Warranty, backed by a partner that supports you through every step of homeownership. Explore Plans.
© 2023 - 2026 ERA Franchise Systems LLC. All rights reserved. ERA Franchise Systems LLC fully supports the principles of the Fair Housing Act and the Equal Opportunity Act. ERA, ERA Real Estate powered, and their respective logos are registered service marks of ERA Franchise Systems LLC. Each office is independently owned and operated.