
16 Sunset Lake Circle, Coventry, RI 02816
Local realty services provided by:ERA Empire Real Estate
Listed by: emily kheradi
Office: remax revolution
MLS#:1428058
Source:RI_STATEWIDE
Price summary
- Price:$829,900
- Price per sq. ft.:$395.19
- Monthly HOA dues:$350
About this home
Residences at Sunset Lake on Johnson's Pond is a newer development offering beautiful free standing executive style ranch Condominiums on well-manicured lots. Move right in with no wait! This unit offers an open concept, with a sizable kitchen equipped with soft-close cabinets, wet bar, stainless appliances, ample storage and a huge center island with sink. The Kitchen opens to a sweeping living room showing off an attractive gas fireplace. Off the living room sits the formal dining room with its elegant lighted tray ceiling and raised paneling. The Primary Bedroom boasts a walk-in closet, a stylish lighted tray ceiling and an en-suite tile bathroom outfitted with a dual sink vanity, and tile shower with glass door. Finishing out the main level is a second bedroom, office, full bathroom, laundry room and a two-car garage. Upstairs houses a 315 Square foot finished loft bonus space. This home is one of a few larger floor plans at approx. 2115 sq ft and features custom high- end features that truly make it stand out. The full basement provides unlimited options for future expansion. This home has an oversized deck and a patio for grilling. The generous lot backs up to woods. All this within walking distance to Johnson's Pond, with access for canoeing, kayaking, swimming, and fishing. For GPS purposes use 15 Regalwood Dr. Coventry....
Contact an agent
Home facts
- Year built:2024
- Subdivision & Development:Wood Estates North to
- Listing ID #:1428058
- Added:1 day(s) ago
- Updated:November 11, 2026 at 01:25 PM
Rooms and interior
- Bedrooms:2
- Total bathrooms:2
- Full bathrooms:2
- Rooms Total:7
- Flooring:Ceramic Tile, Hardwood
- Bathrooms Description:Tub Shower
- Kitchen Description:Dishwasher, Microwave, Oven, Range, Refrigerator
- Basement:Yes
- Basement Description:Exterior Entry, Full, Interior Entry, Unfinished
- Living area:2,100 sq. ft.
Heating and cooling
- Cooling:Central Air
- Heating:Forced Air, Propane
- Central air:Yes
Structure and exterior
- Year built:2024
- Building area:2,100 sq. ft.
- Lot area:0.39 Acres
- Lot Features:Sprinkler System
- Construction Materials:Drywall, Vinyl Siding
- Exterior Features:Deck, Patio, Paved Driveway, Porch
- Foundation Description:Concrete Perimeter
- Levels:1 Story
Utilities
- Water:Connected, Public, Underground Utilities
- Sewer:Septic Tank
Finances and disclosures
- Price:$829,900
- Price per sq. ft.:$395.19
- Tax amount:$10,882 (2025)
Features and amenities
- Appliances:Microwave, Range, Refrigerator, Washer
- Laundry features:Dryer, In Unit, Washer
- Amenities:Cathedral Ceilings, Gas Water Heater, Tankless Water Heater, Thermal Windows
Parking
- Total parking spaces:6
- Parking description:Assigned, Attached, Garage, Garage Door Opener, Paved Driveway
- Garage:Yes
- Garage spaces:2
 The data relating to real estate for sale on this web site comes in part from the IDX Program of the State-Wide Multiple Listing Service, Inc. Real estate listings held by brokerage firms other than ERA Empire Real Estate are marked with the MLS logo and detailed information about them includes the name of the listing brokers. Information deemed reliable but not guaranteed. Copyright 2026 State-Wide MLS, Inc. All rights reserved. Date Last Update: November 11, 2026
New listings near 16 Sunset Lake Circle
- Open Sun, 11am to 12:30pmNew
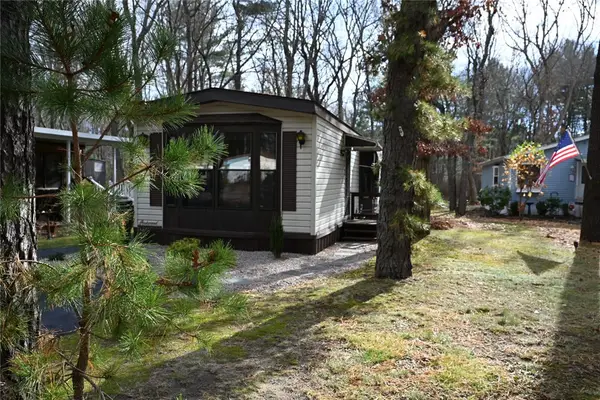 $63,900Active2 beds 2 baths952 sq. ft.
31 Leisure Way, Coventry, RI 02816
MLS# 1428259Listed by: BNR, INC. - New
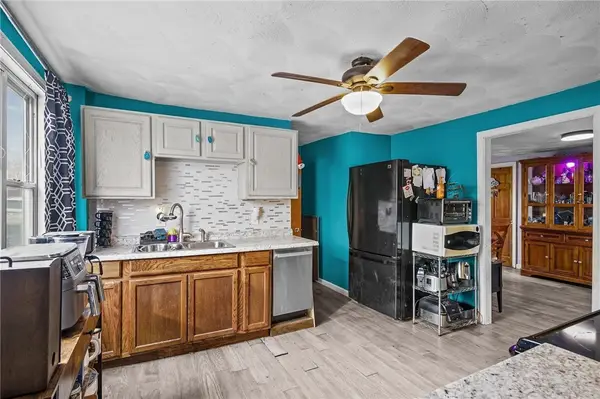 $289,000Active2 beds 1 baths1,122 sq. ft.
5 Elm Street, Coventry, RI 02816
MLS# 1428152Listed by: REMAX REVOLUTION - Open Thu, 6 to 7pmNew
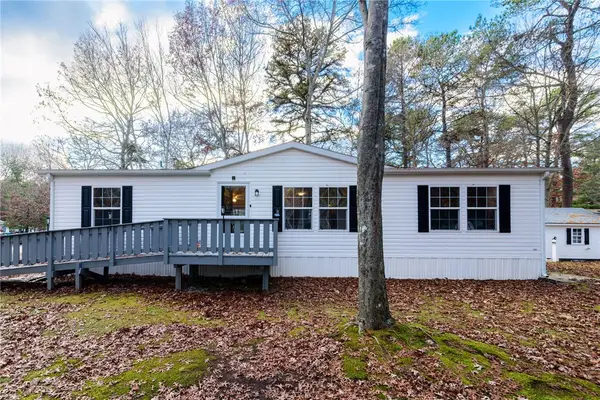 $240,000Active2 beds 2 baths1,296 sq. ft.
9 Giovanni-rose Court, Coventry, RI 02816
MLS# 1428161Listed by: RE/MAX ADVANTAGE GROUP - New
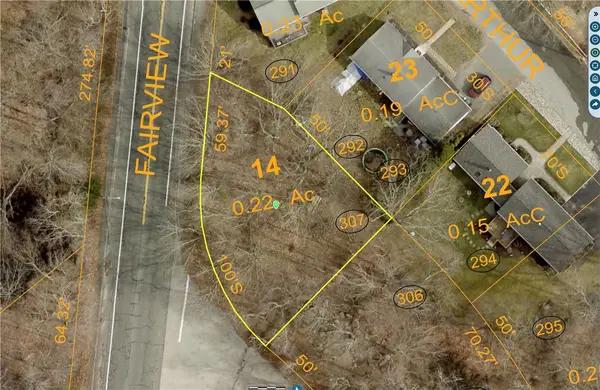 $99,900Active0.23 Acres
0 Fairview Avenue, Coventry, RI 02816
MLS# 1426754Listed by: HERE REALTY - New
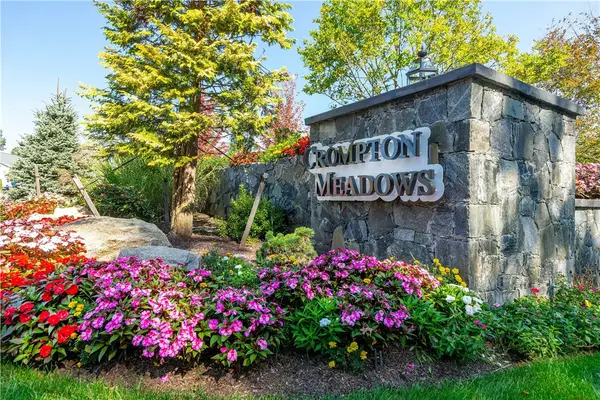 $417,519Active2 beds 2 baths1,250 sq. ft.
20 Hampton Road #73, Coventry, RI 02816
MLS# 1428059Listed by: THE GREENE REALTY GROUP 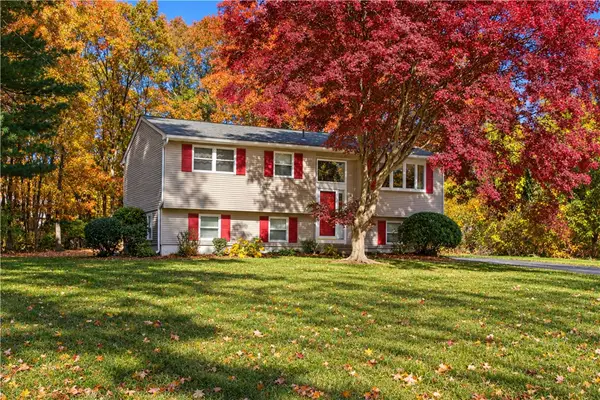 $399,900Active3 beds 1 baths1,714 sq. ft.
39 Highwood Drive, Coventry, RI 02816
MLS# 1427420Listed by: RI REAL ESTATE SERVICES $749,900Pending2 beds 2 baths2,250 sq. ft.
4 Hill Farm Camp Road, Coventry, RI 02816
MLS# 1427869Listed by: COAST TO COUNTRY REALTY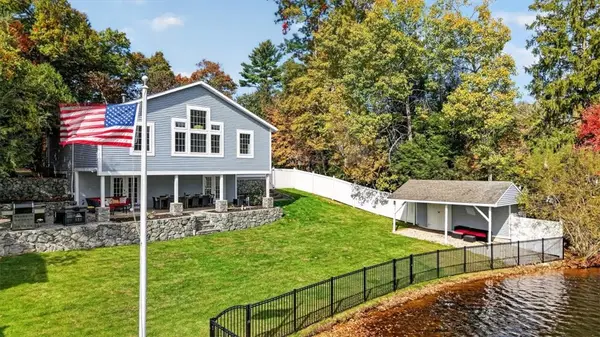 Listed by ERA$799,900Pending2 beds 3 baths1,692 sq. ft.
168 Acres Of Pine Road, Coventry, RI 01816
MLS# 1426275Listed by: ERA EMPIRE REAL ESTATE- New
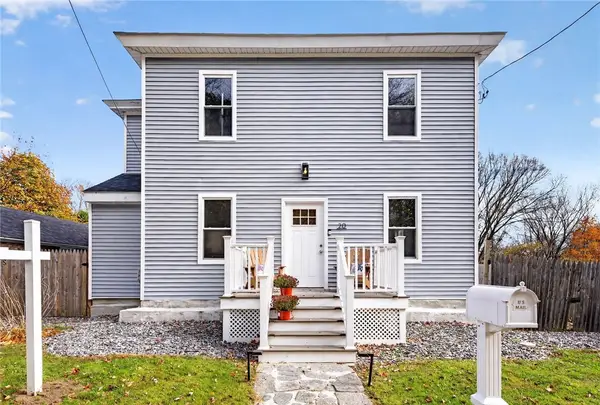 $475,000Active4 beds 2 baths1,530 sq. ft.
20 Whitford Street, Coventry, RI 02816
MLS# 1427817Listed by: ZEN REALTY


Protect your home and budget from life's surprises with an Assurant Home Warranty, backed by a partner that supports you through every step of homeownership. Explore Plans.
© 2023 - 2026 ERA Franchise Systems LLC. All rights reserved. ERA Franchise Systems LLC fully supports the principles of the Fair Housing Act and the Equal Opportunity Act. ERA, ERA Real Estate powered, and their respective logos are registered service marks of ERA Franchise Systems LLC. Each office is independently owned and operated.