
170 Whaley Hollow Road, Coventry, RI 02816
Local realty services provided by:ERA Key Realty Services
Upcoming open houses
- Sun, Jul 2610:00 am - 11:30 am
Listed by: james duffer
Office: rise rec
MLS#:1417264
Source:RI_STATEWIDE
Price summary
- Price:$724,900
- Price per sq. ft.:$297.94
About this home
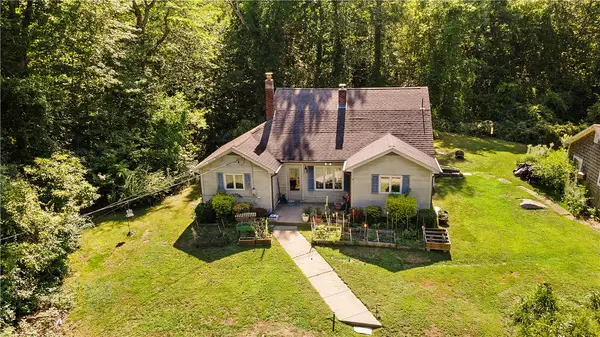
Tucked away on a private, densely wooded 2.23-acre lot, this beautifully updated 4-bedroom, 3-bathroom home offers 2,433 square feet of thoughtfully designed living space, combining comfort, flexibility, and true privacy. The main house features 3 bedrooms and 2 full bathrooms, finished with modern updates throughout bright, well-maintained spaces ready for immediate move-in. A standout feature: a fully attached in-law suite with its own private entrance, functioning as a complete 1-bedroom, 1-bathroom apartment. Ideal for multigenerational living, guests, or rental income potential, the suite offers total independence without sacrificing the convenience of being attached to the main home. Surrounded by mature woods on nearly every side, the property feels like a true retreat while remaining close to Coventry's local amenities. Move-in ready and thoughtfully updated, this is a rare opportunity for buyers seeking space, flexibility, and privacy in one exceptional package.
Contact an agent
Home facts
- Year built:1989
- Listing ID #:1417264
- Added:3 day(s) ago
- Updated:July 26, 2026 at 05:01 PM
Rooms and interior
- Bedrooms:4
- Total bathrooms:3
- Full bathrooms:3
- Rooms Total:9
- Flooring:Carpet, Hardwood
- Bathrooms Description:Tub Shower
- Kitchen Description:Dishwasher, Exhaust Fan, Microwave, Oven, Range, Refrigerator
- Basement:Yes
- Basement Description:Full, Partially Finished, Walk Out Access
- Living area:2,433 sq. ft.
Heating and cooling
- Cooling:Central Air
- Heating:Forced Air, Oil
- Central air:Yes
Structure and exterior
- Year built:1989
- Building area:2,433 sq. ft.
- Lot area:2.23 Acres
- Architectural Style:Raised Ranch, Split Level
- Construction Materials:Clapboard, Wood Siding
- Exterior Features:Deck
- Levels:2 Story
Utilities
- Water:Well
- Sewer:Septic Tank
Finances and disclosures
- Price:$724,900
- Price per sq. ft.:$297.94
- Tax amount:$7,497 (2026)
Features and amenities
- Appliances:Microwave, Range, Refrigerator, Washer
- Laundry features:Dryer, Washer
- Amenities:Electric Water Heater, Thermal Windows, Water Heater
Parking
- Total parking spaces:4
- Parking description:Attached, Garage
 The data relating to real estate for sale on this web site comes in part from the IDX Program of the State-Wide Multiple Listing Service, Inc. Real estate listings held by brokerage firms other than ERA Key Realty Services are marked with the MLS logo and detailed information about them includes the name of the listing brokers. Information deemed reliable but not guaranteed. Copyright 2026 State-Wide MLS, Inc. All rights reserved. Date Last Update: July 26, 2026
New listings near 170 Whaley Hollow Road
- New
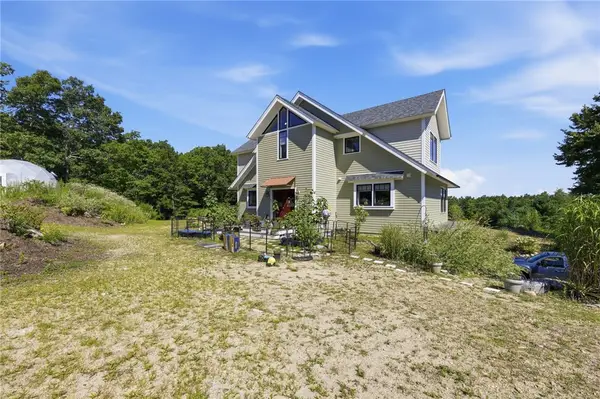 $1,395,000Active3 beds 3 baths2,428 sq. ft.
224 Greenhouse Road, Coventry, RI 02827
MLS# 1417748Listed by: REAL BROKER, LLC - Open Sun, 12 to 1:30pmNew
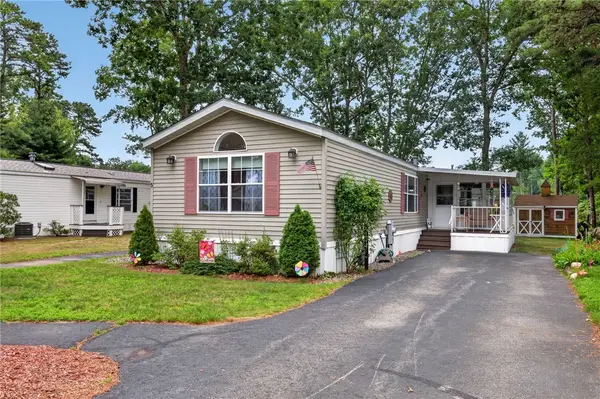 $175,000Active2 beds 2 baths1,376 sq. ft.
5 Liena Rose Way, Coventry, RI 02816
MLS# 1418586Listed by: RE/MAX REAL ESTATE CENTER - New
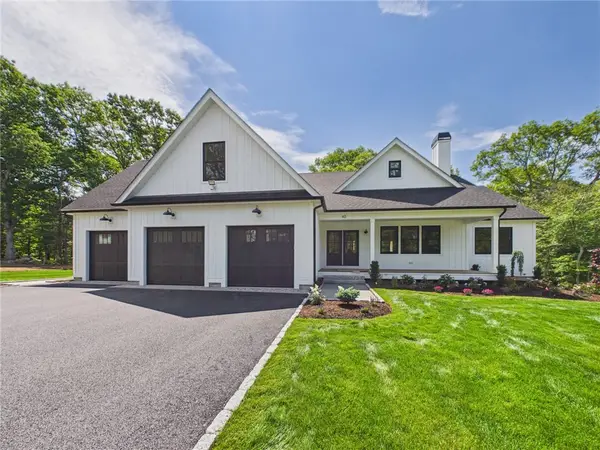 $1,590,000Active3 beds 2 baths1,905 sq. ft.
125 Whitehead Road, Coventry, RI 02816
MLS# 1418354Listed by: BHHS COMMONWEALTH REAL ESTATE - New
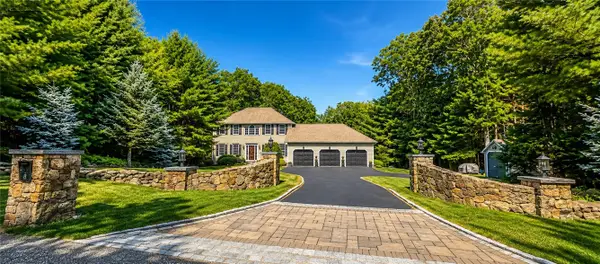 $812,000Active3 beds 3 baths2,340 sq. ft.
8 Aster Lane, Coventry, RI 02831
MLS# 1418711Listed by: PREMIERE PROPERTIES /SEA GLASS - New
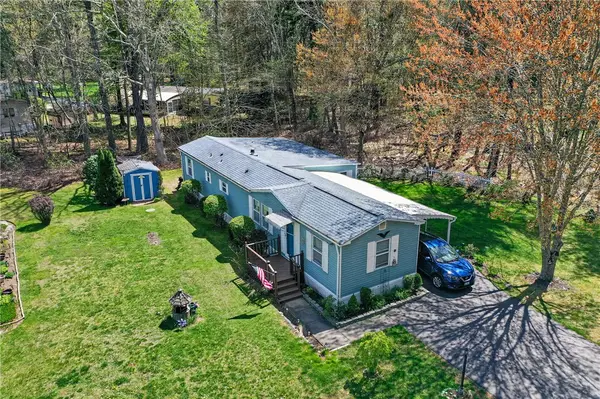 $225,000Active2 beds 2 baths1,372 sq. ft.
45 Sherwood Valley Lane, Coventry, RI 02816
MLS# 1418654Listed by: EXP REALTY LLC - New
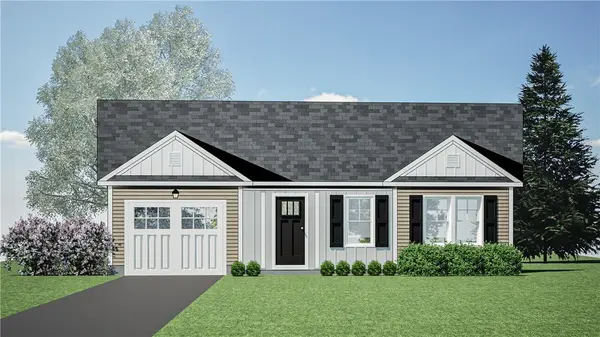 $539,900Active2 beds 2 baths1,414 sq. ft.
45 Pine Way Boulevard #36, Coventry, RI 02816
MLS# 1418710Listed by: EXQUISITE REALTY - New
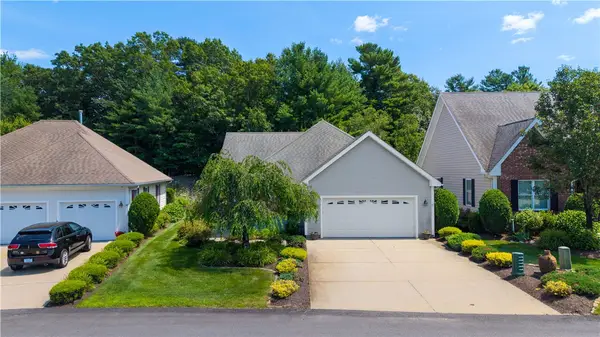 $549,900Active2 beds 2 baths2,163 sq. ft.
42 Leighas Lane, Coventry, RI 02816
MLS# 1418616Listed by: RE/MAX RESULTS - Open Sun, 11am to 12:30pmNew
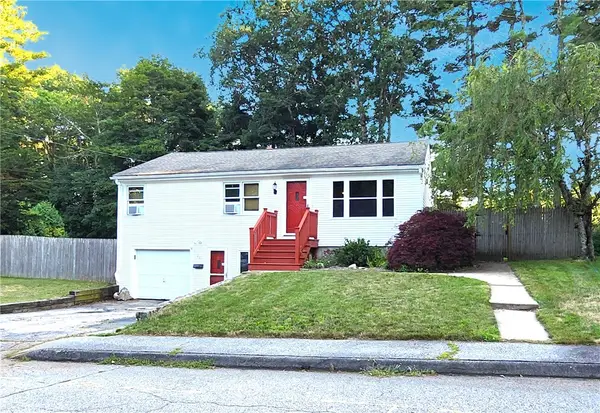 $400,000Active3 beds 1 baths1,967 sq. ft.
46 Sunapee Court, Coventry, RI 02816
MLS# 1418674Listed by: HOMESMART FIRST CLASS REALTY - New
 $415,000Active3 beds 1 baths1,137 sq. ft.
3565 Flat River Road, Coventry, RI 02816
MLS# 1418152Listed by: EXP REALTY


Protect your home and budget from life's surprises with an Assurant Home Warranty, backed by a partner that supports you through every step of homeownership. Explore Plans.
© 2023 - 2026 ERA Franchise Systems LLC. All rights reserved. ERA Franchise Systems LLC fully supports the principles of the Fair Housing Act and the Equal Opportunity Act. ERA, ERA Real Estate powered, and their respective logos are registered service marks of ERA Franchise Systems LLC. Each office is independently owned and operated.