
42 Leighas Lane, Coventry, RI 02816
Local realty services provided by:ERA Empire Real Estate
Listed by: the anchor team, melanie quirk
Office: re/max results
MLS#:1418616
Source:RI_STATEWIDE
Price summary
- Price:$549,900
- Price per sq. ft.:$254.23
- Monthly HOA dues:$355
About this home
Welcome to this beautifully maintained detached condominium in Coventry, offering the perfect blend of comfort, convenience, and low-maintenance living. This 2 bedroom, 2 full bathroom home features a bright, functional layout and hardwood floors throughout. The primary suite features a walk in closet, extra closet, tile shower and double vanity. The oversized kitchen is open to a dining area and living room with gas fireplace. The sliding doors from living room open to a private patio overlooking nature. Lower level has a finished recreation room, mechanical room and storage area with a bulkhead. The attached 2-car garage provides ample parking and storage including pull down stairs for easy attic access. Enjoy a carefree lifestyle with an HOA that includes water, sewer, landscaping, and snow removal. Conveniently located close to shopping, dining, and other local amenities, this condo is an excellent opportunity for those looking for privacy and maintenance free living in a desirable community....
Contact an agent
Home facts
- Year built:2008
- Subdivision & Development:Hopkins Hill
- Listing ID #:1418616
- Added:27 day(s) ago
- Updated:August 19, 2026 at 01:18 PM
Rooms and interior
- Bedrooms:2
- Total bathrooms:2
- Full bathrooms:2
- Rooms Total:6
- Flooring:Ceramic Tile, Hardwood
- Bathrooms Description:Tub Shower
- Kitchen Description:Dishwasher, Disposal, Exhaust Fan, Microwave, Oven, Range, Refrigerator
- Basement:Yes
- Basement Description:Exterior Entry, Full, Interior Entry, Partially Finished
- Living area:2,163 sq. ft.
Heating and cooling
- Cooling:Central Air
- Heating:Baseboard, Gas, Hot Water
- Central air:Yes
Structure and exterior
- Year built:2008
- Building area:2,163 sq. ft.
- Construction Materials:Plaster, Vinyl Siding
- Exterior Features:Patio
- Foundation Description:Concrete Perimeter
- Levels:1 Story
Utilities
- Water:Connected
- Sewer:Connected, Sewer Connected
Finances and disclosures
- Price:$549,900
- Price per sq. ft.:$254.23
- Tax amount:$6,664 (2026)
Features and amenities
- Appliances:Microwave, Range, Refrigerator, Washer
- Laundry features:Dryer, In Unit, Washer
- Amenities:Cedar Closets, Gas Water Heater, Permanent Attic Stairs, Thermal Windows
Parking
- Total parking spaces:6
- Parking description:Assigned, Attached, Garage, Garage Door Opener
- Garage:Yes
- Garage spaces:2
 The data relating to real estate for sale on this web site comes in part from the IDX Program of the State-Wide Multiple Listing Service, Inc. Real estate listings held by brokerage firms other than ERA Empire Real Estate are marked with the MLS logo and detailed information about them includes the name of the listing brokers. Information deemed reliable but not guaranteed. Copyright 2026 State-Wide MLS, Inc. All rights reserved. Date Last Update: August 19, 2026
New listings near 42 Leighas Lane
- New
 $399,900Active2 beds 2 baths1,920 sq. ft.
10 Stone Street, Coventry, RI 02816
MLS# 1420427Listed by: RE/MAX PROFESSIONALS - Open Sat, 12 to 2pmNew
 $400,000Active2 beds 2 baths1,825 sq. ft.
171 Tiogue Avenue, Coventry, RI 02816
MLS# 1420917Listed by: ELITE PROPERTY GROUP - New
 $399,900Active4 beds 2 baths2,121 sq. ft.
30 Hill Farm Camp Road, Coventry, RI 02816
MLS# 1420407Listed by: RE/MAX REAL ESTATE CENTER - Open Thu, 4 to 6:30pmNew
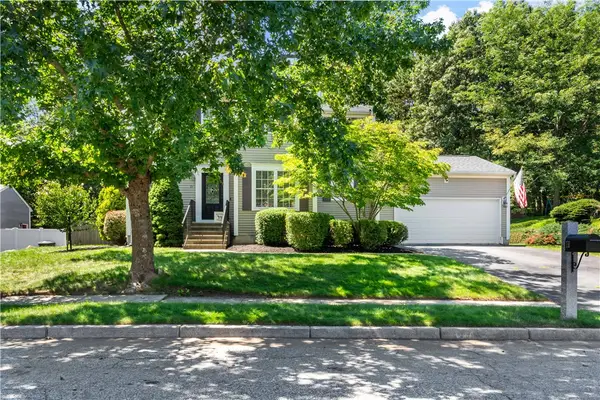 $639,900Active3 beds 3 baths2,200 sq. ft.
71 Remington Farm Drive, Coventry, RI 02816
MLS# 1420884Listed by: NOBLE REALTY NE - Open Sat, 11am to 12:30pmNew
 $450,000Active4 beds 1 baths2,180 sq. ft.
21 Minda Lane, Coventry, RI 02816
MLS# 1420774Listed by: NOBLE REALTY NE - New
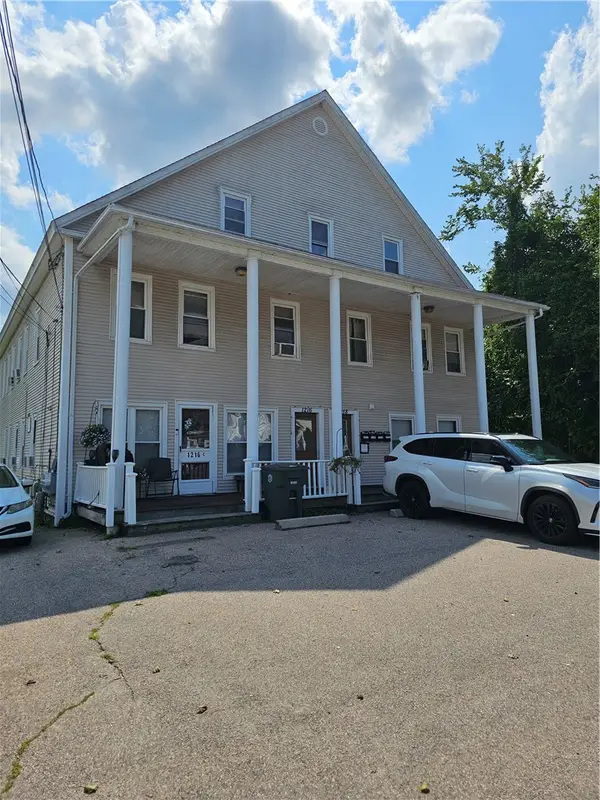 $689,900Active8 beds 4 baths2,376 sq. ft.
1214 Main Street, Coventry, RI 02816
MLS# 1420768Listed by: RE/MAX REAL ESTATE CENTER - New
 $499,933Active3 beds 2 baths2,238 sq. ft.
1564 Victory Highway, Coventry, RI 02827
MLS# 1420741Listed by: CENTURY 21 GUARDIAN REALTY - New
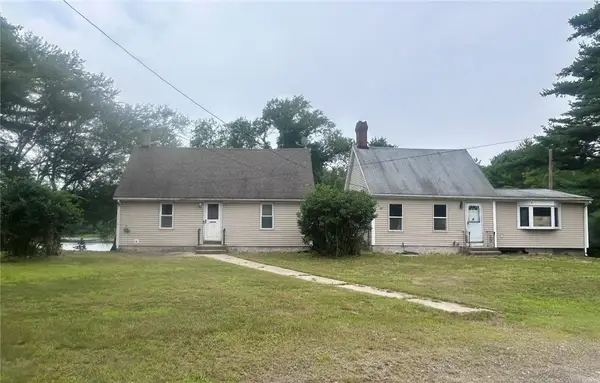 $375,000Active4 beds 2 baths2,100 sq. ft.
31 Phillips Hill Road, Coventry, RI 02816
MLS# 1420532Listed by: RE/MAX PREFERRED - New
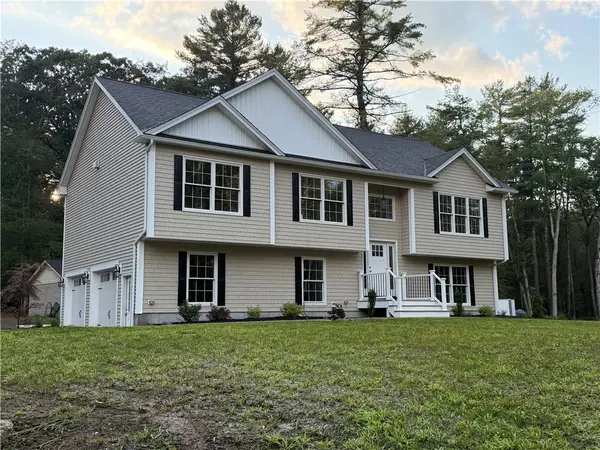 $709,000Active4 beds 3 baths2,200 sq. ft.
315 Hopkins Hollow Road, Coventry, RI 02827
MLS# 1420714Listed by: ADAMS REALTY - New
 $249,000Active2 beds 2 baths924 sq. ft.
14 Lane F Lane, Coventry, RI 02816
MLS# 1420617Listed by: EXP REALTY


Protect your home and budget from life's surprises with an Assurant Home Warranty, backed by a partner that supports you through every step of homeownership. Explore Plans.
© 2023 - 2026 ERA Franchise Systems LLC. All rights reserved. ERA Franchise Systems LLC fully supports the principles of the Fair Housing Act and the Equal Opportunity Act. ERA, ERA Real Estate powered, and their respective logos are registered service marks of ERA Franchise Systems LLC. Each office is independently owned and operated.