
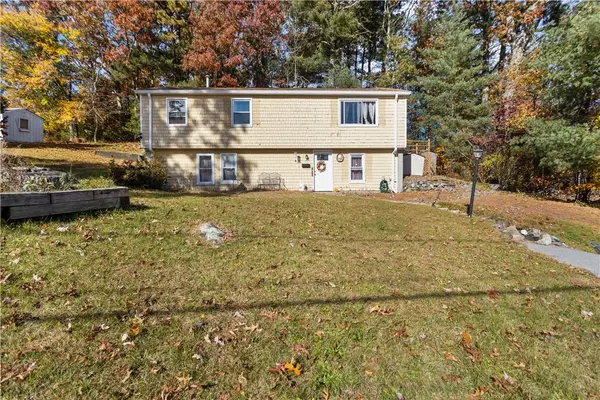
20 Martin Street, Coventry, RI 02816
Local realty services provided by:ERA Empire Real Estate
Listed by: robert crudale
Office: re/max real estate center
MLS#:1427182
Source:RI_STATEWIDE
Price summary
- Price:$265,000
- Price per sq. ft.:$215.45
About this home
INVESTORS TAKE NOTICE! FLIP POTENTIAL! MOTIVATED SELLER! Quaint 2 bedroom 1 bathroom ranch with vinyl siding and some newer windows. Set on a spacious double lot with outbuilding. Connected to town water. Property is on a septic system. Gas hot water tank. Fantastic location close to all amenities as well as highway access. Private money lending options are available.
Contact an agent
Home facts
- Year built:1926
- Subdivision & Development:Tiogue
- Listing ID #:1427182
- Added:8 day(s) ago
- Updated:November 10, 2026 at 10:03 PM
Rooms and interior
- Bedrooms:2
- Total bathrooms:1
- Full bathrooms:1
- Rooms Total:5
- Flooring:Carpet
- Basement:Yes
- Basement Description:Full, Interior Entry, Unfinished
- Living area:1,230 sq. ft.
Heating and cooling
- Cooling:Central Air
- Heating:Forced Air, Oil
- Central air:Yes
Structure and exterior
- Year built:1926
- Building area:1,230 sq. ft.
- Lot area:0.29 Acres
- Architectural Style:Ranch
- Construction Materials:Vinyl Siding
- Exterior Features:Paved Driveway
- Foundation Description:Combination
- Levels:1 Story
Utilities
- Water:Connected
- Sewer:Septic Tank
Finances and disclosures
- Price:$265,000
- Price per sq. ft.:$215.45
- Tax amount:$4,376 (2025)
Features and amenities
- Amenities:Gas Water Heater, Water Heater
Parking
- Total parking spaces:6
- Parking description:No Garage, Paved Driveway
 The data relating to real estate for sale on this web site comes in part from the IDX Program of the State-Wide Multiple Listing Service, Inc. Real estate listings held by brokerage firms other than ERA Empire Real Estate are marked with the MLS logo and detailed information about them includes the name of the listing brokers. Information deemed reliable but not guaranteed. Copyright 2026 State-Wide MLS, Inc. All rights reserved. Date Last Update: November 10, 2026
New listings near 20 Martin Street
- New
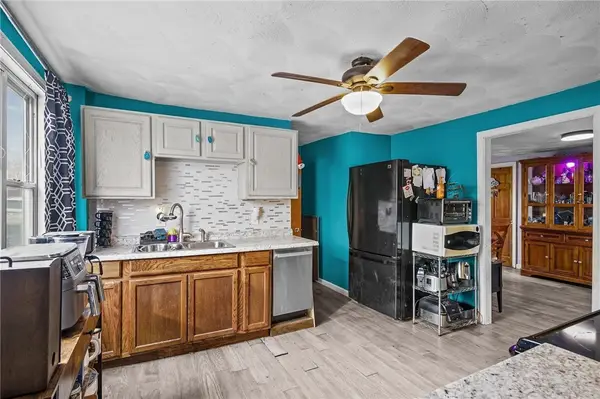 $289,000Active2 beds 1 baths1,122 sq. ft.
5 Elm Street, Coventry, RI 02816
MLS# 1428152Listed by: REMAX REVOLUTION - Open Thu, 6 to 7pmNew
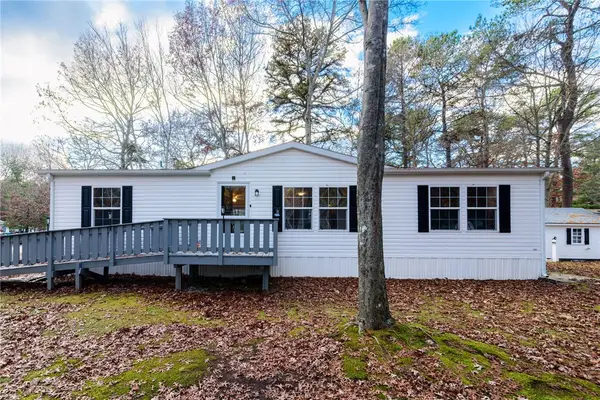 $240,000Active2 beds 2 baths1,296 sq. ft.
9 Giovanni-rose Court, Coventry, RI 02816
MLS# 1428161Listed by: RE/MAX ADVANTAGE GROUP - New
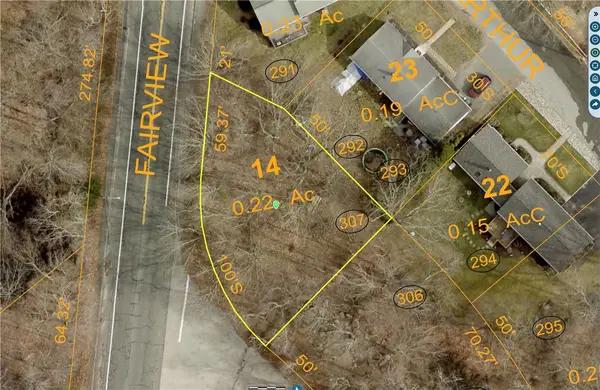 $99,900Active0.23 Acres
0 Fairview Avenue, Coventry, RI 02816
MLS# 1426754Listed by: HERE REALTY - New
 $417,519Active2 beds 2 baths1,250 sq. ft.
20 Hampton Road #73, Coventry, RI 02816
MLS# 1428059Listed by: THE GREENE REALTY GROUP 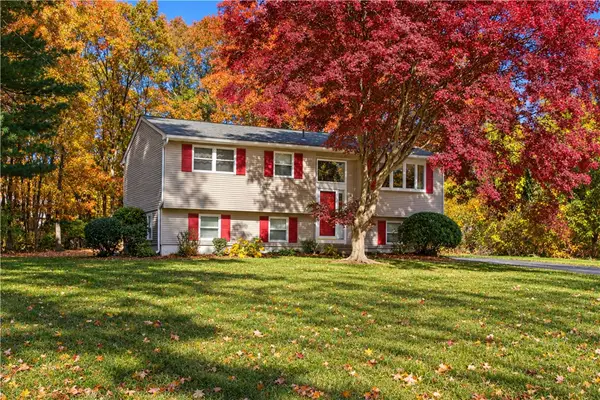 $399,900Active3 beds 1 baths1,714 sq. ft.
39 Highwood Drive, Coventry, RI 02816
MLS# 1427420Listed by: RI REAL ESTATE SERVICES $749,900Pending2 beds 2 baths2,250 sq. ft.
4 Hill Farm Camp Road, Coventry, RI 02816
MLS# 1427869Listed by: COAST TO COUNTRY REALTY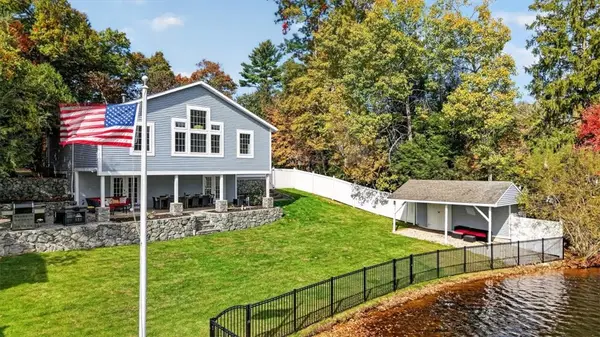 Listed by ERA$799,900Pending2 beds 3 baths1,692 sq. ft.
168 Acres Of Pine Road, Coventry, RI 01816
MLS# 1426275Listed by: ERA EMPIRE REAL ESTATE- New
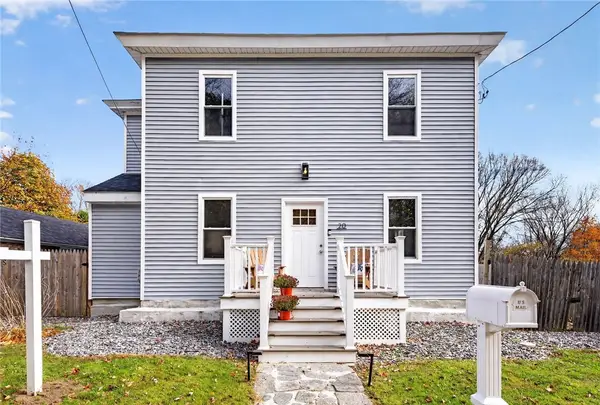 $475,000Active4 beds 2 baths1,530 sq. ft.
20 Whitford Street, Coventry, RI 02816
MLS# 1427817Listed by: ZEN REALTY 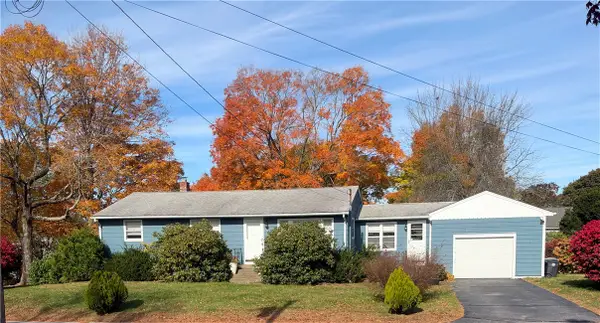 $425,000Active3 beds 1 baths1,236 sq. ft.
6 Centre Street, Coventry, RI 02816
MLS# 1426843Listed by: RE/MAX ADVANTAGE GROUP- New
 $349,900Active3 beds 1 baths1,974 sq. ft.
7 Holmes Road, Coventry, RI 02816
MLS# 1427288Listed by: KELLER WILLIAMS LEADING EDGE


Protect your home and budget from life's surprises with an Assurant Home Warranty, backed by a partner that supports you through every step of homeownership. Explore Plans.
© 2023 - 2026 ERA Franchise Systems LLC. All rights reserved. ERA Franchise Systems LLC fully supports the principles of the Fair Housing Act and the Equal Opportunity Act. ERA, ERA Real Estate powered, and their respective logos are registered service marks of ERA Franchise Systems LLC. Each office is independently owned and operated.