
31 Eisenhower Street, Coventry, RI 02816
Local realty services provided by:ERA Key Realty Services
Upcoming open houses
- Sat, Jul 1111:00 am - 01:00 pm
Listed by: jeremy marcotte
Office: remax revolution
MLS#:1417162
Source:RI_STATEWIDE
Price summary
- Price:$359,000
- Price per sq. ft.:$276.15
About this home
Nestled in an extremely private area of the Truman Heights Conservation area, this 2-3 bedroom, 2 bathroom home offers 1,300 square feet of potential in a fantastic Coventry location near Fairview Avenue! The home requires cosmetic updates throughout, providing a wonderful opportunity to choose colors and finishes and already has some updated mechanicals installed. The main level has hardwoods under existing carpeting and provides comfortable living spaces while the spacious basement adds versatile extra square footage and a wood stove as well! Outside, the large, wooded 0.34-acre yard is a rare find, offering endless possibilities for landscaping, gardening, or outdoor entertaining with a 200 sq. ft. screen porch! Located minutes from all your needs, this home is perfect for anyone looking to transform a house into their dream home. Due to some current conditions the home will likely not qualify for FHA financing but the potential is there for serious equity with some basic improvements....
Contact an agent
Home facts
- Year built:1950
- Listing ID #:1417162
- Added:1 day(s) ago
- Updated:July 09, 2026 at 01:34 AM
Rooms and interior
- Bedrooms:2
- Total bathrooms:2
- Full bathrooms:2
- Rooms Total:5
- Flooring:Carpet, Hardwood, Vinyl
- Bathrooms Description:Tub Shower
- Kitchen Description:Microwave, Oven, Range, Range Hood, Refrigerator
- Basement:Yes
- Basement Description:Exterior Entry, Full, Interior Entry, Unfinished
- Living area:1,300 sq. ft.
Heating and cooling
- Heating:Forced Air, Oil
Structure and exterior
- Year built:1950
- Building area:1,300 sq. ft.
- Lot area:0.34 Acres
- Lot Features:Wooded
- Architectural Style:Cape Cod
- Construction Materials:Clapboard, Plaster, Wood Siding
- Exterior Features:Paved Driveway, Porch, Screened
- Foundation Description:Concrete Perimeter
- Levels:2 Story
Utilities
- Water:Well
- Sewer:Septic Tank
Finances and disclosures
- Price:$359,000
- Price per sq. ft.:$276.15
- Tax amount:$4,631 (2025)
Features and amenities
- Appliances:Microwave, Range, Range Hood, Refrigerator, Washer
- Laundry features:Dryer, Washer
- Amenities:Electric Water Heater
Parking
- Total parking spaces:3
- Parking description:No Garage, Paved Driveway
 The data relating to real estate for sale on this web site comes in part from the IDX Program of the State-Wide Multiple Listing Service, Inc. Real estate listings held by brokerage firms other than ERA Key Realty Services are marked with the MLS logo and detailed information about them includes the name of the listing brokers. Information deemed reliable but not guaranteed. Copyright 2026 State-Wide MLS, Inc. All rights reserved. Date Last Update: July 9, 2026
New listings near 31 Eisenhower Street
- Open Sat, 11:30am to 1pmNew
 $419,977Active3 beds 1 baths1,664 sq. ft.
29 Harvest Drive, Coventry, RI 02816
MLS# 1416991Listed by: RE/MAX REAL ESTATE CENTER - New
 $539,900Active2 beds 2 baths1,414 sq. ft.
22 Pine Way Boulevard, Coventry, RI 02816
MLS# 1417281Listed by: EXQUISITE REALTY - Open Sat, 11am to 12:30pmNew
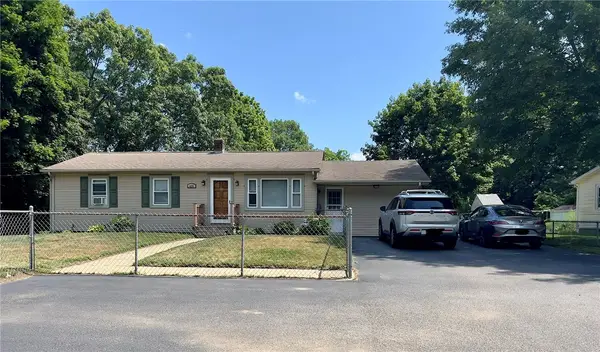 $399,900Active3 beds 2 baths1,866 sq. ft.
426 Arnold Road, Coventry, RI 02816
MLS# 1416943Listed by: GREEN ISLAND REALTY, INC. - New
 $640,000Active3 beds 2 baths3,203 sq. ft.
522 Williams Crossing Road, Coventry, RI 02816
MLS# 1417163Listed by: BERYLLIUM REALTY GROUP 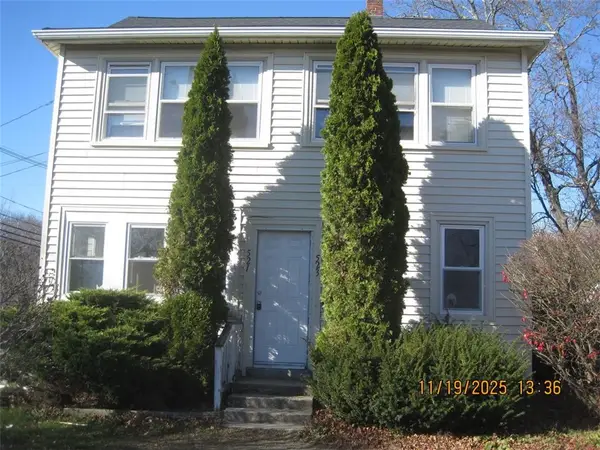 $500,000Pending7 beds 2 baths2,478 sq. ft.
521 Washington Street, Coventry, RI 02816
MLS# 1417137Listed by: COLDWELL BANKER REALTY- New
 $899,900Active4 beds 3 baths2,404 sq. ft.
9 Colvintown Road, Coventry, RI 02816
MLS# 1416838Listed by: RE/MAX REAL ESTATE CENTER - Open Sat, 11am to 12pmNew
 $534,900Active2 beds 2 baths1,500 sq. ft.
12 Rivers Edge Drive, Coventry, RI 02816
MLS# 1417091Listed by: JPAR PRIME REAL ESTATE - Open Sat, 1 to 2:30pmNew
 $519,000Active3 beds 2 baths2,064 sq. ft.
859 Knotty Oak Road, Coventry, RI 02816
MLS# 1417018Listed by: CENTURY 21 LIMITLESS - Open Sat, 12 to 2pmNew
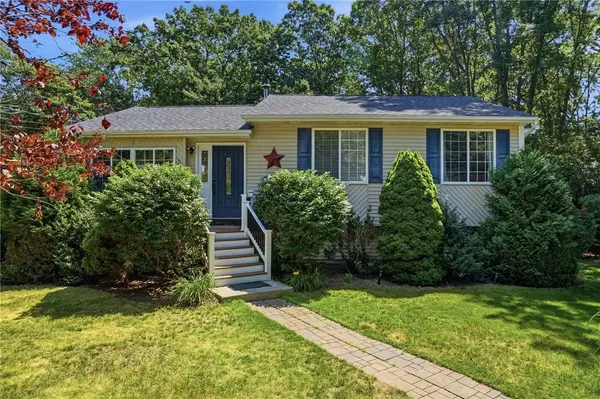 $525,000Active3 beds 2 baths2,182 sq. ft.
3 Cote Court, Coventry, RI 02816
MLS# 1416878Listed by: HARBORSIDE REALTY


Protect your home and budget from life's surprises with an Assurant Home Warranty, backed by a partner that supports you through every step of homeownership. Explore Plans.
© 2023 - 2026 ERA Franchise Systems LLC. All rights reserved. ERA Franchise Systems LLC fully supports the principles of the Fair Housing Act and the Equal Opportunity Act. ERA, ERA Real Estate powered, and their respective logos are registered service marks of ERA Franchise Systems LLC. Each office is independently owned and operated.