
29 Harvest Drive, Coventry, RI 02816
Local realty services provided by:ERA Key Realty Services
29 Harvest Drive,Coventry, RI 02816
$419,977
- 3 Beds
- 1 Baths
- 1,664 sq. ft.
- Single family
- Active
Upcoming open houses
- Sat, Jul 1111:30 am - 01:00 pm
- Sun, Jul 1211:30 am - 01:00 pm
Listed by: david tatangelo
Office: re/max real estate center
MLS#:1416991
Source:RI_STATEWIDE
Price summary
- Price:$419,977
- Price per sq. ft.:$252.39
About this home
"CHARMING CAPE" is updated and move-in ready! This 3-bedroom, 1-bath home offers the perfect blend of classic character and modern style. From the moment you arrive, you'll appreciate the pride of ownership and attention to detail throughout.
The bright, inviting interior features updated finishes, an attractive kitchen European style open shelves , spacious living areas, and comfortable bedrooms designed for everyday living. Outside, enjoy your own private backyard retreat complete with shed for extra storage and an above-ground pool & fire pit , perfect for relaxing or entertaining all summer long.
The attached garage provides additional convenience, the beautifully manicured lot offers plenty of space for outdoor activities, gardening, or future possibilities.
Whether you're a first-time homebuyer, looking to downsize, or searching for a turnkey property, this exceptional home delivers comfort, style, and value in one attractive package. Don't miss your opportunity to make this beautifully updated Cape Cod your new home! A MUST SEE!...
Contact an agent
Home facts
- Year built:1952
- Listing ID #:1416991
- Added:1 day(s) ago
- Updated:July 09, 2026 at 08:23 PM
Rooms and interior
- Bedrooms:3
- Total bathrooms:1
- Full bathrooms:1
- Rooms Total:7
- Flooring:Ceramic Tile, Hardwood
- Basement:Yes
- Basement Description:Exterior Entry, Full, Interior Entry, Partially Finished
- Living area:1,664 sq. ft.
Heating and cooling
- Cooling:Central Air, Partial, Wall Units
- Heating:Hot Water, Oil
- Central air:Yes
Structure and exterior
- Year built:1952
- Building area:1,664 sq. ft.
- Lot area:0.27 Acres
- Lot Features:Wooded
- Architectural Style:Cape Cod
- Construction Materials:Vinyl Siding
- Exterior Features:Patio, Paved Driveway
- Foundation Description:Concrete Perimeter
- Levels:2 Story
Utilities
- Water:Connected
- Sewer:Septic Tank
Finances and disclosures
- Price:$419,977
- Price per sq. ft.:$252.39
- Tax amount:$4,656 (2025)
Features and amenities
- Amenities:Tankless Water Heater, Thermal Windows
- Pool features:Above Ground
Parking
- Total parking spaces:5
- Parking description:Attached, Garage, Paved Driveway
- Garage:Yes
- Garage spaces:1
 The data relating to real estate for sale on this web site comes in part from the IDX Program of the State-Wide Multiple Listing Service, Inc. Real estate listings held by brokerage firms other than ERA Key Realty Services are marked with the MLS logo and detailed information about them includes the name of the listing brokers. Information deemed reliable but not guaranteed. Copyright 2026 State-Wide MLS, Inc. All rights reserved. Date Last Update: July 9, 2026
New listings near 29 Harvest Drive
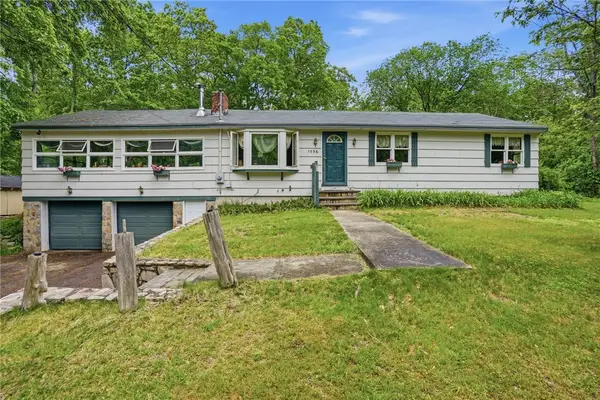 $419,900Pending3 beds 1 baths1,716 sq. ft.
1556 Harkney Hil Road, Coventry, RI 02816
MLS# 1417417Listed by: RI REAL ESTATE SERVICES- Open Sat, 1 to 2pmNew
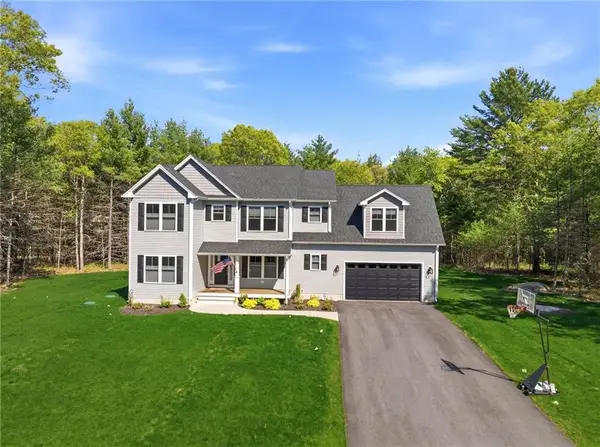 $849,900Active4 beds 3 baths2,779 sq. ft.
1 Cassidy Trail, Coventry, RI 02816
MLS# 1417030Listed by: ENGEL & VOLKERS OCEANSIDE - Open Fri, 5 to 7pmNew
 $799,900Active3 beds 3 baths3,256 sq. ft.
10 Kiley Way, Coventry, RI 02816
MLS# 1416694Listed by: RISE REC - Open Sat, 11am to 1pmNew
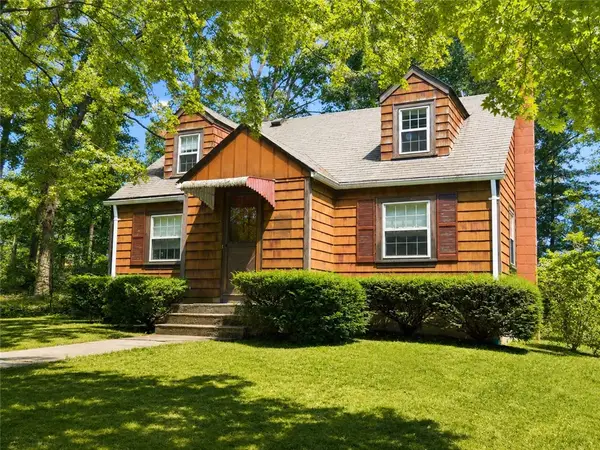 $359,000Active2 beds 2 baths1,300 sq. ft.
31 Eisenhower Street, Coventry, RI 02816
MLS# 1417162Listed by: REMAX REVOLUTION - New
 $539,900Active2 beds 2 baths1,414 sq. ft.
22 Pine Way Boulevard, Coventry, RI 02816
MLS# 1417281Listed by: EXQUISITE REALTY - Open Sat, 11am to 12:30pmNew
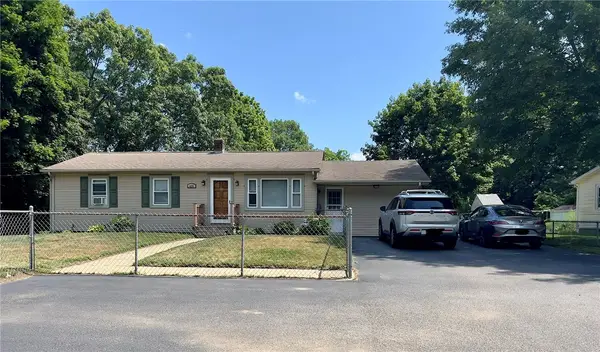 $399,900Active3 beds 2 baths1,866 sq. ft.
426 Arnold Road, Coventry, RI 02816
MLS# 1416943Listed by: GREEN ISLAND REALTY, INC. - New
 $640,000Active3 beds 2 baths3,203 sq. ft.
522 Williams Crossing Road, Coventry, RI 02816
MLS# 1417163Listed by: BERYLLIUM REALTY GROUP 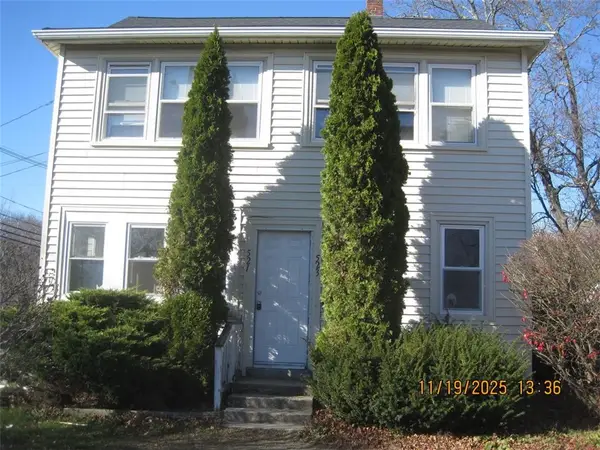 $500,000Pending7 beds 2 baths2,478 sq. ft.
521 Washington Street, Coventry, RI 02816
MLS# 1417137Listed by: COLDWELL BANKER REALTY- New
 $899,900Active4 beds 3 baths2,404 sq. ft.
9 Colvintown Road, Coventry, RI 02816
MLS# 1416838Listed by: RE/MAX REAL ESTATE CENTER


Protect your home and budget from life's surprises with an Assurant Home Warranty, backed by a partner that supports you through every step of homeownership. Explore Plans.
© 2023 - 2026 ERA Franchise Systems LLC. All rights reserved. ERA Franchise Systems LLC fully supports the principles of the Fair Housing Act and the Equal Opportunity Act. ERA, ERA Real Estate powered, and their respective logos are registered service marks of ERA Franchise Systems LLC. Each office is independently owned and operated.