
9 Colvintown Road, Coventry, RI 02816
Local realty services provided by:ERA Empire Real Estate
9 Colvintown Road,Coventry, RI 02816
$899,900
- 4 Beds
- 3 Baths
- 2,404 sq. ft.
- Single family
- Active
Listed by: art samos
Office: re/max real estate center
MLS#:1416838
Source:RI_STATEWIDE
Price summary
- Price:$899,900
- Price per sq. ft.:$374.33
About this home
THIS IS YOUR OPPORTUNITY TO OWN THIS NEW CONSTRUCTION ON A BEAUTIFUL LOT AND PICK YOUR AMENTITIES AND COLORS TO YOUR PERSONAL TASTES. THIS 4 BED, 2.5 BATH COLONIAL FEATURES 2404 SQUARE FEET OF SPACIOUS LIVING WITH A FORMAL DINING ROOM, OFFICE AND THE ABILITY TO EXPAND WITH A BONUS ROOM OVER THE LARGE 2 CAR GARAGE. SMARTLY SET OFF THE ROAD, YOU WILL LOVE THE PRIVACY THIS HOME OFFERS WHILE BEING SMARTLY CLOSE TO EVERYTHING SUCH AS SHOPPING, SCHOOLS, BIKE PATH, ETC. BRING YOUR IMAGINATION AND CREATE YOUR DREAM HOME TODAY.
Contact an agent
Home facts
- Year built:2026
- Listing ID #:1416838
- Added:92 day(s) ago
- Updated:October 07, 2026 at 02:34 PM
Rooms and interior
- Bedrooms:4
- Total bathrooms:3
- Full bathrooms:2
- Half bathrooms:1
- Rooms Total:8
- Flooring:Carpet, Ceramic Tile, Hardwood
- Bathrooms Description:Bathtub, Tub Shower
- Kitchen Description:Microwave, Oven, Range, Refrigerator
- Basement:Yes
- Basement Description:Exterior Entry, Full, Interior Entry, Unfinished
- Living area:2,404 sq. ft.
Heating and cooling
- Cooling:Central Air
- Heating:Forced Air, Propane
- Central air:Yes
Structure and exterior
- Year built:2026
- Building area:2,404 sq. ft.
- Lot area:0.67 Acres
- Architectural Style:Colonial
- Construction Materials:Plaster, Vinyl Siding
- Exterior Features:Deck, Paved Driveway
- Foundation Description:Concrete Perimeter
- Levels:2 Story
Utilities
- Water:Connected
- Sewer:Septic Tank
Finances and disclosures
- Price:$899,900
- Price per sq. ft.:$374.33
Features and amenities
- Appliances:Microwave, Range, Refrigerator
- Amenities:Gas Water Heater, Tankless Water Heater, Thermal Windows
Parking
- Total parking spaces:8
- Parking description:Attached, Garage, Garage Door Opener, Paved Driveway
- Garage:Yes
- Garage spaces:2
 The data relating to real estate for sale on this web site comes in part from the IDX Program of the State-Wide Multiple Listing Service, Inc. Real estate listings held by brokerage firms other than ERA Empire Real Estate are marked with the MLS logo and detailed information about them includes the name of the listing brokers. Information deemed reliable but not guaranteed. Copyright 2026 State-Wide MLS, Inc. All rights reserved. Date Last Update: October 7, 2026
New listings near 9 Colvintown Road
- Open Fri, 5:30 to 7pmNew
 $799,900Active2 beds 2 baths2,250 sq. ft.
4 Hill Farm Camp Road, Coventry, RI 02816
MLS# 1424811Listed by: COAST TO COUNTRY REALTY - New
 $399,900Active3 beds 1 baths1,325 sq. ft.
143 Macarthur Boulevard, Coventry, RI 02816
MLS# 1425277Listed by: REMAX REVOLUTION - Open Sat, 11am to 12:30pmNew
 $225,000Active2 beds 2 baths1,736 sq. ft.
10 Lisa's Way, Coventry, RI 02816
MLS# 1425180Listed by: HOMESMART FIRST CLASS REALTY - Open Sat, 12 to 1:30pmNew
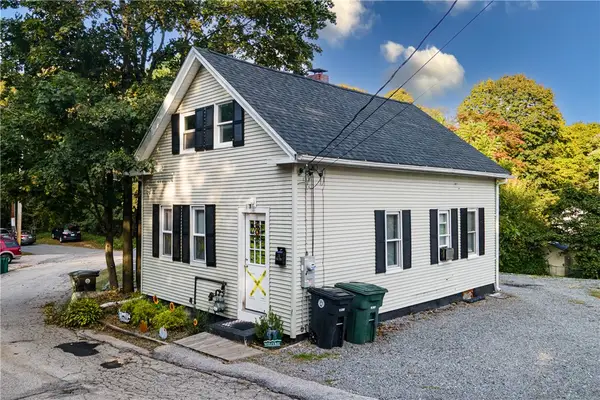 $339,999Active3 beds 1 baths1,071 sq. ft.
38 Capwell Avenue, Coventry, RI 02816
MLS# 1425071Listed by: WASSERMAN HOMES & PROPERTIES - Open Sat, 10 to 11:30amNew
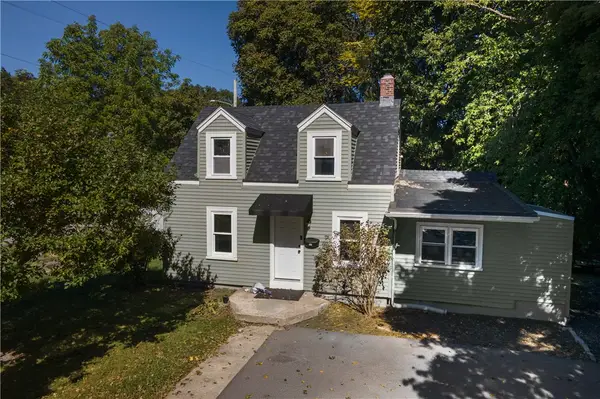 $359,999Active2 beds 1 baths975 sq. ft.
161 Tiogue Avenue, Coventry, RI 02816
MLS# 1425079Listed by: WASSERMAN HOMES & PROPERTIES - New
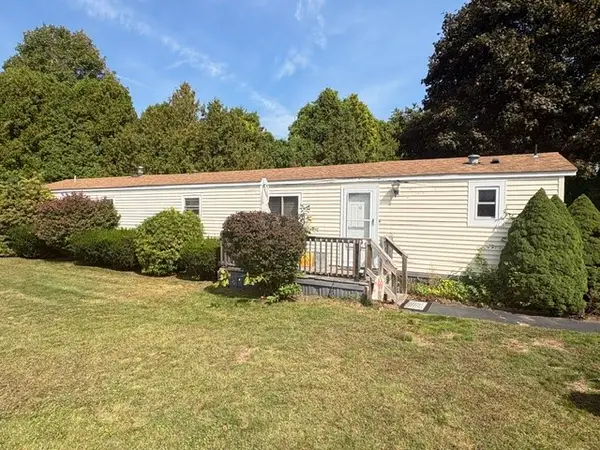 $155,000Active2 beds 2 baths924 sq. ft.
8 Lear Drive, Coventry, RI 02816
MLS# 1424611Listed by: RE/MAX PROFESSIONALS - New
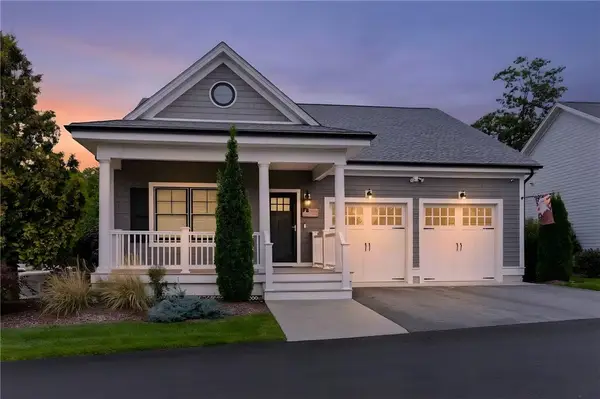 $850,000Active2 beds 3 baths2,723 sq. ft.
4 Wescott Way, Coventry, RI 02816
MLS# 1425131Listed by: WILLIAM RAVEIS INSPIRE - New
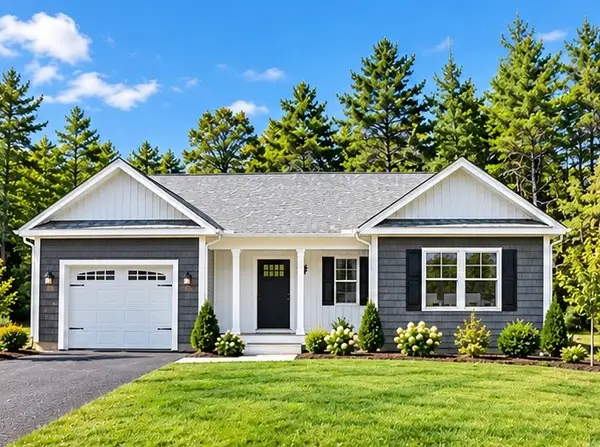 $514,900Active2 beds 2 baths1,414 sq. ft.
35 Pine Way Boulevard #29, Coventry, RI 02816
MLS# 1425088Listed by: EXQUISITE REALTY - New
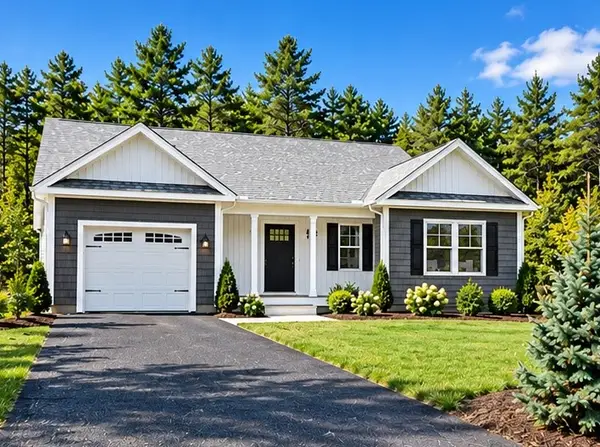 $514,900Active2 beds 2 baths1,414 sq. ft.
34 Pine Way Boulevard #30, Coventry, RI 02816
MLS# 1425092Listed by: EXQUISITE REALTY - New
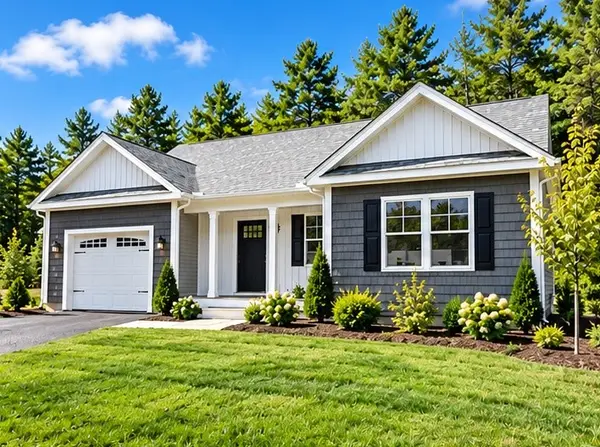 $514,900Active2 beds 2 baths1,414 sq. ft.
37 Pine Way Boulevard, Coventry, RI 02816
MLS# 1425094Listed by: EXQUISITE REALTY


Protect your home and budget from life's surprises with an Assurant Home Warranty, backed by a partner that supports you through every step of homeownership. Explore Plans.
© 2023 - 2026 ERA Franchise Systems LLC. All rights reserved. ERA Franchise Systems LLC fully supports the principles of the Fair Housing Act and the Equal Opportunity Act. ERA, ERA Real Estate powered, and their respective logos are registered service marks of ERA Franchise Systems LLC. Each office is independently owned and operated.