
4 Wescott Way, Coventry, RI 02816
Local realty services provided by:ERA Key Realty Services
Listed by: brenda hilton
Office: william raveis inspire
MLS#:1425131
Source:RI_STATEWIDE
Price summary
- Price:$850,000
- Price per sq. ft.:$312.16
- Monthly HOA dues:$372
About this home
Welcome to Crompton Meadows! Located in this desirable gated community, this standalone detached condo was originally built as the model home and offers beautifully appointed, easy one-level living. The main level features a spacious primary suite with tile walk-in shower stall, double sinks, an additional bedroom and full bathroom with tub, and a private gas fireplace office with built-in shelving with a walkout to the deck. The open-concept kitchen is beautifully finished with quartz countertops, abundant cabinetry, and a pantry, flowing seamlessly into the gas fireplaced living room and dining area. It has hardwood floors and crown moulding throughout, and plantation shutters which add warmth and character to the home. The lower level provides an expansive open space ideal for entertaining, recreation, or additional living space, along with a half bath and a built-in bar area. A bulkhead provides convenient access to the backyard. Additional highlights include a 2-car garage, a whole-house generator, and wonderful outdoor living spaces. Enjoy the back deck with a remote-controlled awning or relax beneath the pergola featuring remote-controlled screens and a ceiling fan which is perfect for extending your enjoyment of the outdoors throughout the seasons....
Contact an agent
Home facts
- Year built:2022
- Listing ID #:1425131
- Added:1 day(s) ago
- Updated:October 07, 2026 at 02:35 PM
Rooms and interior
- Bedrooms:2
- Total bathrooms:3
- Full bathrooms:2
- Half bathrooms:1
- Rooms Total:5
- Flooring:Ceramic Tile, Hardwood, Vinyl
- Bathrooms Description:Tub Shower
- Basement:Yes
- Basement Description:Exterior Entry, Full, Interior Entry, Partially Finished
- Living area:2,723 sq. ft.
Heating and cooling
- Cooling:Central Air
- Heating:Forced Air, Propane
- Central air:Yes
Structure and exterior
- Year built:2022
- Building area:2,723 sq. ft.
- Construction Materials:Drywall, Plaster, Vinyl Siding
- Exterior Features:Deck, Porch
- Foundation Description:Concrete Perimeter
- Levels:1 Story
Utilities
- Water:Connected
- Sewer:Connected, Sewer Assessments, Sewer Connected
Finances and disclosures
- Price:$850,000
- Price per sq. ft.:$312.16
- Tax amount:$9,932 (2025)
Features and amenities
- Laundry features:In Unit
- Amenities:Gas Water Heater, Playground, Water Heater
Parking
- Total parking spaces:4
- Parking description:Assigned, Attached, Garage, Garage Door Opener
- Garage:Yes
- Garage spaces:2
 The data relating to real estate for sale on this web site comes in part from the IDX Program of the State-Wide Multiple Listing Service, Inc. Real estate listings held by brokerage firms other than ERA Key Realty Services are marked with the MLS logo and detailed information about them includes the name of the listing brokers. Information deemed reliable but not guaranteed. Copyright 2026 State-Wide MLS, Inc. All rights reserved. Date Last Update: October 7, 2026
New listings near 4 Wescott Way
- Open Fri, 5:30 to 7pmNew
 $799,900Active2 beds 2 baths2,250 sq. ft.
4 Hill Farm Camp Road, Coventry, RI 02816
MLS# 1424811Listed by: COAST TO COUNTRY REALTY - New
 $399,900Active3 beds 1 baths1,325 sq. ft.
143 Macarthur Boulevard, Coventry, RI 02816
MLS# 1425277Listed by: REMAX REVOLUTION - Open Sat, 11am to 12:30pmNew
 $225,000Active2 beds 2 baths1,736 sq. ft.
10 Lisa's Way, Coventry, RI 02816
MLS# 1425180Listed by: HOMESMART FIRST CLASS REALTY - Open Sat, 12 to 1:30pmNew
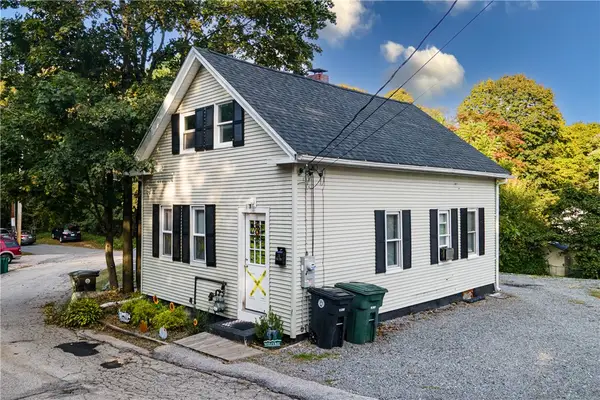 $339,999Active3 beds 1 baths1,071 sq. ft.
38 Capwell Avenue, Coventry, RI 02816
MLS# 1425071Listed by: WASSERMAN HOMES & PROPERTIES - Open Sat, 10 to 11:30amNew
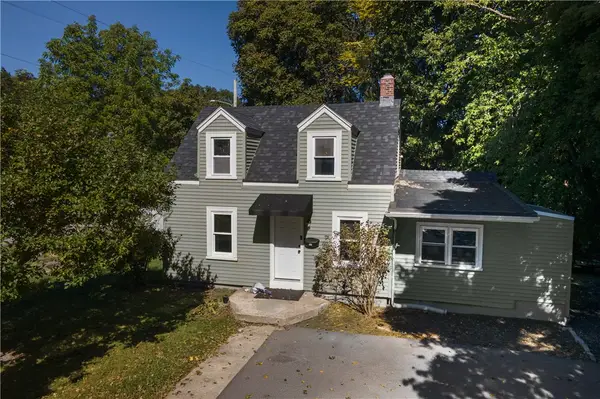 $359,999Active2 beds 1 baths975 sq. ft.
161 Tiogue Avenue, Coventry, RI 02816
MLS# 1425079Listed by: WASSERMAN HOMES & PROPERTIES - New
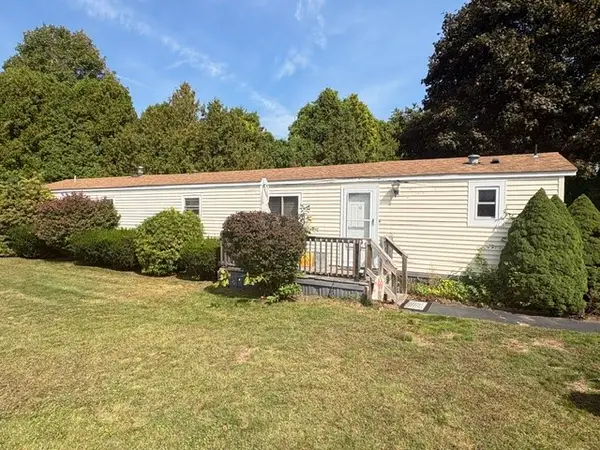 $155,000Active2 beds 2 baths924 sq. ft.
8 Lear Drive, Coventry, RI 02816
MLS# 1424611Listed by: RE/MAX PROFESSIONALS - New
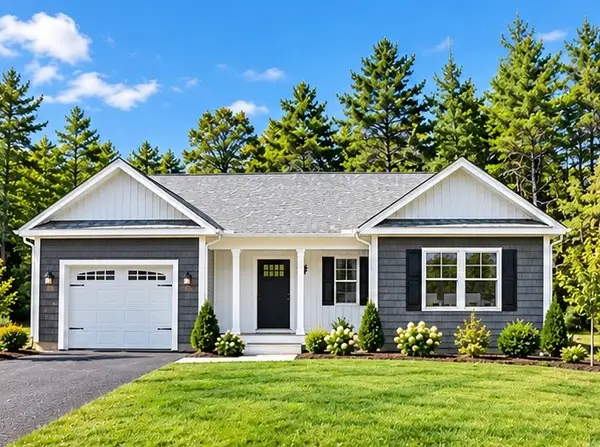 $514,900Active2 beds 2 baths1,414 sq. ft.
35 Pine Way Boulevard #29, Coventry, RI 02816
MLS# 1425088Listed by: EXQUISITE REALTY - New
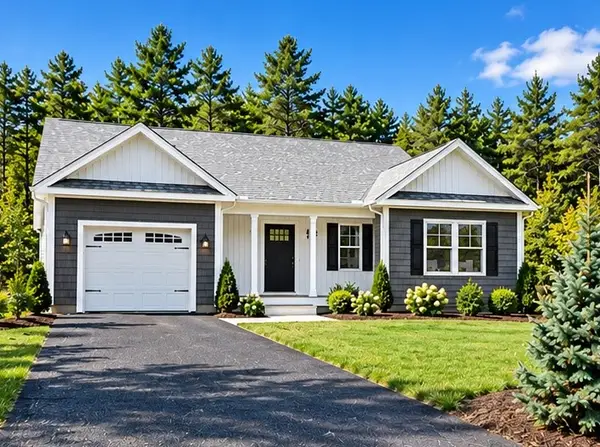 $514,900Active2 beds 2 baths1,414 sq. ft.
34 Pine Way Boulevard #30, Coventry, RI 02816
MLS# 1425092Listed by: EXQUISITE REALTY - New
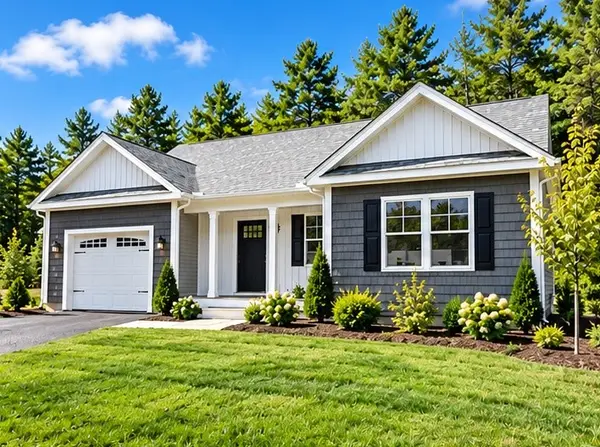 $514,900Active2 beds 2 baths1,414 sq. ft.
37 Pine Way Boulevard, Coventry, RI 02816
MLS# 1425094Listed by: EXQUISITE REALTY


Protect your home and budget from life's surprises with an Assurant Home Warranty, backed by a partner that supports you through every step of homeownership. Explore Plans.
© 2023 - 2026 ERA Franchise Systems LLC. All rights reserved. ERA Franchise Systems LLC fully supports the principles of the Fair Housing Act and the Equal Opportunity Act. ERA, ERA Real Estate powered, and their respective logos are registered service marks of ERA Franchise Systems LLC. Each office is independently owned and operated.