
8 Lear Drive, Coventry, RI 02816
Local realty services provided by:ERA Key Realty Services
Listed by: john tomasso
Office: re/max professionals
MLS#:1424611
Source:RI_STATEWIDE
Price summary
- Price:$155,000
- Price per sq. ft.:$167.75
About this home
WESTWOOD ESTATES ! This affordable and well maintained 2 bed , 2 bath mobile home offers a nice open floor plan .
The kitchen features a breakfast bar and a center cooking island. Updates include , new heating system , HW Tank,
Central Air and windows . The enclosed porch allows for additional space and storage along with a shed .
Contact an agent
Home facts
- Year built:1986
- Subdivision & Development:WESTWOOD ESTATES
- Listing ID #:1424611
- Added:1 day(s) ago
- Updated:October 07, 2026 at 02:34 PM
Rooms and interior
- Bedrooms:2
- Total bathrooms:2
- Full bathrooms:2
- Rooms Total:5
- Flooring:Carpet, Laminate
- Bathrooms Description:Tub Shower
- Kitchen Description:Dishwasher, Microwave, Oven, Range, Refrigerator
- Basement:Yes
- Basement Description:Crawl Space, Exterior Entry, Interior Entry
- Living area:924 sq. ft.
Heating and cooling
- Cooling:Central Air
- Heating:Forced Air, Gas
- Central air:Yes
Structure and exterior
- Year built:1986
- Building area:924 sq. ft.
- Architectural Style:Manufactured Home
- Construction Materials:Vinyl Siding
- Exterior Features:Deck, Paved Driveway, Porch, Screened
Utilities
- Water:Connected
- Sewer:Septic Tank
Finances and disclosures
- Price:$155,000
- Price per sq. ft.:$167.75
- Tax amount:$1,729 (2026)
Features and amenities
- Appliances:Microwave, Range, Refrigerator, Washer
- Laundry features:Dryer, Washer
- Amenities:Gas Water Heater, Water Heater
Parking
- Total parking spaces:2
- Parking description:No Garage, Paved Driveway
 The data relating to real estate for sale on this web site comes in part from the IDX Program of the State-Wide Multiple Listing Service, Inc. Real estate listings held by brokerage firms other than ERA Key Realty Services are marked with the MLS logo and detailed information about them includes the name of the listing brokers. Information deemed reliable but not guaranteed. Copyright 2026 State-Wide MLS, Inc. All rights reserved. Date Last Update: October 7, 2026
New listings near 8 Lear Drive
- Open Fri, 5:30 to 7pmNew
 $799,900Active2 beds 2 baths2,250 sq. ft.
4 Hill Farm Camp Road, Coventry, RI 02816
MLS# 1424811Listed by: COAST TO COUNTRY REALTY - New
 $399,900Active3 beds 1 baths1,325 sq. ft.
143 Macarthur Boulevard, Coventry, RI 02816
MLS# 1425277Listed by: REMAX REVOLUTION - Open Sat, 11am to 12:30pmNew
 $225,000Active2 beds 2 baths1,736 sq. ft.
10 Lisa's Way, Coventry, RI 02816
MLS# 1425180Listed by: HOMESMART FIRST CLASS REALTY - Open Sat, 12 to 1:30pmNew
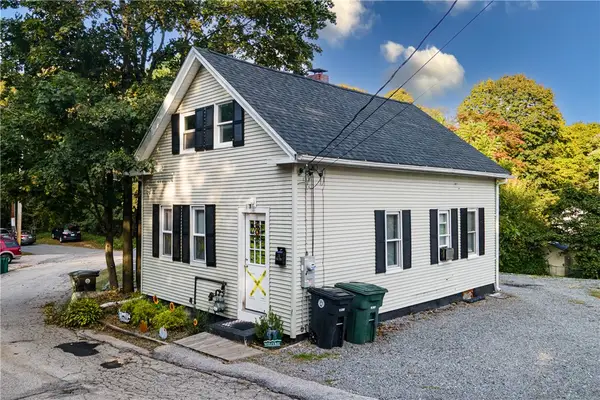 $339,999Active3 beds 1 baths1,071 sq. ft.
38 Capwell Avenue, Coventry, RI 02816
MLS# 1425071Listed by: WASSERMAN HOMES & PROPERTIES - Open Sat, 10 to 11:30amNew
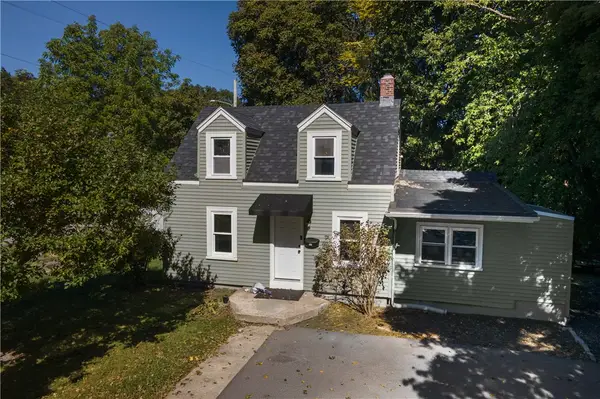 $359,999Active2 beds 1 baths975 sq. ft.
161 Tiogue Avenue, Coventry, RI 02816
MLS# 1425079Listed by: WASSERMAN HOMES & PROPERTIES - New
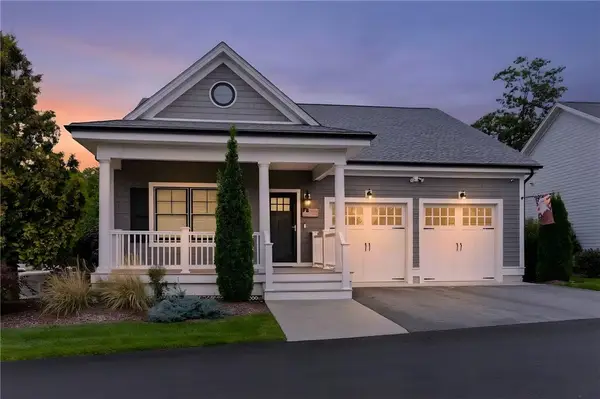 $850,000Active2 beds 3 baths2,723 sq. ft.
4 Wescott Way, Coventry, RI 02816
MLS# 1425131Listed by: WILLIAM RAVEIS INSPIRE - New
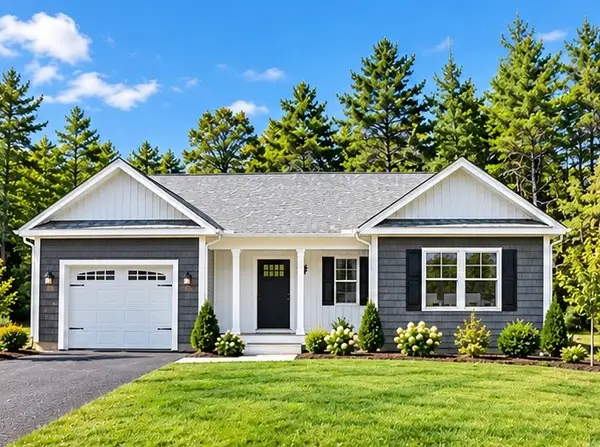 $514,900Active2 beds 2 baths1,414 sq. ft.
35 Pine Way Boulevard #29, Coventry, RI 02816
MLS# 1425088Listed by: EXQUISITE REALTY - New
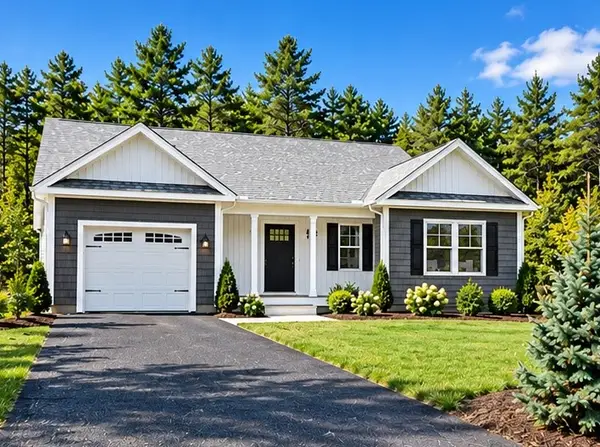 $514,900Active2 beds 2 baths1,414 sq. ft.
34 Pine Way Boulevard #30, Coventry, RI 02816
MLS# 1425092Listed by: EXQUISITE REALTY - New
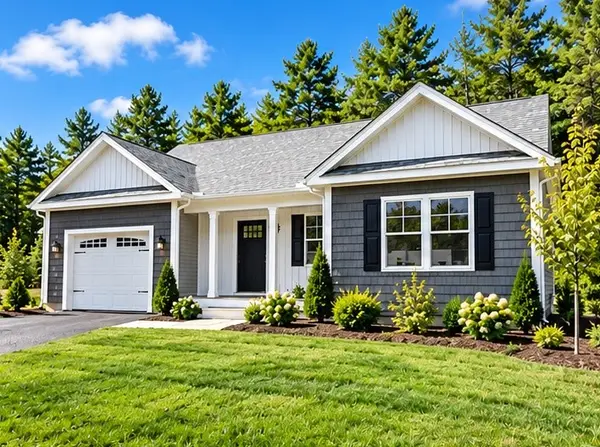 $514,900Active2 beds 2 baths1,414 sq. ft.
37 Pine Way Boulevard, Coventry, RI 02816
MLS# 1425094Listed by: EXQUISITE REALTY


Protect your home and budget from life's surprises with an Assurant Home Warranty, backed by a partner that supports you through every step of homeownership. Explore Plans.
© 2023 - 2026 ERA Franchise Systems LLC. All rights reserved. ERA Franchise Systems LLC fully supports the principles of the Fair Housing Act and the Equal Opportunity Act. ERA, ERA Real Estate powered, and their respective logos are registered service marks of ERA Franchise Systems LLC. Each office is independently owned and operated.