
122 Elton Circle, Cranston, RI 02921
Local realty services provided by:ERA Key Realty Services
Listed by: crystal d'agostino
Office: start realty
MLS#:1424954
Source:RI_STATEWIDE
Price summary
- Price:$599,900
- Price per sq. ft.:$163.91
About this home
NEW ROOF + NEW HEATING SYSTEM + HOME WARRANTY FOR BUYER! This home is a must-see, not a drive-by! Welcome to 122 Elton Circle, a spacious and well-maintained 4-bedroom, 2-full-bath home in desirable Western Cranston with over 2,100 sq. ft. of living space. Step inside to a bright, open floor plan featuring a spacious living room with a new wood-burning fireplace that flows seamlessly into the large kitchen and dining area perfect for everyday living and entertaining. The main level offers convenient single-level living with 2 bedrooms, a full bath, and laundry. Upstairs, you'll find 2 oversized bedrooms with large closets and a second full bath. The walkout basement offers potential for additional finished living space and includes a utility area, storage area, and convenient dog-washing station. Enjoy your private backyard retreat from the spacious deck overlooking the above-ground pool perfect for summer entertaining or relaxing outdoors. Additional highlights include a 2-car attached garage and U-shaped driveway providing plenty of parking. Conveniently located near shopping, restaurants, parks, schools, and major highways. Don't miss this opportunity schedule your private showing today!...
Contact an agent
Home facts
- Year built:1980
- Subdivision & Development:Westwood
- Listing ID #:1424954
- Added:3 day(s) ago
- Updated:October 05, 2026 at 01:59 AM
Rooms and interior
- Bedrooms:4
- Total bathrooms:2
- Full bathrooms:2
- Rooms Total:7
- Flooring:Carpet, Ceramic Tile, Hardwood
- Bathrooms Description:Tub Shower
- Kitchen Description:Dishwasher, Disposal, Oven, Range, Refrigerator
- Basement:Yes
- Basement Description:Exterior Entry, Full, Interior Entry, Unfinished
- Living area:3,660 sq. ft.
Heating and cooling
- Cooling:Central Air
- Heating:Baseboard, Gas
- Central air:Yes
Structure and exterior
- Year built:1980
- Building area:3,660 sq. ft.
- Lot area:0.3 Acres
- Architectural Style:Split Level
- Construction Materials:Aluminum Siding, Drywall
- Foundation Description:Concrete Perimeter
- Levels:2 Story
Utilities
- Water:Connected
- Sewer:Connected, Sewer Connected
Finances and disclosures
- Price:$599,900
- Price per sq. ft.:$163.91
- Tax amount:$7,941 (2025)
Features and amenities
- Appliances:Range, Refrigerator, Washer
- Laundry features:Dryer, Washer
- Amenities:Gas Water Heater
- Pool features:Above Ground
Parking
- Total parking spaces:7
- Parking description:Attached, Garage, Garage Door Opener
- Garage:Yes
- Garage spaces:2
 The data relating to real estate for sale on this web site comes in part from the IDX Program of the State-Wide Multiple Listing Service, Inc. Real estate listings held by brokerage firms other than ERA Key Realty Services are marked with the MLS logo and detailed information about them includes the name of the listing brokers. Information deemed reliable but not guaranteed. Copyright 2026 State-Wide MLS, Inc. All rights reserved. Date Last Update: October 5, 2026
New listings near 122 Elton Circle
- New
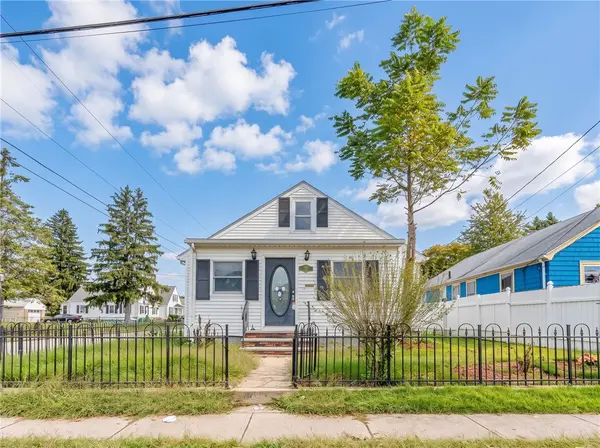 $389,900Active3 beds 1 baths1,876 sq. ft.
289 Legion Way, Cranston, RI 02910
MLS# 1425058Listed by: INNOVATIONS REALTY - New
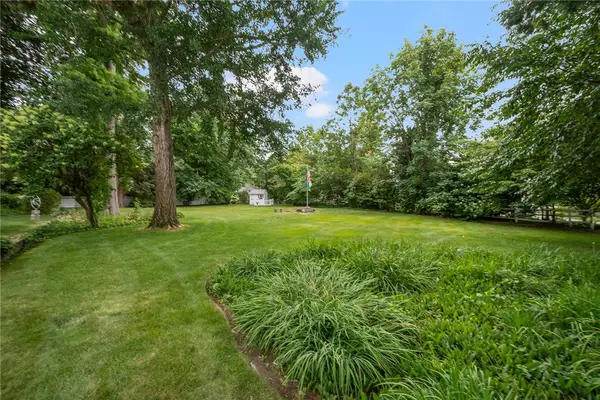 $350,000Active0.31 Acres
0 Applegate Road, Cranston, RI 02920
MLS# 1424873Listed by: SERHANT. - New
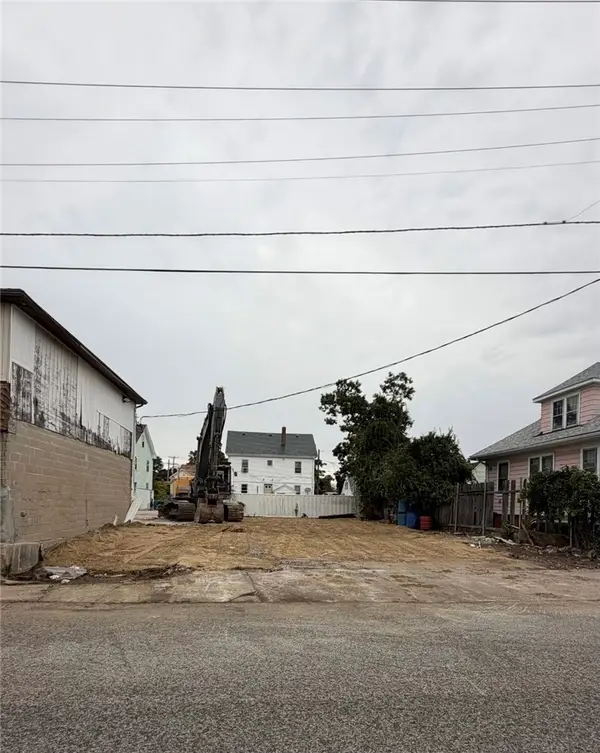 $150,000Active0.07 Acres
0 Third Street, Cranston, RI 02910
MLS# 1424964Listed by: INNOVATIONS REALTY - New
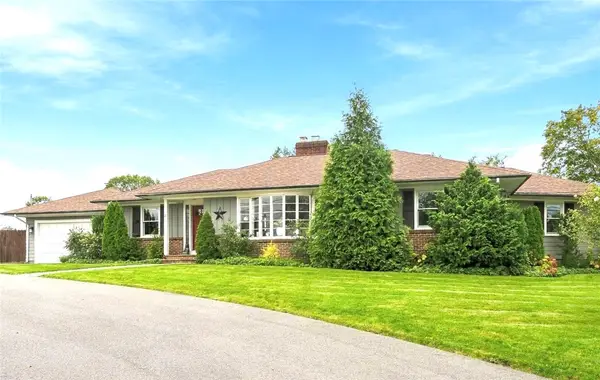 $799,000Active3 beds 4 baths2,566 sq. ft.
21 Lawnacre Drive, Cranston, RI 02920
MLS# 1424682Listed by: GREENWICH BAY BROKERS - New
 $504,900Active3 beds 2 baths1,452 sq. ft.
34 Bellevue Drive, Cranston, RI 02920
MLS# 1423974Listed by: RI REAL ESTATE SERVICES - New
 $500,000Active3 beds 3 baths2,568 sq. ft.
1105 Pontiac Avenue, Cranston, RI 02920
MLS# 1424861Listed by: J. CHRISTOPHER REAL ESTATE GRP 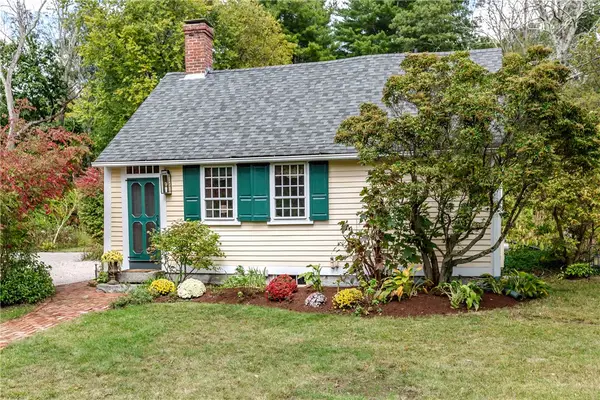 $499,000Active2 beds 2 baths1,161 sq. ft.
1409 Hope Road, Cranston, RI 02831
MLS# 1423288Listed by: WILLIAMS & STUART REAL ESTATE- New
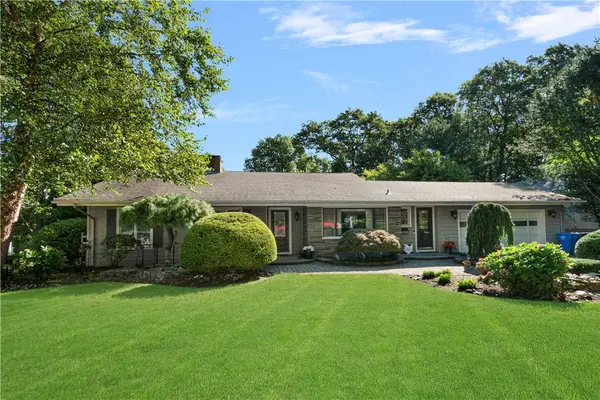 $1,195,000Active3 beds 4 baths3,305 sq. ft.
101 Glen Ridge Road, Cranston, RI 02920
MLS# 1424026Listed by: MOTT & CHACE SOTHEBY'S INTL. - New
 $339,900Active1 beds 2 baths860 sq. ft.
285 Scituate Avenue #A, Cranston, RI 02921
MLS# 1424814Listed by: COLDWELL BANKER REALTY


Protect your home and budget from life's surprises with an Assurant Home Warranty, backed by a partner that supports you through every step of homeownership. Explore Plans.
© 2023 - 2026 ERA Franchise Systems LLC. All rights reserved. ERA Franchise Systems LLC fully supports the principles of the Fair Housing Act and the Equal Opportunity Act. ERA, ERA Real Estate powered, and their respective logos are registered service marks of ERA Franchise Systems LLC. Each office is independently owned and operated.