
15 Curtis Street #101, Cranston, RI 02920
Local realty services provided by:ERA Empire Real Estate
15 Curtis Street #101,Cranston, RI 02920
$229,900
- 1 Beds
- 1 Baths
- - sq. ft.
- Condominium
- Sold
Listed by: the hometown experts team, kathy bain farrell
Office: re/max town & country
MLS#:1417772
Source:RI_STATEWIDE
Sorry, we are unable to map this address
Price summary
- Price:$229,900
- Monthly HOA dues:$263
About this home
Step into a piece of Cranston history with this charming one-bedroom condominium in a beautifully converted brick schoolhouse, nestled in the sought-after Meshanticut Park neighborhood. Blending timeless architectural character with modern comfort, this spacious and well-maintained home offers an open floor plan with soaring ceilings, oversized windows, and natural light throughout. The generous living and dining areas provide the perfect space for entertaining or relaxing, while the spacious bedroom features ample closet storage. Enjoy the convenience of central air, an in-unit washer and dryer, and an additional private storage unit for all your extras. Ideally located just minutes from shopping, restaurants, and major highways, you'll also love being close to picturesque Meshanticut Lake, nearby parks, and walking trails. Whether you're a first-time buyer, looking to downsize, or seeking an easy, low-maintenance lifestyle in a one-of-a-kind historic setting, this unique schoolhouse condo is the perfect place to call home....
Contact an agent
Home facts
- Year built:1987
- Subdivision & Development:Meshanicut
- Listing ID #:1417772
- Added:37 day(s) ago
- Updated:August 21, 2026 at 10:56 PM
Rooms and interior
- Bedrooms:1
- Total bathrooms:1
- Full bathrooms:1
- Rooms Total:4
- Flooring:Carpet, Ceramic Tile, Hardwood, Vinyl
- Bathrooms Description:Tub Shower
- Kitchen Description:Dishwasher, Disposal, Microwave, Oven, Range, Refrigerator
- Basement:Yes
Heating and cooling
- Cooling:Heat Pump
- Heating:Electric, Forced Air, Heat Pump
Structure and exterior
- Year built:1987
- Lot Features:Corner Lot, Paved
- Architectural Style:High Rise
- Construction Materials:Brick, Plaster
- Foundation Description:Concrete Perimeter
- Levels:3 Story
Utilities
- Water:Connected
- Sewer:Connected, Sewer Connected
Finances and disclosures
- Price:$229,900
- Tax amount:$2,923 (2026)
Features and amenities
- Appliances:Microwave, Range, Refrigerator, Washer
- Laundry features:Dryer, In Unit, Washer
- Amenities:Electric Water Heater, Thermal Windows, Water Heater
Parking
- Total parking spaces:1
- Parking description:No Garage, Unassigned
 The data relating to real estate for sale on this web site comes in part from the IDX Program of the State-Wide Multiple Listing Service, Inc. Real estate listings held by brokerage firms other than ERA Empire Real Estate are marked with the MLS logo and detailed information about them includes the name of the listing brokers. Information deemed reliable but not guaranteed. Copyright 2026 State-Wide MLS, Inc. All rights reserved. Date Last Update: August 21, 2026
New listings near 15 Curtis Street #101
- Open Sat, 12 to 1pmNew
 $599,000Active3 beds 2 baths2,558 sq. ft.
3 Sundale Road, Cranston, RI 02921
MLS# 1421294Listed by: HERE REALTY - Open Sat, 12 to 1:30pmNew
 $520,000Active3 beds 2 baths2,107 sq. ft.
243 Deerfield Road, Cranston, RI 02920
MLS# 1421231Listed by: HOMISTIC REAL ESTATE, INC. - Open Sat, 11am to 12:30pmNew
 $522,900Active3 beds 2 baths2,006 sq. ft.
14 Woodhill Drive, Cranston, RI 02920
MLS# 1421219Listed by: REMAX REVOLUTION - Open Sat, 1 to 2:30pmNew
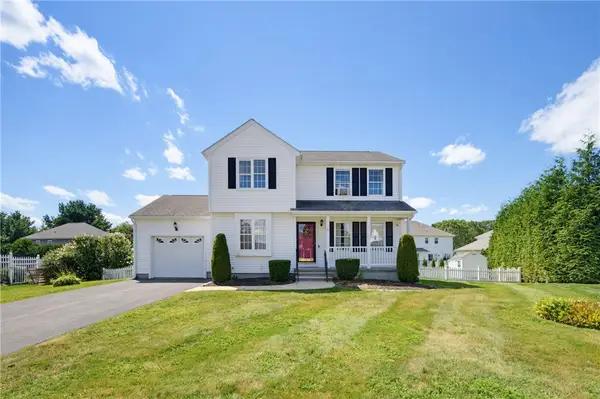 $599,000Active3 beds 3 baths2,033 sq. ft.
30 Gianna Drive, Cranston, RI 02921
MLS# 1420935Listed by: RE/MAX ONE - New
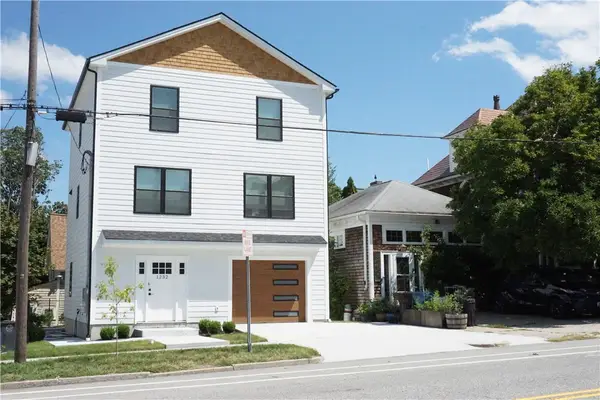 $799,000Active3 beds 3 baths2,000 sq. ft.
1232 Narragansett Boulevard, Cranston, RI 02905
MLS# 1421208Listed by: SMITH AND OAK REAL ESTATE CO. - Open Sat, 10am to 12pm
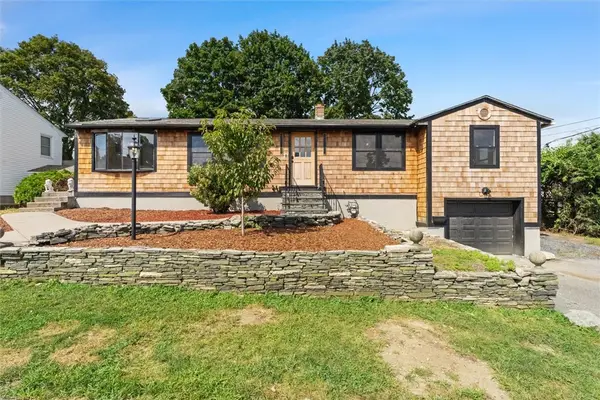 $515,000Active3 beds 2 baths2,741 sq. ft.
95 Hyde Street, Cranston, RI 02920
MLS# 1420036Listed by: KELLER WILLIAMS REALTY - New
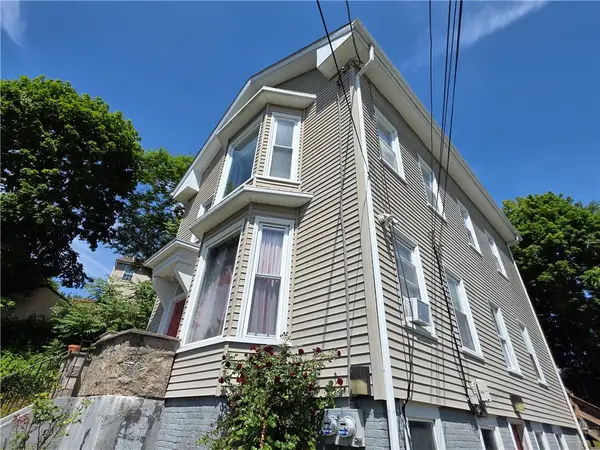 $560,000Active5 beds 3 baths3,252 sq. ft.
216 Maplewood Avenue, Cranston, RI 02920
MLS# 1421169Listed by: REMAX REVOLUTION - Open Sat, 11am to 1pmNew
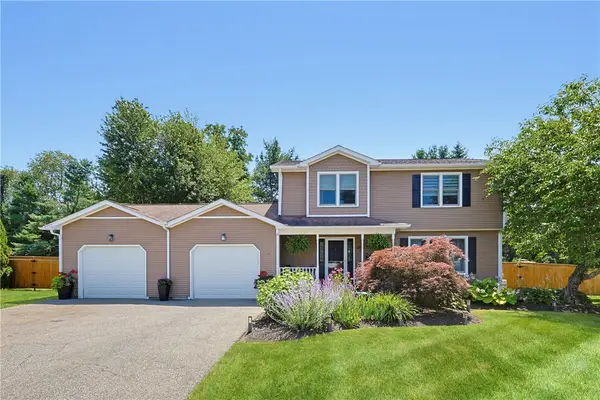 $729,000Active3 beds 3 baths2,519 sq. ft.
16 Heritage Court, Cranston, RI 02921
MLS# 1420825Listed by: REMAX REVOLUTION - Open Sat, 11am to 12:30pmNew
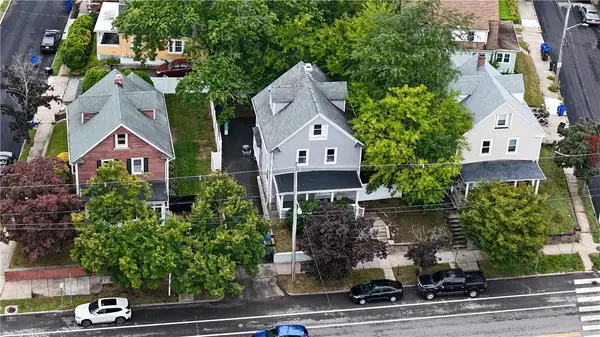 $529,900Active4 beds 3 baths1,890 sq. ft.
1059 Narragansett Boulevard, Cranston, RI 02905
MLS# 1420834Listed by: ENGEL & VOLKERS OCEANSIDE - Open Sun, 12 to 1:30pmNew
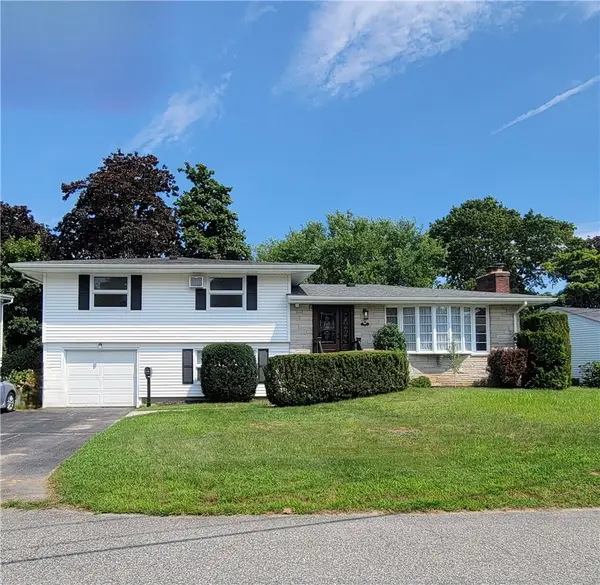 $509,900Active3 beds 2 baths1,910 sq. ft.
71 Sheffield Road, Cranston, RI 02920
MLS# 1421149Listed by: RE/MAX PREFERRED


Protect your home and budget from life's surprises with an Assurant Home Warranty, backed by a partner that supports you through every step of homeownership. Explore Plans.
© 2023 - 2026 ERA Franchise Systems LLC. All rights reserved. ERA Franchise Systems LLC fully supports the principles of the Fair Housing Act and the Equal Opportunity Act. ERA, ERA Real Estate powered, and their respective logos are registered service marks of ERA Franchise Systems LLC. Each office is independently owned and operated.