
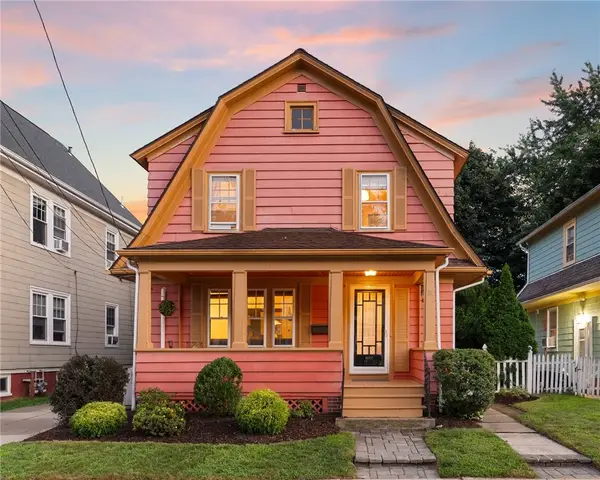
216 Maplewood Avenue, Cranston, RI 02920
Local realty services provided by:ERA Empire Real Estate
Listed by: porgech sia
Office: remax revolution
MLS#:1421169
Source:RI_STATEWIDE
Price summary
- Price:$560,000
- Price per sq. ft.:$172.2
About this home
Nice quiet home set a little back for that added quiet & peace. Plenty of green yard space for the fresh air & to help keep your new home cool during the summer heat. Easy for lounging or to test your green thumbs. Home has been well maintained & updated over the years. Great for first time home buyers who wants a big yard, plenty of parking spaces & maintenance free vinyl siding. Both units are move-in ready with active lead compliance certification. 2nf floor unit is a townhouse style (includes the 3rd floor) with 3 bedrooms, 1.5 baths, & a big dining room (unless you want to make it an overside bedroom). This unit also has a 2nd oversized bedroom on the 3rd floor. Makes for a great rental income potential. The big bay window in the living room lets in a lot of sunlight & makes a great overlook point on the surrounding area. The 1st floor unit has 2 bedrooms & 1 bath. Fortunately occupied by very clean, quiet tenants who takes care of their home. And if you prefer not to gather on the grass, there's a nice deck in the back. Great for commuters with its easy access to Rt 10, Rt 6, I95, I295 & I195....
Contact an agent
Home facts
- Year built:1920
- Subdivision & Development:Silver Lake
- Listing ID #:1421169
- Added:1 day(s) ago
- Updated:August 21, 2026 at 01:55 AM
Rooms and interior
- Bedrooms:5
- Total bathrooms:3
- Full bathrooms:2
- Half bathrooms:1
- Rooms Total:9
- Flooring:Ceramic Tile, Laminate
- Bathrooms Description:Tub Shower
- Basement:Yes
- Basement Description:Exterior Entry, Full, Interior Entry, Unfinished
- Living area:3,252 sq. ft.
Heating and cooling
- Heating:Baseboard, Gas, Steam
Structure and exterior
- Year built:1920
- Building area:3,252 sq. ft.
- Lot area:0.15 Acres
- Construction Materials:Drywall, Vinyl Siding
- Exterior Features:Deck, Paved Driveway
Utilities
- Water:Connected, Public
- Sewer:Connected, Public Sewer, Sewer Connected
Finances and disclosures
- Price:$560,000
- Price per sq. ft.:$172.2
- Tax amount:$4,628 (2025)
Features and amenities
- Laundry features:Common Area
- Amenities:Water Heater
Parking
- Total parking spaces:8
- Parking description:No Garage, Paved Driveway
 The data relating to real estate for sale on this web site comes in part from the IDX Program of the State-Wide Multiple Listing Service, Inc. Real estate listings held by brokerage firms other than ERA Empire Real Estate are marked with the MLS logo and detailed information about them includes the name of the listing brokers. Information deemed reliable but not guaranteed. Copyright 2026 State-Wide MLS, Inc. All rights reserved. Date Last Update: August 21, 2026
New listings near 216 Maplewood Avenue
- Open Sun, 1 to 2:30pmNew
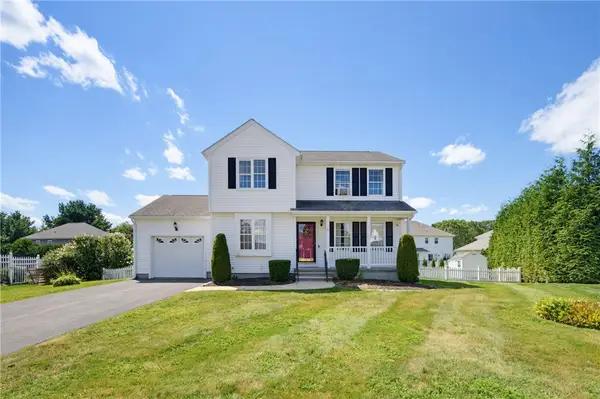 $599,000Active3 beds 3 baths2,033 sq. ft.
30 Gianna Drive, Cranston, RI 02921
MLS# 1420935Listed by: RE/MAX ONE - New
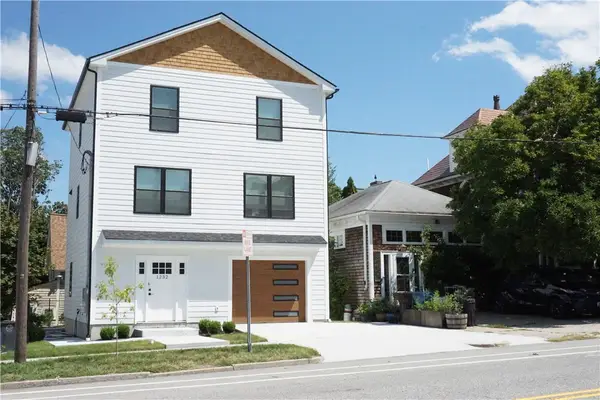 $799,000Active3 beds 3 baths2,000 sq. ft.
1232 Narragansett Boulevard, Cranston, RI 02905
MLS# 1421208Listed by: SMITH AND OAK REAL ESTATE CO. - Open Sat, 10am to 12pm
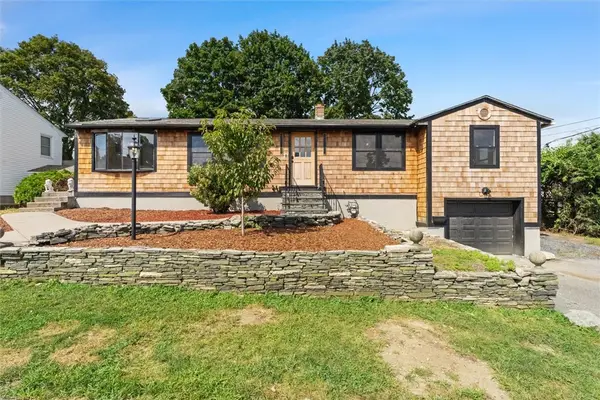 $515,000Active3 beds 2 baths2,741 sq. ft.
95 Hyde Street, Cranston, RI 02920
MLS# 1420036Listed by: KELLER WILLIAMS REALTY - Open Sat, 11am to 1pmNew
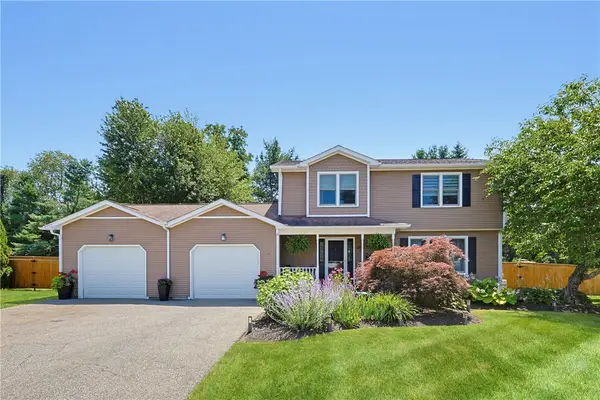 $729,000Active3 beds 3 baths2,519 sq. ft.
16 Heritage Court, Cranston, RI 02921
MLS# 1420825Listed by: REMAX REVOLUTION - Open Sat, 11am to 12:30pmNew
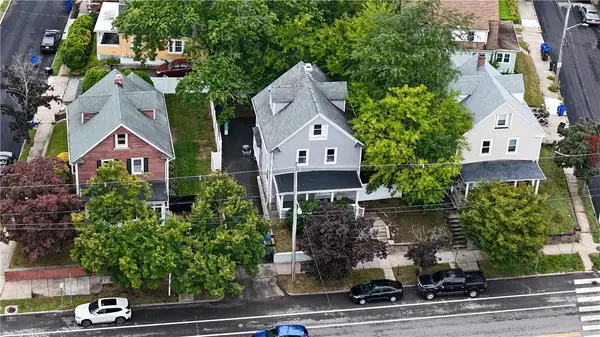 $529,900Active4 beds 3 baths1,890 sq. ft.
1059 Narragansett Boulevard, Cranston, RI 02905
MLS# 1420834Listed by: ENGEL & VOLKERS OCEANSIDE - Open Sun, 12 to 1:30pmNew
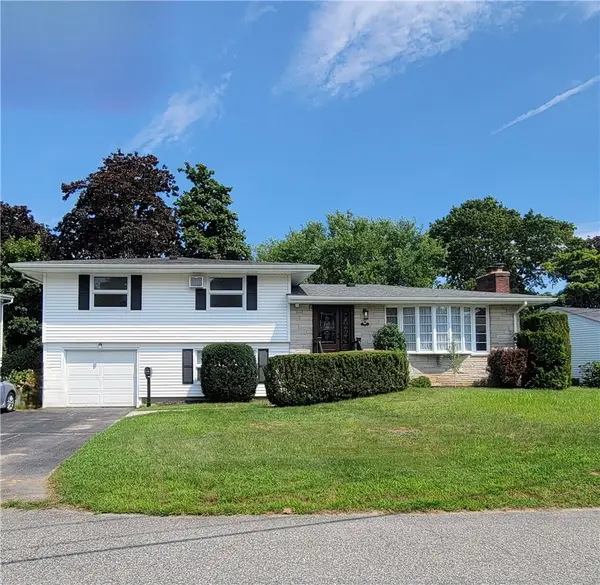 $509,900Active3 beds 2 baths1,910 sq. ft.
71 Sheffield Road, Cranston, RI 02920
MLS# 1421149Listed by: RE/MAX PREFERRED - Open Sat, 1:30 to 3:30pmNew
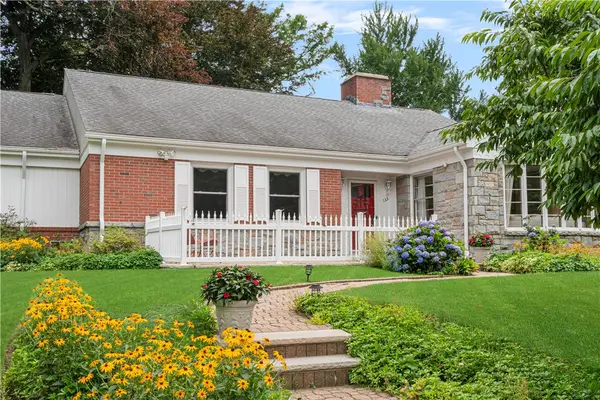 $1,199,000Active4 beds 4 baths8,548 sq. ft.
133 Tupelo Hill Drive, Cranston, RI 02920
MLS# 1420843Listed by: SERHANT. - New
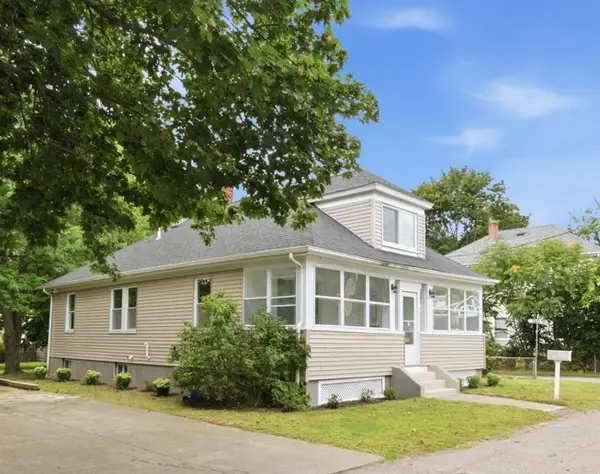 $545,000Active4 beds 2 baths1,764 sq. ft.
45 Eddy Street, Cranston, RI 02920
MLS# 1420744Listed by: PREMIERE PROPERTIES /SEA GLASS - Open Sat, 11am to 1pmNew
 $475,000Active3 beds 2 baths1,663 sq. ft.
84 Waterman Avenue, Cranston, RI 02910
MLS# 1420908Listed by: COMPASS


Protect your home and budget from life's surprises with an Assurant Home Warranty, backed by a partner that supports you through every step of homeownership. Explore Plans.
© 2023 - 2026 ERA Franchise Systems LLC. All rights reserved. ERA Franchise Systems LLC fully supports the principles of the Fair Housing Act and the Equal Opportunity Act. ERA, ERA Real Estate powered, and their respective logos are registered service marks of ERA Franchise Systems LLC. Each office is independently owned and operated.