
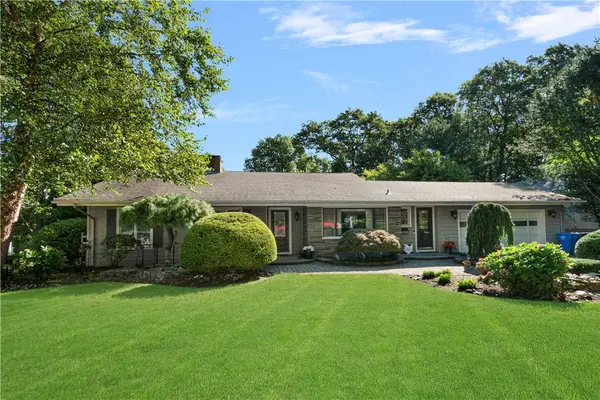
21 Lawnacre Drive, Cranston, RI 02920
Local realty services provided by:ERA Key Realty Services
Upcoming open houses
- Sun, Oct 0410:30 am - 12:00 pm
Listed by: jennifer cosgrove o'leary
Office: greenwich bay brokers
MLS#:1424682
Source:RI_STATEWIDE
Price summary
- Price:$799,000
- Price per sq. ft.:$311.38
About this home
Welcome to 21 Lawnacre Drive, a beautifully appointed sprawling Ranch offering gracious single level living in the desirable Garden City area. Set on an oversized corner lot, this distinctive residence offers 3 bedrooms, 3.5 baths and a thoughtfully designed floor plan. The spacious eat in kitchen features quartz countertops and stainless steel appliances and a sun filled sun room overlooking the backyard. The impressive great room features vaulted ceilings, exposed beams, a wet bar and a double sided wood burning fireplace shared with the elegant formal living room and a large dining area.The primary suite offers a large walk closet and dressing area, en suite bath and sliding doors opening directly to the backyard patio. Two additional bedrooms, a full and a half bath round out the main level. Outside, the backyard is a true retreat. Brick patios, awnings and mature landscaping frame the in ground pool and hot tub, while a charming cabana with kitchenette and bath makes summer entertaining effortless. Fenced grounds and irrigation add to the ease of the setting. Major improvements include a new roof, HVAC system, tankless hot water, Andersen windows, driveway, kitchen updates and significant pool and landscaping improvements. The expansive lower level offers tremendous potential for future finished space. An attached two car garage and circular driveway complete the property. A special home offering comfort, character and an exceptional setting....
Contact an agent
Home facts
- Year built:1955
- Subdivision & Development:Garden City
- Listing ID #:1424682
- Added:1 day(s) ago
- Updated:October 04, 2026 at 05:04 PM
Rooms and interior
- Bedrooms:3
- Total bathrooms:4
- Full bathrooms:3
- Half bathrooms:1
- Rooms Total:7
- Flooring:Carpet, Ceramic Tile, Hardwood
- Bathrooms Description:Tub Shower
- Kitchen Description:Dishwasher, Microwave, Oven, Range, Refrigerator, Wet Bar
- Basement:Yes
- Basement Description:Full, Interior Entry, Partially Finished
- Living area:2,566 sq. ft.
Heating and cooling
- Cooling:Central Air
- Heating:Forced Air, Gas
- Central air:Yes
Structure and exterior
- Year built:1955
- Building area:2,566 sq. ft.
- Lot area:0.34 Acres
- Lot Features:Corner Lot
- Architectural Style:Ranch
- Construction Materials:Brick, Wood Siding
- Exterior Features:Patio, Paved Driveway
- Foundation Description:Concrete Perimeter
- Levels:1 Story
Utilities
- Water:Connected
- Sewer:Connected, Sewer Connected
Finances and disclosures
- Price:$799,000
- Price per sq. ft.:$311.38
- Tax amount:$9,202 (2026)
Features and amenities
- Appliances:Microwave, Range, Refrigerator, Washer
- Laundry features:Dryer, Washer
- Amenities:Cathedral Ceilings, Cedar Closets, Gas Water Heater, Skylights, Tankless Water Heater
- Pool features:In Ground
Parking
- Total parking spaces:8
- Parking description:Attached, Garage, Paved Driveway
- Garage:Yes
- Garage spaces:2
 The data relating to real estate for sale on this web site comes in part from the IDX Program of the State-Wide Multiple Listing Service, Inc. Real estate listings held by brokerage firms other than ERA Key Realty Services are marked with the MLS logo and detailed information about them includes the name of the listing brokers. Information deemed reliable but not guaranteed. Copyright 2026 State-Wide MLS, Inc. All rights reserved. Date Last Update: October 4, 2026
New listings near 21 Lawnacre Drive
- New
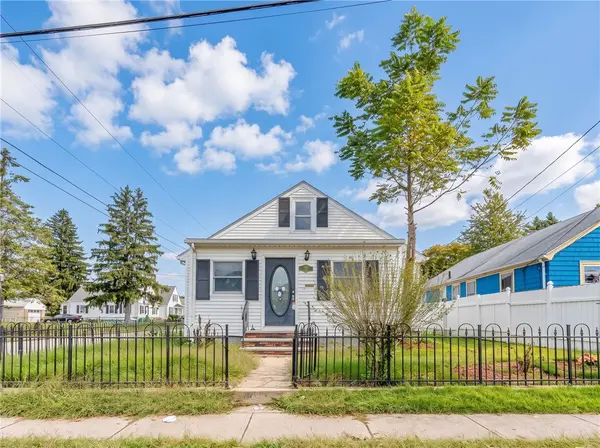 $389,900Active3 beds 1 baths1,876 sq. ft.
289 Legion Way, Cranston, RI 02910
MLS# 1425058Listed by: INNOVATIONS REALTY - New
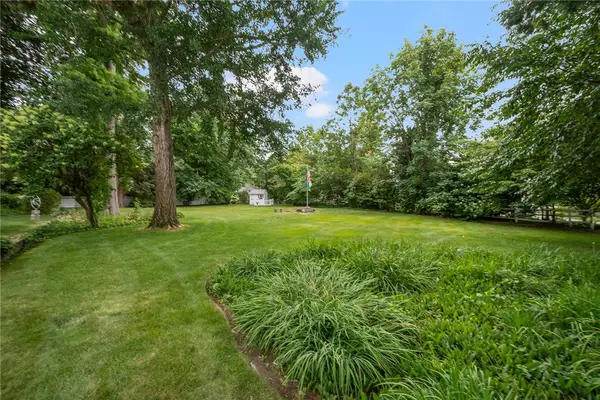 $350,000Active0.31 Acres
0 Applegate Road, Cranston, RI 02920
MLS# 1424873Listed by: SERHANT. - New
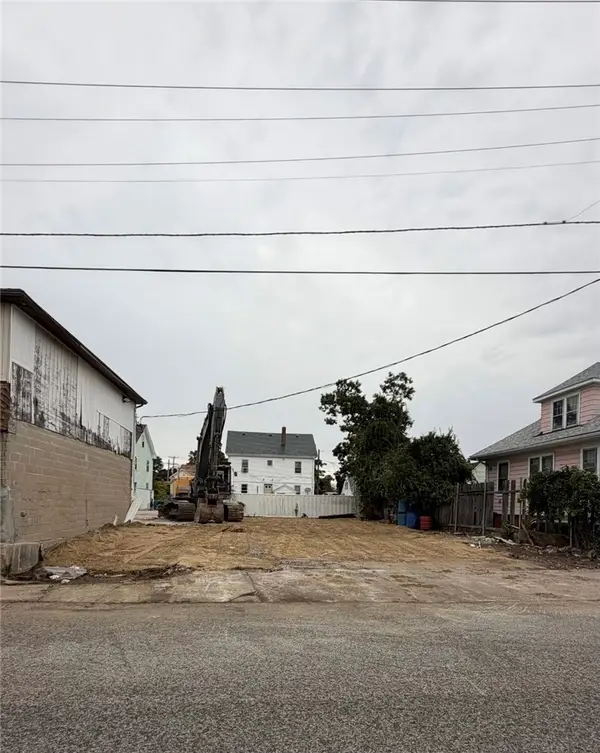 $150,000Active0.07 Acres
0 Third Street, Cranston, RI 02910
MLS# 1424964Listed by: INNOVATIONS REALTY - Open Sun, 11am to 12:30pmNew
 $504,900Active3 beds 2 baths1,452 sq. ft.
34 Bellevue Drive, Cranston, RI 02920
MLS# 1423974Listed by: RI REAL ESTATE SERVICES - Open Sun, 11:30am to 12:30pmNew
 $599,900Active4 beds 2 baths3,660 sq. ft.
122 Elton Circle, Cranston, RI 02921
MLS# 1424954Listed by: START REALTY - New
 $500,000Active3 beds 3 baths2,568 sq. ft.
1105 Pontiac Avenue, Cranston, RI 02920
MLS# 1424861Listed by: J. CHRISTOPHER REAL ESTATE GRP 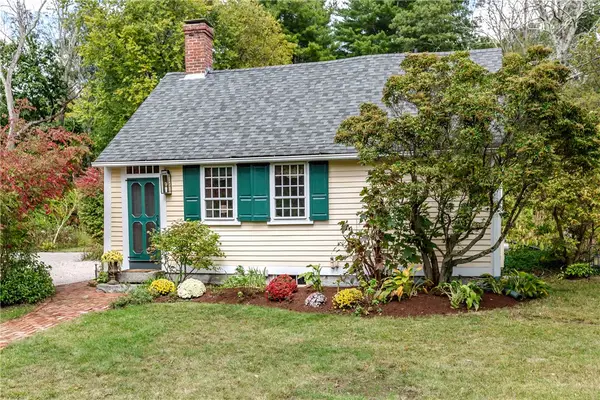 $499,000Active2 beds 2 baths1,161 sq. ft.
1409 Hope Road, Cranston, RI 02831
MLS# 1423288Listed by: WILLIAMS & STUART REAL ESTATE- New
 $1,195,000Active3 beds 4 baths3,305 sq. ft.
101 Glen Ridge Road, Cranston, RI 02920
MLS# 1424026Listed by: MOTT & CHACE SOTHEBY'S INTL. - New
 $339,900Active1 beds 2 baths860 sq. ft.
285 Scituate Avenue #A, Cranston, RI 02921
MLS# 1424814Listed by: COLDWELL BANKER REALTY


Protect your home and budget from life's surprises with an Assurant Home Warranty, backed by a partner that supports you through every step of homeownership. Explore Plans.
© 2023 - 2026 ERA Franchise Systems LLC. All rights reserved. ERA Franchise Systems LLC fully supports the principles of the Fair Housing Act and the Equal Opportunity Act. ERA, ERA Real Estate powered, and their respective logos are registered service marks of ERA Franchise Systems LLC. Each office is independently owned and operated.