
34 Bellevue Drive, Cranston, RI 02920
Local realty services provided by:ERA Key Realty Services
34 Bellevue Drive,Cranston, RI 02920
$504,900
- 3 Beds
- 2 Baths
- 1,452 sq. ft.
- Single family
- Active
Upcoming open houses
- Sun, Oct 0411:00 am - 12:30 pm
Listed by: michelle snoeren
Office: ri real estate services
MLS#:1423974
Source:RI_STATEWIDE
Price summary
- Price:$504,900
- Price per sq. ft.:$347.73
About this home
Welcome to 34 Bellevue Ave. in Western Cranston, a charming split level home tucked away on a quiet dead-end and street in a secluded Cranston neighborhood. This week-maintained home offers three bedrooms, 1.5 baths and a fireplaced formal living room- perfect for cozy evenings. The gorgeous updated kitchen is sure to impress while the spacious family room in the lower level provides extra space to relax or entertain. Outside enjoy the partially fenced in sun-filled yard. This is a rare opportunity in a peaceful setting and close to everything Cranston has to offer.
Contact an agent
Home facts
- Year built:1956
- Subdivision & Development:Western Cranston
- Listing ID #:1423974
- Added:2 day(s) ago
- Updated:October 04, 2026 at 05:04 PM
Rooms and interior
- Bedrooms:3
- Total bathrooms:2
- Full bathrooms:1
- Half bathrooms:1
- Rooms Total:7
- Flooring:Ceramic Tile, Hardwood
- Bathrooms Description:Tub Shower
- Kitchen Description:Dishwasher, Disposal, Microwave, Oven, Range, Refrigerator
- Basement:Yes
- Basement Description:Exterior Entry, Finished, Full, Interior Entry
- Living area:1,452 sq. ft.
Heating and cooling
- Cooling:Central Air
- Heating:Baseboard, Hot Water, Oil
- Central air:Yes
Structure and exterior
- Year built:1956
- Building area:1,452 sq. ft.
- Lot area:0.13 Acres
- Architectural Style:Split Level
- Construction Materials:Plaster, Vinyl Siding
- Exterior Features:Patio, Paved Driveway
- Foundation Description:Block
- Levels:2 Story
Utilities
- Water:Public
- Sewer:Connected, Sewer Connected
Finances and disclosures
- Price:$504,900
- Price per sq. ft.:$347.73
- Tax amount:$4,609 (2026)
Features and amenities
- Appliances:Microwave, Range, Refrigerator, Washer
- Laundry features:Dryer, Washer
- Amenities:Electric Water Heater
Parking
- Total parking spaces:5
- Parking description:Built In, Paved Driveway
- Garage:Yes
- Garage spaces:1
 The data relating to real estate for sale on this web site comes in part from the IDX Program of the State-Wide Multiple Listing Service, Inc. Real estate listings held by brokerage firms other than ERA Key Realty Services are marked with the MLS logo and detailed information about them includes the name of the listing brokers. Information deemed reliable but not guaranteed. Copyright 2026 State-Wide MLS, Inc. All rights reserved. Date Last Update: October 4, 2026
New listings near 34 Bellevue Drive
- New
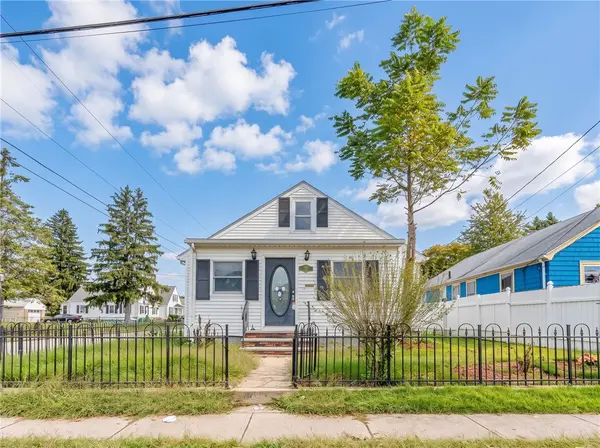 $389,900Active3 beds 1 baths1,876 sq. ft.
289 Legion Way, Cranston, RI 02910
MLS# 1425058Listed by: INNOVATIONS REALTY - New
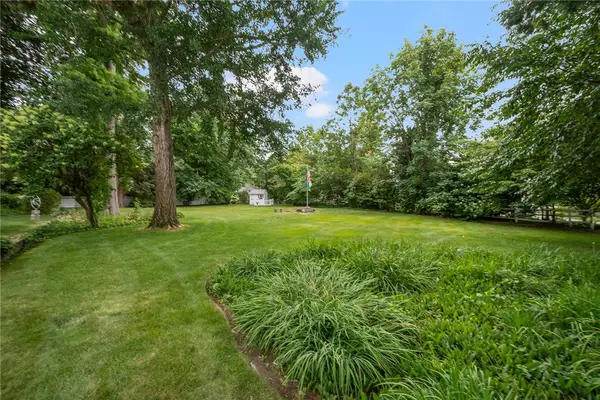 $350,000Active0.31 Acres
0 Applegate Road, Cranston, RI 02920
MLS# 1424873Listed by: SERHANT. - New
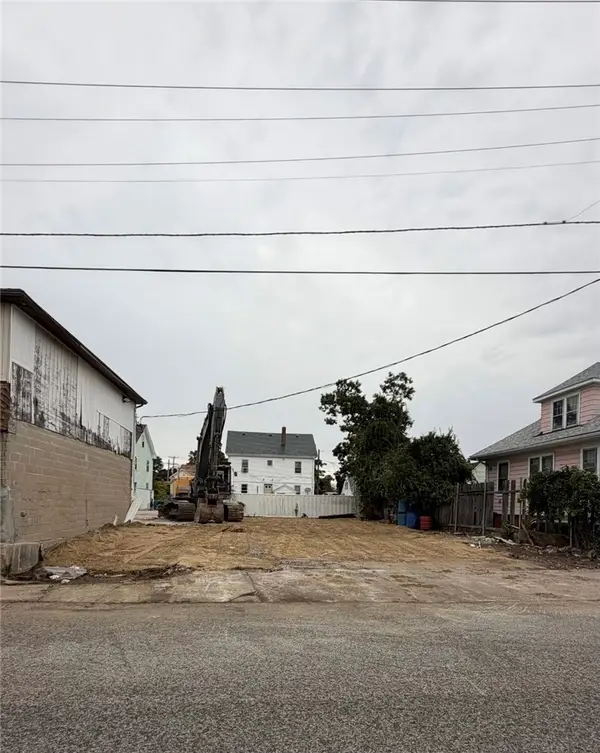 $150,000Active0.07 Acres
0 Third Street, Cranston, RI 02910
MLS# 1424964Listed by: INNOVATIONS REALTY - Open Sun, 10:30am to 12pmNew
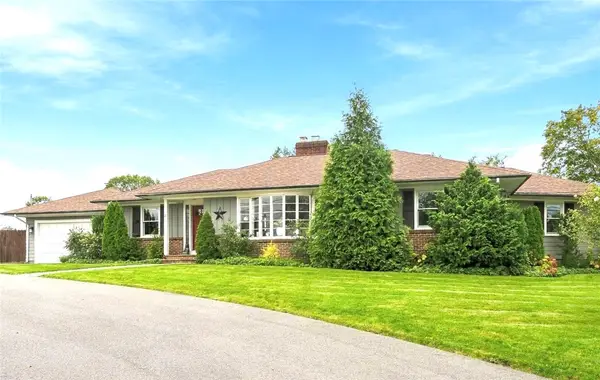 $799,000Active3 beds 4 baths2,566 sq. ft.
21 Lawnacre Drive, Cranston, RI 02920
MLS# 1424682Listed by: GREENWICH BAY BROKERS - Open Sun, 11:30am to 12:30pmNew
 $599,900Active4 beds 2 baths3,660 sq. ft.
122 Elton Circle, Cranston, RI 02921
MLS# 1424954Listed by: START REALTY - New
 $500,000Active3 beds 3 baths2,568 sq. ft.
1105 Pontiac Avenue, Cranston, RI 02920
MLS# 1424861Listed by: J. CHRISTOPHER REAL ESTATE GRP 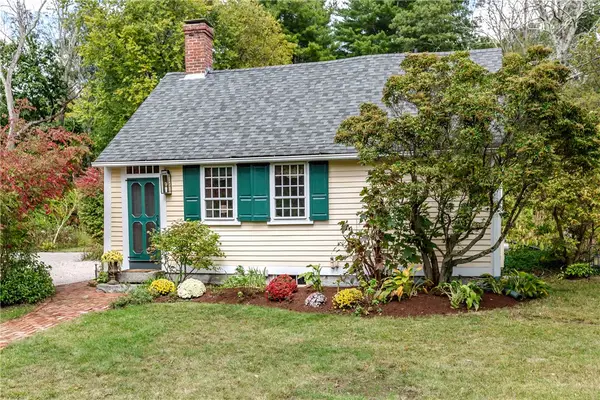 $499,000Active2 beds 2 baths1,161 sq. ft.
1409 Hope Road, Cranston, RI 02831
MLS# 1423288Listed by: WILLIAMS & STUART REAL ESTATE- New
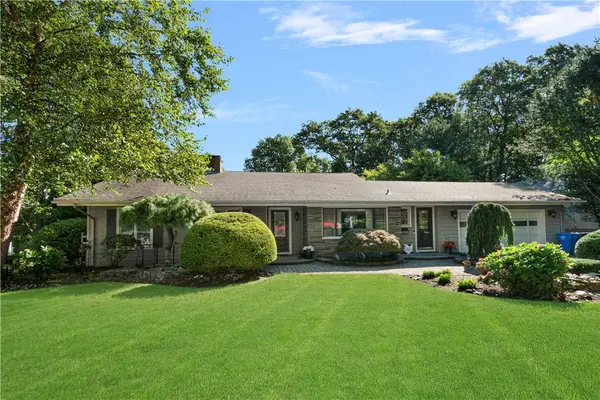 $1,195,000Active3 beds 4 baths3,305 sq. ft.
101 Glen Ridge Road, Cranston, RI 02920
MLS# 1424026Listed by: MOTT & CHACE SOTHEBY'S INTL. - New
 $339,900Active1 beds 2 baths860 sq. ft.
285 Scituate Avenue #A, Cranston, RI 02921
MLS# 1424814Listed by: COLDWELL BANKER REALTY


Protect your home and budget from life's surprises with an Assurant Home Warranty, backed by a partner that supports you through every step of homeownership. Explore Plans.
© 2023 - 2026 ERA Franchise Systems LLC. All rights reserved. ERA Franchise Systems LLC fully supports the principles of the Fair Housing Act and the Equal Opportunity Act. ERA, ERA Real Estate powered, and their respective logos are registered service marks of ERA Franchise Systems LLC. Each office is independently owned and operated.