
48 Fairway Drive, Cranston, RI 02920
Local realty services provided by:ERA Key Realty Services
Listed by: valerie stadnik
Office: real broker, llc.
MLS#:1418812
Source:RI_STATEWIDE
Price summary
- Price:$379,999
- Price per sq. ft.:$218.89
About this home
Located in Oaklawn Terrace neighborhood of Cranston, this well-maintained home is full of potential and ready for its next chapter. Town records reflects a 3-bedroom home, currently configured as 2 bedrooms, with an opportunity to convert to a third bedroom, subject to buyer verification. The kitchen features granite countertops and opens to the dining room, creating a welcoming layout for living and entertaining. A finished breezeway offers flexible living space that can be used as a family room, home office, playroom, or whatever best suits your lifestyle.
This home is in great condition, while offering the opportunity for modern updates to make it your own. A moderately sized side yard with room for outdoor entertaining, recreation, or simply relaxing.
Conveniently located near shopping, restaurants, schools, parks, and major highways. This home has endless possibilities. Don't miss your chance to appreciate the quality, potential, and value this home has to offer!
Contact an agent
Home facts
- Year built:1942
- Listing ID #:1418812
- Added:1 day(s) ago
- Updated:July 25, 2026 at 10:45 AM
Rooms and interior
- Bedrooms:2
- Total bathrooms:1
- Full bathrooms:1
- Rooms Total:6
- Flooring:Carpet, Ceramic Tile, Hardwood
- Bathrooms Description:Tub Shower
- Kitchen Description:Dishwasher, Dry Bar, Oven, Range, Range Hood, Refrigerator
- Basement:Yes
- Basement Description:Full, Interior Entry, Partially Finished
- Living area:1,736 sq. ft.
Heating and cooling
- Heating:Forced Air, Gas, Wood
Structure and exterior
- Year built:1942
- Building area:1,736 sq. ft.
- Lot area:0.11 Acres
- Lot Features:Corner Lot
- Architectural Style:Cape Cod
- Construction Materials:Brick, Shingle Siding, Vinyl Siding
- Exterior Features:Paved Driveway
- Foundation Description:Concrete Perimeter
- Levels:2 Story
Utilities
- Water:Connected, Public
- Sewer:Connected, Public Sewer, Sewer Connected
Finances and disclosures
- Price:$379,999
- Price per sq. ft.:$218.89
- Tax amount:$4,411 (2025)
Features and amenities
- Appliances:Range, Range Hood, Refrigerator, Washer
- Laundry features:Dryer, Washer
- Amenities:Skylights, Water Heater
Parking
- Total parking spaces:6
- Parking description:Attached, Garage, Paved Driveway
- Garage:Yes
- Garage spaces:1
 The data relating to real estate for sale on this web site comes in part from the IDX Program of the State-Wide Multiple Listing Service, Inc. Real estate listings held by brokerage firms other than ERA Key Realty Services are marked with the MLS logo and detailed information about them includes the name of the listing brokers. Information deemed reliable but not guaranteed. Copyright 2026 State-Wide MLS, Inc. All rights reserved. Date Last Update: July 25, 2026
New listings near 48 Fairway Drive
- Open Sun, 12 to 1pmNew
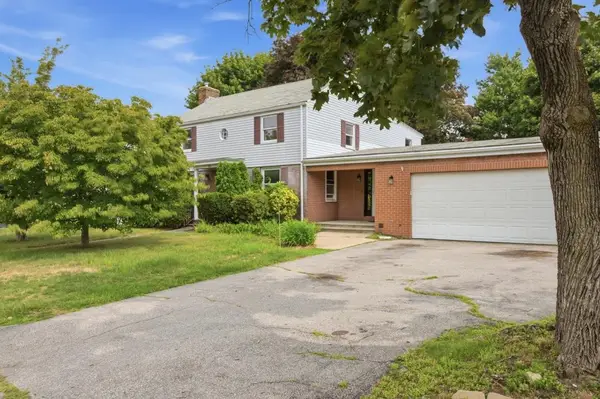 $675,000Active5 beds 3 baths3,436 sq. ft.
12 Buttonwood Drive, Cranston, RI 02920
MLS# 1418839Listed by: THE NETWORK - New
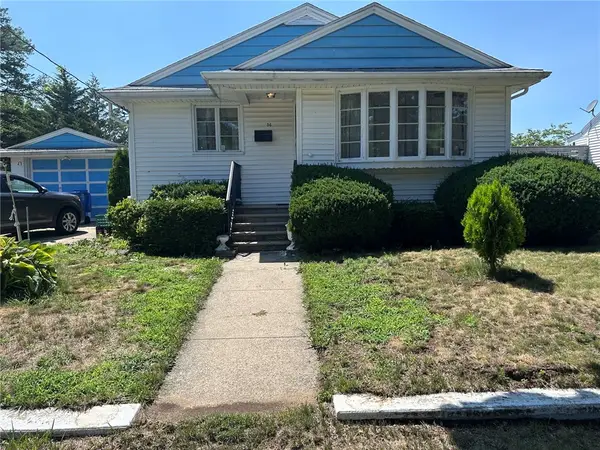 $299,000Active2 beds 1 baths914 sq. ft.
54 Furlong Street, Cranston, RI 02920
MLS# 1418852Listed by: HOPE REAL ESTATE 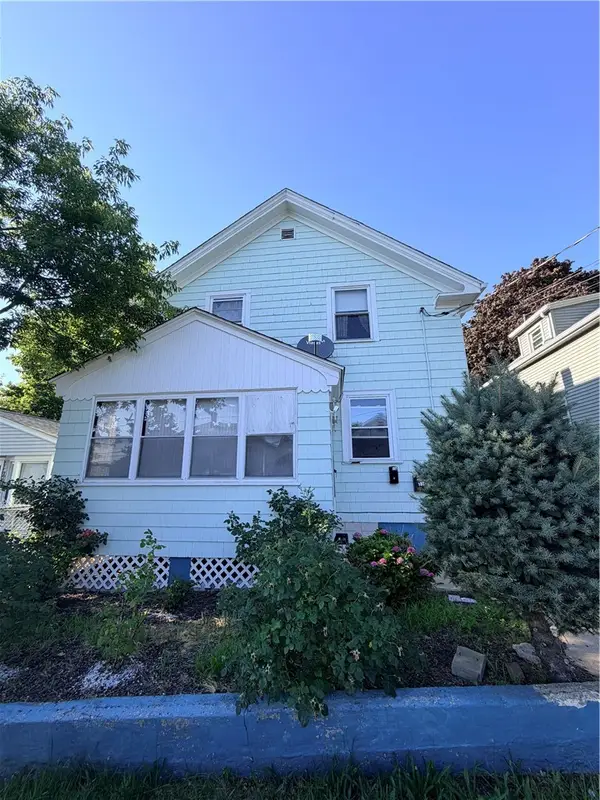 $374,000Pending4 beds 2 baths1,351 sq. ft.
192 Farmington Avenue, Cranston, RI 02920
MLS# 1418800Listed by: RE/MAX ONE- $374,000Pending4 beds 2 baths1,351 sq. ft.
192 Farmington Avenue, Cranston, RI 02920
MLS# 1418800Listed by: RE/MAX ONE - New
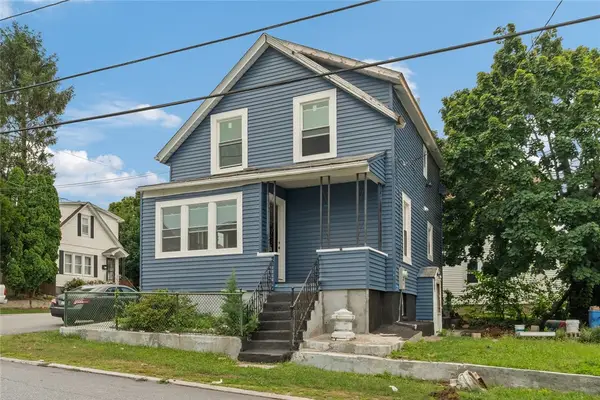 $459,000Active4 beds 2 baths1,235 sq. ft.
51 Alto Street, Cranston, RI 02920
MLS# 1418095Listed by: KELLER WILLIAMS COASTAL - Open Sun, 12 to 1:30pmNew
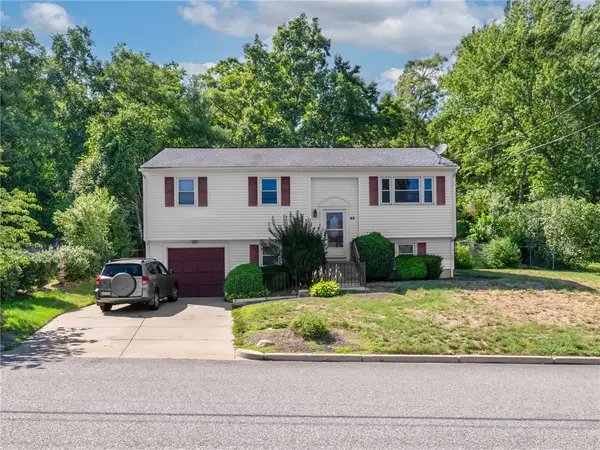 $519,900Active3 beds 1 baths1,686 sq. ft.
35 Sycamore Drive, Cranston, RI 02921
MLS# 1415882Listed by: RE/MAX ONE - Open Wed, 5 to 6:30pmNew
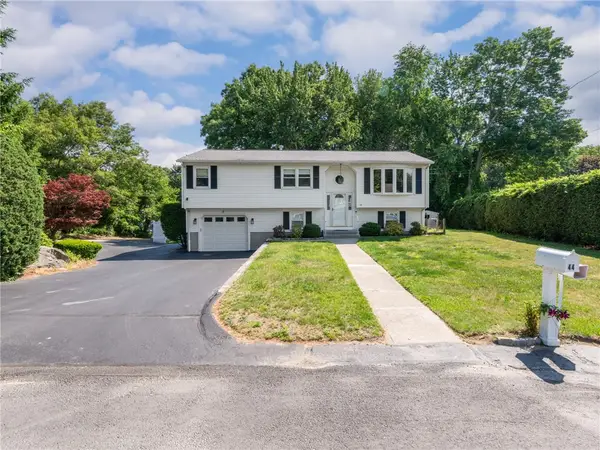 $559,900Active3 beds 2 baths2,002 sq. ft.
44 Village Avenue, Cranston, RI 02920
MLS# 1418774Listed by: RE/MAX REAL ESTATE CENTER - New
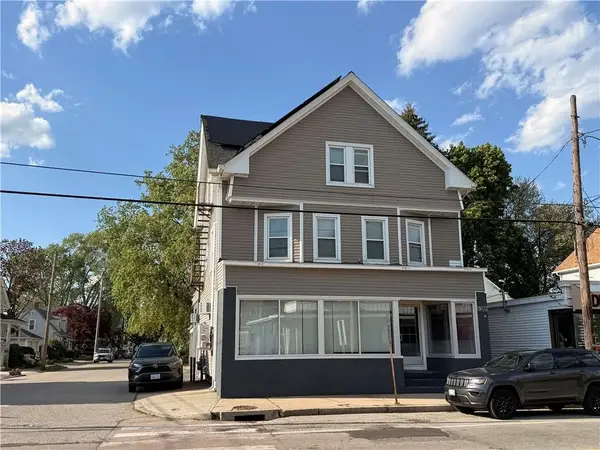 $679,000Active3 beds 3 baths3,162 sq. ft.
1289 Cranston Street, Cranston, RI 02920
MLS# 1418736Listed by: WILLIAM RAVEIS INSPIRE - Open Sat, 11:30am to 1pmNew
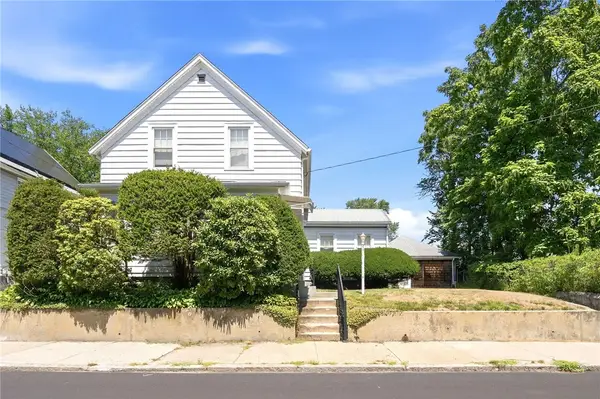 $350,000Active4 beds 2 baths2,038 sq. ft.
217 Narragansett Street, Cranston, RI 02905
MLS# 1418541Listed by: RE/MAX ADVANTAGE GROUP


Protect your home and budget from life's surprises with an Assurant Home Warranty, backed by a partner that supports you through every step of homeownership. Explore Plans.
© 2023 - 2026 ERA Franchise Systems LLC. All rights reserved. ERA Franchise Systems LLC fully supports the principles of the Fair Housing Act and the Equal Opportunity Act. ERA, ERA Real Estate powered, and their respective logos are registered service marks of ERA Franchise Systems LLC. Each office is independently owned and operated.