
12 Buttonwood Drive, Cranston, RI 02920
Local realty services provided by:ERA Key Realty Services
Upcoming open houses
- Sun, Jul 2612:00 pm - 01:00 pm
Listed by: braulio diaz, fernanda diaz
Office: the network
MLS#:1418839
Source:RI_STATEWIDE
Price summary
- Price:$675,000
- Price per sq. ft.:$196.45
About this home
Welcome home to 12 Buttonwood Drive where space, style, and location come together beautifully. Discover exceptional living in one of Cranston's most sought-after neighborhoods. This expansive Colonial offers over 3,100 square feet of thoughtfully designed living space, featuring 5 spacious bedrooms, 2.5 bathrooms, and the perfect blend of timeless elegance and modern updates. The heart of the home is the beautifully renovated designer kitchen, seamlessly flowing into a generous family room with an open-concept layout ideal for entertaining and everyday living. Formal living and dining rooms, gleaming hardwood floors, a cozy fireplace, and a finished lower-level recreation room provide comfort and versatility for every lifestyle. Step outside to your own private backyard retreat featuring an in-ground pool, fire pit, solarium, and beautifully landscaped outdoor space perfect for hosting family gatherings or enjoying peaceful summer evenings. Additional highlights include a heated two-car garage, an efficient gas heating system, central air conditioning, and a low-maintenance brick and vinyl exterior. Ideally located just moments from Garden City Center, Chapel View, premier shopping, dining, parks, and major highways, this remarkable home offers the perfect combination of luxury, convenience, and classic New England charm....
Contact an agent
Home facts
- Year built:1952
- Listing ID #:1418839
- Added:1 day(s) ago
- Updated:July 26, 2026 at 06:02 PM
Rooms and interior
- Bedrooms:5
- Total bathrooms:3
- Full bathrooms:2
- Half bathrooms:1
- Rooms Total:8
- Flooring:Ceramic Tile, Hardwood
- Bathrooms Description:Bathtub, Tub Shower
- Kitchen Description:Wet Bar
- Basement:Yes
- Basement Description:Exterior Entry, Finished, Full, Interior Entry
- Living area:3,436 sq. ft.
Heating and cooling
- Heating:Forced Air, Gas
Structure and exterior
- Year built:1952
- Building area:3,436 sq. ft.
- Lot area:0.29 Acres
- Architectural Style:Raised Ranch
- Construction Materials:Brick, Drywall, Vinyl Siding
- Foundation Description:Concrete Perimeter
- Levels:2 Story
Utilities
- Water:Connected
- Sewer:Connected, Sewer Connected
Finances and disclosures
- Price:$675,000
- Price per sq. ft.:$196.45
- Tax amount:$8,132 (2025)
Features and amenities
- Amenities:Gas Water Heater
Parking
- Total parking spaces:8
- Parking description:Attached, Garage
- Garage:Yes
- Garage spaces:2
 The data relating to real estate for sale on this web site comes in part from the IDX Program of the State-Wide Multiple Listing Service, Inc. Real estate listings held by brokerage firms other than ERA Key Realty Services are marked with the MLS logo and detailed information about them includes the name of the listing brokers. Information deemed reliable but not guaranteed. Copyright 2026 State-Wide MLS, Inc. All rights reserved. Date Last Update: July 26, 2026
New listings near 12 Buttonwood Drive
- Open Sun, 1 to 2pmNew
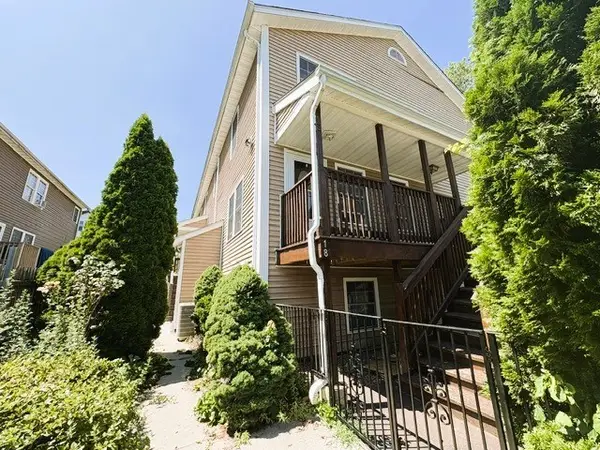 $324,900Active3 beds 3 baths2,310 sq. ft.
18 Calef Street, Cranston, RI 02920
MLS# 1418864Listed by: AUBURN INSURANCE & REALTY CO. - New
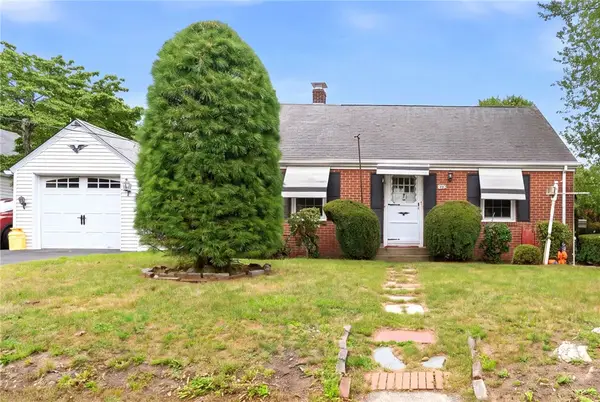 $379,999Active2 beds 1 baths1,736 sq. ft.
48 Fairway Drive, Cranston, RI 02920
MLS# 1418812Listed by: REAL BROKER, LLC - New
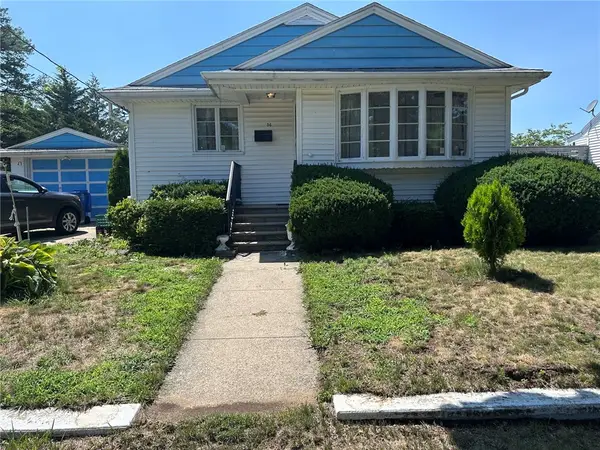 $299,000Active2 beds 1 baths914 sq. ft.
54 Furlong Street, Cranston, RI 02920
MLS# 1418852Listed by: HOPE REAL ESTATE 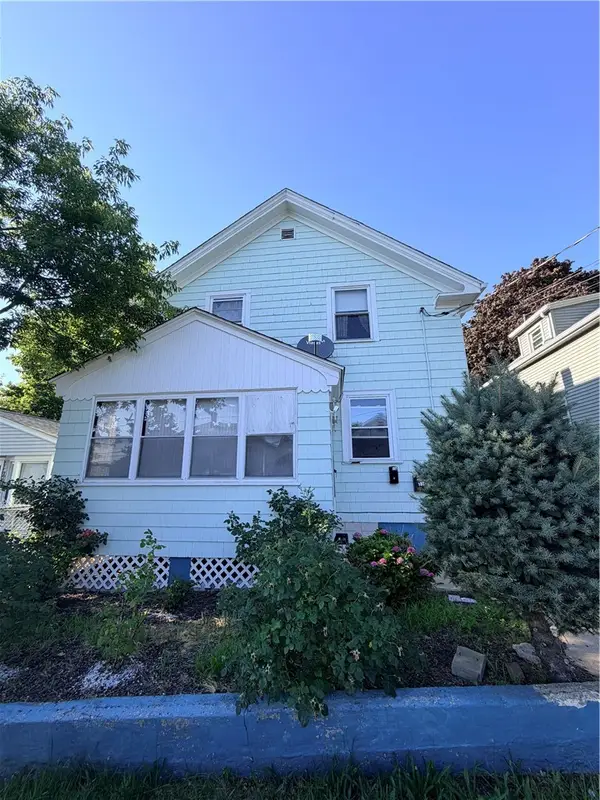 $374,000Pending4 beds 2 baths1,351 sq. ft.
192 Farmington Avenue, Cranston, RI 02920
MLS# 1418800Listed by: RE/MAX ONE- $374,000Pending4 beds 2 baths1,351 sq. ft.
192 Farmington Avenue, Cranston, RI 02920
MLS# 1418800Listed by: RE/MAX ONE - New
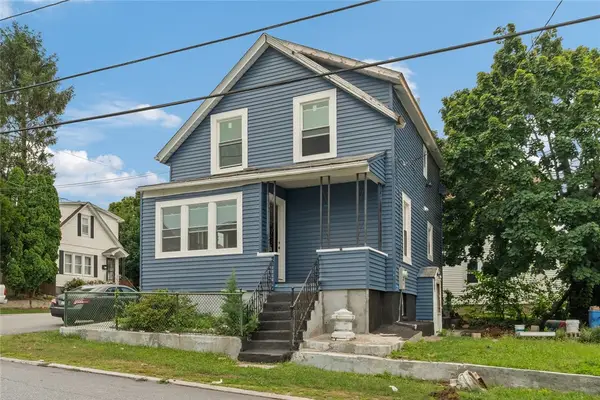 $459,000Active4 beds 2 baths1,235 sq. ft.
51 Alto Street, Cranston, RI 02920
MLS# 1418095Listed by: KELLER WILLIAMS COASTAL - Open Sun, 12 to 1:30pmNew
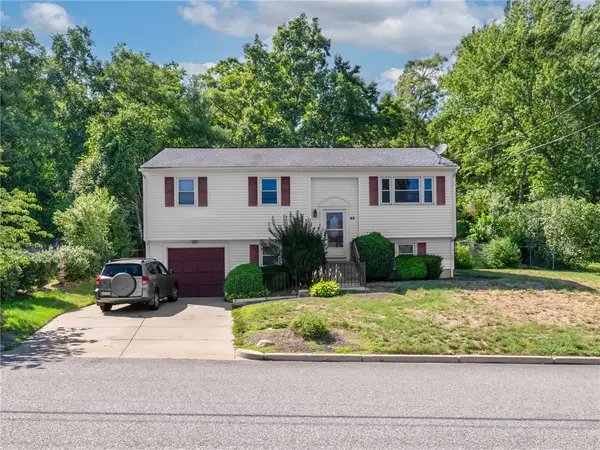 $519,900Active3 beds 1 baths1,686 sq. ft.
35 Sycamore Drive, Cranston, RI 02921
MLS# 1415882Listed by: RE/MAX ONE - Open Wed, 5 to 6:30pmNew
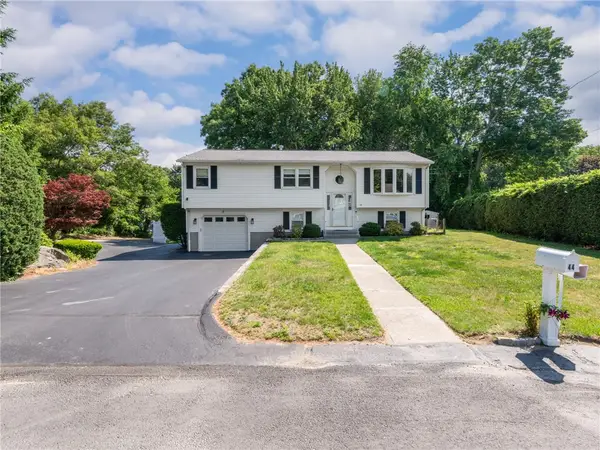 $559,900Active3 beds 2 baths2,002 sq. ft.
44 Village Avenue, Cranston, RI 02920
MLS# 1418774Listed by: RE/MAX REAL ESTATE CENTER - New
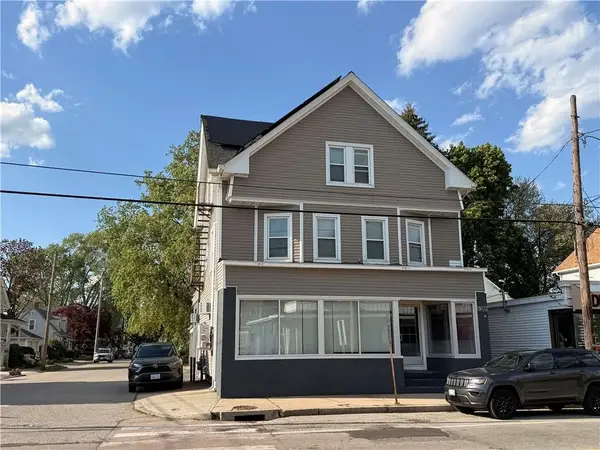 $679,000Active3 beds 3 baths3,162 sq. ft.
1289 Cranston Street, Cranston, RI 02920
MLS# 1418736Listed by: WILLIAM RAVEIS INSPIRE


Protect your home and budget from life's surprises with an Assurant Home Warranty, backed by a partner that supports you through every step of homeownership. Explore Plans.
© 2023 - 2026 ERA Franchise Systems LLC. All rights reserved. ERA Franchise Systems LLC fully supports the principles of the Fair Housing Act and the Equal Opportunity Act. ERA, ERA Real Estate powered, and their respective logos are registered service marks of ERA Franchise Systems LLC. Each office is independently owned and operated.